Five bedrooms, a finished lower level and a quiet cul-de-sac setting make 108 Briarwood Court a standout opportunity in Forest Ridge. This spacious 5-bedroom, 2.5-bath colonial offers the room and flexibility buyers need for everyday living, working from home, hosting guests and entertaining. Fresh interior paint, newly refinished hardwood floors and new carpet give the home a clean, updated feel from the moment you enter. The main level features separate living and dining rooms, a comfortable family room and a functional kitchen with convenient access to the backyard and patio. Upstairs, five bedrooms provide options for family, guests, home offices or hobby space. The finished lower level adds even more usable living area with a recreation room, wet bar and dedicated fitness space, making it easy to create separate areas for entertainment, work or relaxation. Outside, the brick patio and hot tub offer a comfortable place to enjoy the backyard, while the attached two-car garage provides valuable parking and storage. Conveniently located near parks, shopping, restaurants and major commuter routes, 108 Briarwood Court combines generous living space, a practical layout and a desirable Forest Ridge location. With five bedrooms, three finished levels and recent updates already completed, this home offers buyers the space to move in, settle down and make it their own.
Coming soon 08/06
$829,900
108 Briarwood Ct, Sterling, VA 20164
5beds
3,014sqft
:
Get pre-qualified$5,081/mo
Single Family Residence
Built in 1985
10,019 Square Feet Lot
$847,500 Zestimate®
$275/sqft
$14/mo HOA
What's special
- 4 days |
- 407 |
- 25 |
Zillow last checked:
Listing updated:
Listed by:
Erich Molina 202-280-8103,
Acquire Real Estate LLC 703-932-9683
Source: Bright MLS,MLS#: VALO2131916
Facts & features
Interior
Bedrooms & bathrooms
- Bedrooms: 5
- Bathrooms: 3
- Full bathrooms: 2
- 1/2 bathrooms: 1
- Main level bathrooms: 1
Heating
- Heat Pump, Electric
Cooling
- Heat Pump, Electric
Appliances
- Included: Electric Water Heater
- Laundry: Main Level
Features
- Attic, Bar, Ceiling Fan(s), Crown Molding, Dining Area, Family Room Off Kitchen, Open Floorplan, Kitchen - Galley, Walk-In Closet(s), Dry Wall
- Flooring: Carpet, Hardwood
- Windows: Double Pane Windows
- Basement: Connecting Stairway,Finished,Heated,Improved
- Number of fireplaces: 1
Interior area
- Total structure area: 3,014
- Total interior livable area: 3,014 sqft
- Finished area above ground: 3,014
Property
Parking
- Total spaces: 2
- Parking features: Storage, Garage Faces Front, Attached
- Attached garage spaces: 2
Accessibility
- Accessibility features: >84" Garage Door
Features
- Levels: Three
- Stories: 3
- Pool features: None
Lot
- Size: 10,019 Square Feet
Details
- Additional structures: Above Grade
- Parcel number: 023170428000
- Zoning: R4
- Special conditions: Standard
Construction
Type & style
- Home type: SingleFamily
- Architectural style: Colonial
- Property subtype: Single Family Residence
Materials
- Vinyl Siding
- Foundation: Slab
- Roof: Shingle
Condition
- New construction: No
- Year built: 1985
- Major remodel year: 2010
Details
- Builder model: Hamilton
Utilities & green energy
- Sewer: Public Sewer
- Water: Public
- Utilities for property: Cable Available, Other
Community & HOA
Community
- Subdivision: Forest Ridge
HOA
- Has HOA: Yes
- HOA fee: $164 annually
- HOA name: FOREST RIDGE HOMEOWNER'S ASSOCIATION
Location
- Region: Sterling
Financial & listing details
- Price per square foot: $275/sqft
- Tax assessed value: $715,830
- Annual tax amount: $5,762
- Date on market: 8/6/2026
- Listing agreement: Exclusive Agency
- Listing terms: Cash,Contract,FHA,VA Loan
- Inclusions: Hot Tub, Lawn Furniture
- Ownership: Fee Simple
Estimated market value
$847,500
$805,000 - $890,000
$4,027/mo
Price history
| Date | Event | Price |
|---|---|---|
| 1/27/2021 | Listing removed | -- |
Source: Owner Report a problem | ||
| 7/11/2008 | Listing removed | $600,000$199/sqft |
Source: Owner Report a problem | ||
| 2/11/2008 | Price change | $600,000-7.7%$199/sqft |
Source: Owner Report a problem | ||
| 10/17/2007 | Price change | $650,000-7.1%$216/sqft |
Source: Owner Report a problem | ||
| 8/25/2007 | Listed for sale | $700,000+12.2%$232/sqft |
Source: Owner Report a problem | ||
| 2/6/2006 | Sold | $623,700$207/sqft |
Source: Agent Provided Report a problem | ||
Public tax history
| Year | Property taxes | Tax assessment |
|---|---|---|
| 2025 | $5,855 +1.4% | $727,300 +8.9% |
| 2024 | $5,775 +7.5% | $667,680 +8.7% |
| 2023 | $5,374 +3% | $614,150 +4.8% |
| 2022 | $5,215 -0.4% | $585,930 +9.6% |
| 2021 | $5,238 +0.7% | $534,490 +6.3% |
| 2020 | $5,203 | $502,680 +3.8% |
| 2019 | $5,203 +1.6% | $484,170 +2.6% |
| 2018 | $5,122 +1.9% | $472,030 +5.7% |
| 2017 | $5,024 +2.1% | $446,590 +1.7% |
| 2016 | $4,922 | $439,090 +49.2% |
| 2015 | $4,922 +0.2% | $294,240 +2.9% |
| 2014 | $4,913 +6.7% | $286,010 +9.1% |
| 2013 | $4,604 | $262,260 |
| 2012 | -- | -- |
| 2011 | -- | -- |
| 2010 | -- | -- |
| 2009 | -- | $361,200 -22.2% |
| 2008 | -- | $464,400 -15.5% |
| 2007 | -- | $549,700 -10.1% |
| 2006 | -- | $611,200 +35.8% |
| 2005 | -- | $450,200 |
| 2004 | -- | $450,200 +15.1% |
| 2003 | -- | $391,300 +18.3% |
| 2002 | -- | $330,700 +28.1% |
| 2001 | -- | $258,200 |
Find assessor info on the county website
Monthly payment
Est. payment
Payment breakdown
Explore the cost of this home by adjusting the details. Changes won't be saved.Climate risks
Neighborhood: 20164
Nearby schools
GreatSchools rating
- 2/10Forest Grove Elementary SchoolGrades: PK-5Distance: 0.3 mi
- 1/10Sterling Middle SchoolGrades: 6-8Distance: 1 mi
- 1/10Park View High SchoolGrades: 9-12Distance: 1.9 mi
Schools provided by the listing agent
- District: Loudoun County Public Schools
Source: Bright MLS. This data may not be complete. We recommend contacting the local school district to confirm school assignments for this home.
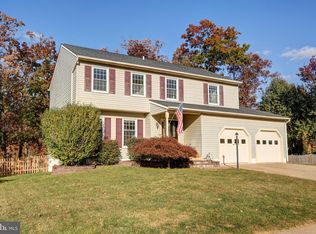
- $725,0004 bd4 ba2.6k sqft164 Applegate Dr, Sterling, VA 20164Sold
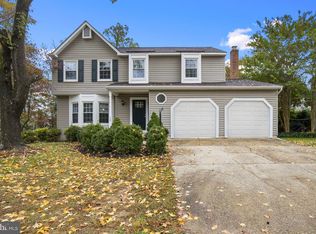
- $770,6004 bd4 ba2.7k sqft106 Briarwood Ct, Sterling, VA 20164Off Market
- $743,8004 bd2 ba2.1k sqft173 Applegate Dr, Sterling, VA 20164Off Market
- $840,3005 bd4 ba3.4k sqft109 Briarwood Ct, Sterling, VA 20164Off Market

- $799,0004 bd4 ba2.9k sqft107 Briarwood Ct, Sterling, VA 20164Off Market
- $729,5004 bd2 ba2.1k sqft111 Briarwood Ct, Sterling, VA 20164Off Market
- $805,0005 bd3 ba3.1k sqft104 Briarwood Ct, Sterling, VA 20164Sold
- $810,1005 bd3 ba3.3k sqft203 Pin Oak Ct, Sterling, VA 20164Off Market
A local agent can set up tours, give advice and negotiate with sellers.
Similar homes
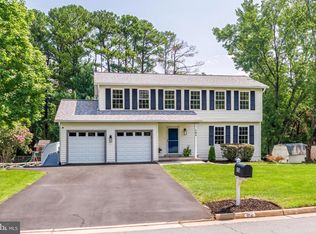
- $839,0005 bd4 ba2.8k sqft104 Magnolia Rd, Sterling, VA 20164For Sale
 MLS ID #VALO2131718, Aubrey Mantoni, Real Broker, LLC. Bright MLS
 - $750,0004 bd4 ba1.7k sqft1705 Whitewood Ln, Herndon, VA 20170For Sale
 MLS ID #VAFX2331134, Florence Wood, Samson Properties. Bright MLS
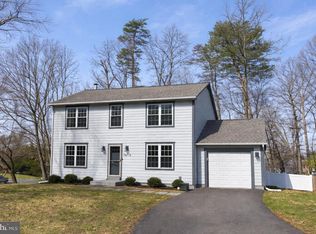
 - $835,0004 bd3 ba2.6k sqft1413 Bayshire Ln, Herndon, VA 20170For Sale
 MLS ID #VAFX2328568, Stefan Rosu, Keller Williams Capital Properties. Bright MLS
 - $618,8164 bd3 ba1.9k sqft305 N Argonne Ave, Sterling, VA 20164For Sale
 MLS ID #VALO2132506, Bob Caines, RE/MAX Distinctive Real Estate, Inc.. Bright MLS
 - $759,9005 bd4 ba2.6k sqft310 Newman Ct, Sterling, VA 20164For SaleMLS ID #VALO2126264, Mr. Daud Bhatti, Partners Real Estate. Bright MLS
- $750,0004 bd5 ba2.6k sqft45369 Daveno Sq, Sterling, VA 20164For SaleMLS ID #VALO2132438, Carson Truong, Compass. Bright MLS
- $869,9005 bd4 ba3.2k sqft1511 Snowflake Ct, Herndon, VA 20170For SaleMLS ID #VAFX2325842, Mike Saleh, Redfin Corporation. Bright MLS
- $749,0004 bd3 ba2.1k sqft1104 Clarke St, Herndon, VA 20170For SaleMLS ID #VAFX2329204, Megan Sills, EXP Realty, LLC. Bright MLS
- $1,018,0005 bd4 ba3.4k sqft1588 Kingstream Cir, Herndon, VA 20170For SaleMLS ID #VAFX2331678, Robert Luecke, ShopProp. Bright MLS
- $865,0004 bd3 ba3.1k sqft12306 Streamvale Cir, Herndon, VA 20170For SaleMLS ID #VAFX2330192, Miriam Segedi, Compass. Bright MLS
- $799,9993 bd3 ba2.3k sqft1106 Monroe St, Herndon, VA 20170For SaleMLS ID #VAFX2326792, Dimitri Sotiropoulos, Keller Williams Realty. Bright MLS
- $835,0004 bd4 ba2.5k sqft1340 Cassia St, Herndon, VA 20170For SaleMLS ID #VAFX2328334, Mindy Thunman, RE/MAX Allegiance. Bright MLS
- $799,9004 bd4 ba2.7k sqft1057 Burwick Dr, Herndon, VA 20170For SaleMLS ID #VAFX2322900, Jennifer Young, Keller Williams Realty. Bright MLS
- $699,9005 bd3 ba2k sqft1534 Malvern Hill Pl, Herndon, VA 20170For SaleMLS ID #VAFX2330424, Ram Mishra, Spring Hill Real Estate, LLC.. Bright MLS
- $749,9005 bd3 ba2.5k sqft1107 Treeside Ln, Herndon, VA 20170For SaleMLS ID #VAFX2326042, Keri Shull, EXP Realty, LLC. Bright MLS
- $769,0004 bd3 ba2.1k sqft1002 Charlton Pl, Herndon, VA 20170For SaleMLS ID #VAFX2326506, William Wu, Samson Properties. Bright MLS
- $655,0003 bd2 ba1.6k sqft1522 Millikens Bend Rd, Herndon, VA 20170For SaleMLS ID #VAFX2324720, Marlena McWilliams, Keller Williams Capital Properties. Bright MLS
- $699,9003 bd4 ba2.2k sqft22885 Eileen Sq, Sterling, VA 20166For SaleMLS ID #VALO2131850, Georgiana Hallheimer, Wellborn Management Co., Inc.. Bright MLS
- $670,0004 bd2 ba2k sqft304 N Sterling Blvd, Sterling, VA 20164For SaleMLS ID #VALO2124684, Sandra P. Reardon, Serhant. Bright MLS
- $825,0004 bd3 ba2k sqft12024 Cheviot Dr, Herndon, VA 20170For SaleMLS ID #VAFX2326056, Roxanne Watts, Coldwell Banker Realty. Bright MLS
