Welcome to this spacious 3-level single-family home featuring 4 bedrooms, 3.5 bathrooms, and a 2-car garage in one of Fairfax's most desirable neighborhoods! Situated on a generous 0.24-acre lot, this charming home offers hardwood flooring throughout, comfortable living space, family room with cozy fireplace, a bright kitchen with granite countertops, stainless steel appliances, a brand-new water heater, and easy access to the relaxing deck—perfect for entertaining or outdoors! The thoughtfully finished basement provides the perfect setting for recreation or entertaining. Conveniently located, this property is more than just a house; it's a place where memories are made and cherished! As an added bonus, the seller is offering a $5,000 credit towards closing costs that can be used for home improvements or personal touches. Motivated seller—bring all offers! Don't miss this incredible opportunity; this home won't last long.
For sale
$750,000
1705 Whitewood Ln, Herndon, VA 20170
4beds
1,750sqft
:
Get pre-qualified$4,811/mo
Single Family Residence
Built in 1980
10,454 Square Feet Lot
$-- Zestimate®
$429/sqft
$14/mo HOA
What's special
Thoughtfully finished basementComfortable living spaceHardwood flooring throughoutStainless steel appliances
- 4 days |
- 301 |
- 8 |
Zillow last checked:
Listing updated:
Listed by:
Florence Wood 571-215-7351,
Samson Properties 3017555613,
Co-Listing Agent: Mandy Thai 703-403-1689,
Samson Properties
Source: Bright MLS,MLS#: VAFX2331134
Facts & features
Interior
Bedrooms & bathrooms
- Bedrooms: 4
- Bathrooms: 4
- Full bathrooms: 3
- 1/2 bathrooms: 1
- Main level bathrooms: 1
Heating
- Heat Pump, Electric
Cooling
- Central Air, Electric
Appliances
- Included: Dishwasher, Oven/Range - Electric, Refrigerator, Washer, Dryer, Electric Water Heater
- Laundry: Washer In Unit, Dryer In Unit
Features
- Breakfast Area, Dining Area, Family Room Off Kitchen, Formal/Separate Dining Room, Pantry
- Flooring: Hardwood, Wood
- Basement: Finished
- Number of fireplaces: 1
Interior area
- Total structure area: 1,750
- Total interior livable area: 1,750 sqft
- Finished area above ground: 1,750
Property
Parking
- Total spaces: 4
- Parking features: Garage Door Opener, Attached, Driveway
- Attached garage spaces: 2
- Uncovered spaces: 2
Accessibility
- Accessibility features: None
Features
- Levels: Three
- Stories: 3
- Pool features: None
- Fencing: Back Yard,Wood
Lot
- Size: 10,454 Square Feet
- Features: Suburban
Details
- Additional structures: Above Grade
- Parcel number: 0103 13 0051
- Zoning: 121
- Special conditions: Standard
Construction
Type & style
- Home type: SingleFamily
- Architectural style: Colonial
- Property subtype: Single Family Residence
Materials
- Brick, Vinyl Siding
- Foundation: Brick/Mortar
- Roof: Architectural Shingle
Condition
- Good
- New construction: No
- Year built: 1980
Utilities & green energy
- Sewer: Public Sewer
- Water: Public
Community & HOA
Community
- Subdivision: Forest Ridge
HOA
- Has HOA: Yes
- HOA fee: $172 annually
- HOA name: FOREST RIDGE HOMEOWNERS ASSOCIATION
Location
- Region: Herndon
Financial & listing details
- Price per square foot: $429/sqft
- Tax assessed value: $697,090
- Annual tax amount: $8,040
- Date on market: 7/30/2026
- Listing agreement: Exclusive Right To Sell
- Listing terms: Cash,Conventional
- Ownership: Fee Simple
Estimated market value
Not available
Estimated sales range
Not available
Not available
Price history
| Date | Event | Price |
|---|---|---|
| 7/30/2026 | Listed for sale | $750,000+301.1%$429/sqft |
Source:  Bright MLS #VAFX2331134 Report a problem Bright MLS #VAFX2331134 Report a problem | ||
| 6/26/1998 | Sold | $187,000$107/sqft |
Source: Public Record Report a problem | ||
Public tax history
| Year | Property taxes | Tax assessment |
|---|---|---|
| 2025 | $7,668 +6.8% | $663,300 +7% |
| 2024 | $7,180 +6.1% | $619,800 +3.4% |
| 2023 | $6,765 +5.7% | $599,500 +7.1% |
| 2022 | $6,402 | $559,890 +14.9% |
| 2021 | -- | $487,460 +0.4% |
| 2020 | $5,749 +4.5% | $485,740 +4.5% |
| 2019 | $5,500 +3.7% | $464,720 +3.7% |
| 2018 | $5,301 +1.9% | $447,930 |
| 2017 | $5,200 +1.7% | $447,930 +1.5% |
| 2016 | $5,112 +5.6% | $441,260 +1.8% |
| 2015 | $4,839 +2.9% | $433,620 +2.7% |
| 2014 | $4,703 | $422,350 +12.1% |
| 2013 | -- | $376,870 +1.5% |
| 2012 | -- | $371,380 +3.1% |
| 2011 | -- | $360,380 |
| 2010 | -- | $360,380 -5.4% |
| 2009 | -- | $380,970 -17.5% |
| 2008 | -- | $461,730 -6.4% |
| 2007 | -- | $493,220 +72.3% |
| 2003 | -- | $286,185 +10% |
| 2002 | -- | $260,170 +25% |
| 2001 | -- | $208,135 |
Find assessor info on the county website
Monthly payment
Est. payment
Payment breakdown
Explore the cost of this home by adjusting the details. Changes won't be saved.Climate risks
Neighborhood: 20170
Nearby schools
GreatSchools rating
- 6/10Clearview Elementary SchoolGrades: PK-6Distance: 0.4 mi
- 3/10Herndon Middle SchoolGrades: 7-8Distance: 1.3 mi
- 2/10Herndon High SchoolGrades: 9-12Distance: 1.2 mi
Schools provided by the listing agent
- District: Fairfax County Public Schools
Source: Bright MLS. This data may not be complete. We recommend contacting the local school district to confirm school assignments for this home.
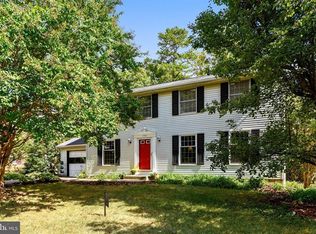
- $757,1004 bd3 ba2.8k sqft1703 Whitewood Ln, Herndon, VA 20170Off Market
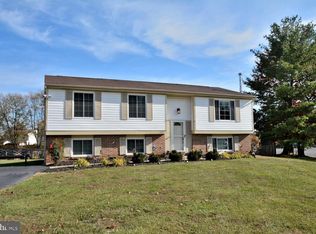
- $669,9004 bd3 ba1.6k sqft1707 Whitewood Ln, Herndon, VA 20170Off Market
- $691,7003 bd3 ba1.6k sqft1706 Whitewood Ln, Herndon, VA 20170Off Market
- $798,6004 bd2 ba2.3k sqft1701 Whitewood Ln, Herndon, VA 20170Off Market
- $749,4005 bd4 ba2.3k sqft1708 Whitewood Ln, Herndon, VA 20170Off Market
- $687,4004 bd2 ba1.9k sqft12858 Fantasia Dr, Herndon, VA 20170Off Market
- $750,9004 bd3 ba3k sqft12856 Fantasia Dr, Herndon, VA 20170Off Market
- $638,7003 bd2 ba1.4k sqft12736 Builders Rd, Herndon, VA 20170Off Market
A local agent can set up tours, give advice and negotiate with sellers.
Similar homes
- $749,9005 bd3 ba2.5k sqft1107 Treeside Ln, Herndon, VA 20170For Sale
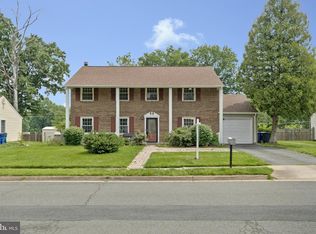
 MLS ID #VAFX2326042, Keri Shull, EXP Realty, LLC. Bright MLS
 - $835,0004 bd4 ba2.5k sqft1340 Cassia St, Herndon, VA 20170For Sale
 MLS ID #VAFX2328334, Mindy Thunman, RE/MAX Allegiance. Bright MLS
 - $745,0004 bd3 ba2.1k sqft10136 Yorktown Dr, Great Falls, VA 22066For Sale
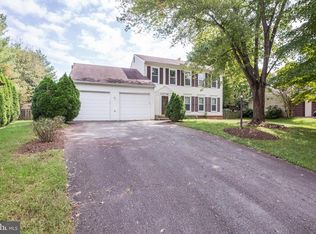 MLS ID #VALO2121298, Ritu Desai, Samson Properties. Bright MLS
 - $780,0004 bd3 ba1.8k sqft5315 Summit Dr, Fairfax, VA 22030For Sale
 MLS ID #VAFX2330306, Layla Fawaz, Pearson Smith Realty, LLC. Bright MLS
 - $799,9004 bd3 ba2k sqft13626 Old Dairy Rd, Herndon, VA 20171For SaleMLS ID #VAFX2325356, Tony Saa, Samson Properties. Bright MLS
- $725,0004 bd3 ba2.2k sqft4311 Still Meadow Rd, Fairfax, VA 22032For SaleMLS ID #VAFX2327484, Stephanie Williams, KW Metro Center. Bright MLS
- $799,9004 bd3 ba1.7k sqft15021 Joshua Tree Rd, Gaithersburg, MD 20878For SaleMLS ID #MDMC2248788, Jared Dart, Trad Realty. Bright MLS
- $850,0004 bd4 ba1.8k sqft5710 Mackenzie St, Centreville, VA 20120For SaleMLS ID #VAFX2330718, Carole Zok, Keller Williams Capital Properties. Bright MLS
- $800,0003 bd4 ba2.5k sqft1213 Weatherstone Ct, Reston, VA 20194For SaleMLS ID #VAFX2316920, Kareem Almufti, Keller Williams Fairfax Gateway. Bright MLS
- $850,0003 bd3 ba1.8k sqft13146 Lazy Glen Ct, Herndon, VA 20171For SaleMLS ID #VAFX2325570, Rajasekhar Allam, Maram Realty, LLC. Bright MLS
- $690,0004 bd3 ba2k sqft11305 Willowdale Dr, Germantown, MD 20876For SaleMLS ID #MDMC2237864, Joseph H Myers, Long & Foster Real Estate, Inc.. Bright MLS
- $785,0003 bd3 ba2.2k sqft4216 Sideburn Rd, Fairfax, VA 22030For SaleMLS ID #VAFC2008824, Mark Laing, Keller Williams Realty. Bright MLS
- $835,0004 bd4 ba2k sqft4500 Stone Pine Ct, Chantilly, VA 20151For SaleMLS ID #VAFX2326672, Ram Balasubramanian, Samson Properties. Bright MLS
- $630,0003 bd2 ba1.4k sqft710 N Argonne Ave, Sterling, VA 20164For SaleMLS ID #VALO2120812, Pamela Alcantara, Impact Real Estate, LLC. Bright MLS
- $684,0003 bd4 ba2k sqftCountryside, Sterling, VA 20165For SaleMLS ID #VALO2128956, Sharon Farinholt, Realty ONE Group Old Towne. Bright MLS
- $499,9003 bd4 ba1.2k sqft367 Linden Ct, Herndon, VA 20170For SaleMLS ID #VAFX2321824, Marco Novillo, Spring Hill Real Estate, LLC.. Bright MLS
- $1,125,0004 bd2 ba2.2k sqft9908 Minburn St, Great Falls, VA 22066For SaleMLS ID #VAFX2330308, FERI SOHRABIAN, Samson Properties. Bright MLS
- $855,0005 bd3 ba2.5k sqft6214 Erman St, Burke, VA 22015For SaleMLS ID #VAFX2308246, Robin Eddington, Integrity Real Estate Group. Bright MLS
- $769,0004 bd3 ba2.1k sqft5724 Flagler Dr, Centreville, VA 20120For SaleMLS ID #VAFX2315688, Jumei Zhang, Signature Home Realty LLC. Bright MLS
- $995,0004 bd4 ba2.5k sqft11533 Flints Grove Ln, Gaithersburg, MD 20878For SaleMLS ID #MDMC2247762, Matthew Klein, Compass. Bright MLS
