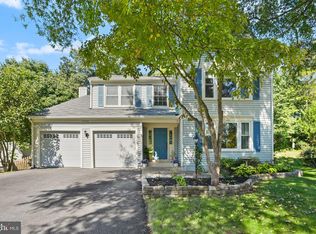
BeaBeautifully maintained single-family home nestled on a quiet cul-de-sac in the highly desirable Sully This spacious residence offers 4 bedrooms, 2.5 bathrooms, and a functional floor plan designed for comfortable everyday living and entertaining. The main level features sun-filled living and dining areas, an inviting family room, and a well-appointed kitchen with ample cabinet and counter space. Upstairs, the generous primary suite includes a private bath and ample closet space, while three additional bedrooms provide flexibility for family, guests, or a home office. Enjoy outdoor living in the private backyard, perfect for relaxing, gardening, or hosting gatherings. Additional highlights include a two-car garage, mature landscaping, and convenient access to community amenities. Ideally located near shopping, dining, parks, major commuter routes, and top-rated Fairfax County schools. A wonderful opportunity to own a home in one of Centreville’s most sought-after neighborhoods. the roof and siding were replaced in 2023, and the water heater was installed in 2024. Additionally, the unfinished walkout basement is over 1000 sq ft. If the new owner chooses to finish the basement the total sq ft for the home will be just under 3200 sq ft. This is one of the larger models in the neighborhood. It is plumbed for a full bathroom. 18 window panes are scheduled to be replaced in September and lifetime warranty is transferable to the new owner. Welcome home !
Under contract
Price cut: $6K (7/9)
$769,000
5724 Flagler Dr, Centreville, VA 20120
4beds
2,158sqft
Single Family Residence
Built in 1991
8,122 Square Feet Lot
$761,400 Zestimate®
$356/sqft
$113/mo HOA
What's special
Two-car garageSpacious residenceInviting family roomMature landscaping
- 81 days |
- 1,327 |
- 25 |
Zillow last checked:
Listing updated:
Listed by:
Jumei Zhang 202-459-3385,
Signature Home Realty LLC (301) 244-0117
Source: Bright MLS,MLS#: VAFX2315688
Facts & features
Interior
Bedrooms & bathrooms
- Bedrooms: 4
- Bathrooms: 3
- Full bathrooms: 2
- 1/2 bathrooms: 1
- Main level bathrooms: 1
Rooms
- Room types: Living Room, Dining Room, Primary Bedroom, Bedroom 2, Bedroom 3, Bedroom 4, Family Room, Breakfast Room
Primary bedroom
- Level: Upper
Bedroom 2
- Level: Upper
Bedroom 3
- Level: Upper
Bedroom 4
- Level: Upper
Breakfast room
- Level: Main
Dining room
- Level: Main
Family room
- Level: Main
Living room
- Level: Main
Heating
- Central, Natural Gas
Cooling
- Central Air, Electric
Appliances
- Included: Cooktop, Dryer, Disposal, Dishwasher, Exhaust Fan, Extra Refrigerator/Freezer, Microwave, Gas Water Heater
- Laundry: Lower Level
Features
- Family Room Off Kitchen, Dining Area, Breakfast Area, Primary Bath(s), Chair Railings, Crown Molding, Floor Plan - Traditional
- Doors: Storm Door(s)
- Windows: Double Pane Windows
- Basement: Full,Unfinished
- Number of fireplaces: 1
Interior area
- Total structure area: 2,158
- Total interior livable area: 2,158 sqft
- Finished area above ground: 2,158
- Finished area below ground: 0
Property
Parking
- Total spaces: 2
- Parking features: Garage Faces Front, Attached
- Attached garage spaces: 2
Accessibility
- Accessibility features: None
Features
- Levels: Three
- Stories: 3
- Patio & porch: Patio, Porch
- Exterior features: Other
- Pool features: Community
- Fencing: Full
Lot
- Size: 8,122 Square Feet
Details
- Additional structures: Above Grade, Below Grade
- Parcel number: 0532 06090025
- Zoning: 304
- Special conditions: Standard
Construction
Type & style
- Home type: SingleFamily
- Architectural style: Colonial
- Property subtype: Single Family Residence
Materials
- Aluminum Siding
- Foundation: Block
- Roof: Composition
Condition
- New construction: No
- Year built: 1991
- Major remodel year: 2011
Utilities & green energy
- Sewer: No Septic System, Public Septic
- Water: Public
Community & HOA
Community
- Security: Smoke Detector(s)
- Subdivision: Sully Station
HOA
- Has HOA: Yes
- Services included: Pool(s), Trash, Snow Removal
- HOA fee: $113 monthly
- HOA name: SULLY STATION II HOA
Location
- Region: Centreville
Financial & listing details
- Price per square foot: $356/sqft
- Tax assessed value: $789,670
- Annual tax amount: $9,109
- Date on market: 6/5/2026
- Listing agreement: Exclusive Agency
- Listing terms: Cash,Conventional,FHA
- Ownership: Fee Simple
Estimated market value
$761,400
$723,000 - $799,000
$3,554/mo
Price history
| Date | Event | Price |
|---|---|---|
| 8/12/2026 | Contingent | $769,000$356/sqft |
Source:  Bright MLS #VAFX2315688 Report a problem Bright MLS #VAFX2315688 Report a problem | ||
| 7/9/2026 | Price change | $769,000-0.8%$356/sqft |
Source: Bright MLS #VAFX2315688 Report a problem | ||
| 6/11/2026 | Listed for sale | $775,000$359/sqft |
Source: Bright MLS #VAFX2315688 Report a problem | ||
| 6/10/2026 | Contingent | $775,000$359/sqft |
Source: Bright MLS #VAFX2315688 Report a problem | ||
| 6/5/2026 | Listed for sale | $775,000+58.2%$359/sqft |
Source: Bright MLS #VAFX2315688 Report a problem | ||
| 2/27/2012 | Sold | $490,000-2%$227/sqft |
Source: Public Record Report a problem | ||
| 12/24/2011 | Listed for sale | $499,900+19%$232/sqft |
Source: Century 21 Redwood Realty #FX7744553 Report a problem | ||
| 11/2/2010 | Sold | $420,000$195/sqft |
Source: Public Record Report a problem | ||
Public tax history
| Year | Property taxes | Tax assessment |
|---|---|---|
| 2025 | $8,685 +9.7% | $751,310 +9.9% |
| 2024 | $7,919 +6.6% | $683,580 +3.8% |
| 2023 | $7,429 +3.7% | $658,290 +5.1% |
| 2022 | $7,162 | $626,320 +11.2% |
| 2021 | -- | $563,130 +6.9% |
| 2020 | $6,232 +0.4% | $526,580 +0.4% |
| 2019 | $6,208 +3.1% | $524,580 +3.1% |
| 2018 | $6,019 +3% | $508,570 +1% |
| 2017 | $5,846 +0.2% | $503,570 |
| 2016 | $5,834 +6.3% | $503,570 +2.4% |
| 2015 | $5,490 +2.4% | $491,960 +2.2% |
| 2014 | $5,362 | $481,560 +7.9% |
| 2013 | -- | $446,370 |
| 2012 | -- | $446,370 |
| 2011 | -- | $446,370 +3.4% |
| 2010 | -- | $431,700 -4.3% |
| 2009 | -- | $451,310 -11.6% |
| 2008 | -- | $510,640 -7.6% |
| 2007 | -- | $552,870 +70.4% |
| 2003 | -- | $324,510 +3.2% |
| 2002 | -- | $314,510 +22% |
| 2001 | -- | $257,795 |
Find assessor info on the county website
Monthly payment
Est. payment
Payment breakdown
Explore the cost of this home by adjusting the details. Changes won't be saved.Climate risks
Neighborhood: 20120
Nearby schools
GreatSchools rating
- 5/10Deer Park Elementary SchoolGrades: PK-6Distance: 0.6 mi
- 6/10Stone Middle SchoolGrades: 7-8Distance: 0.5 mi
- 5/10Westfield High SchoolGrades: 9-12Distance: 2.3 mi
Schools provided by the listing agent
- District: Fairfax County Public Schools
Source: Bright MLS. This data may not be complete. We recommend contacting the local school district to confirm school assignments for this home.
- $828,0004 bd4 ba3.3k sqft5722 Flagler Dr, Centreville, VA 20120Sold
- $789,5004 bd3 ba1.5k sqft5726 Flagler Dr, Centreville, VA 20120Off Market
- $801,1004 bd3 ba2.6k sqft5720 Flagler Dr, Centreville, VA 20120Off Market
- $816,0004 bd3 ba2.2k sqft5718 Flagler Dr, Centreville, VA 20120Off Market
- $836,3004 bd3 ba1.8k sqft5728 Flagler Dr, Centreville, VA 20120Off Market
- $869,9004 bd3 ba3k sqft5717 Flagler Dr, Centreville, VA 20120Off Market
- $783,1004 bd2 ba2k sqft5716 Flagler Dr, Centreville, VA 20120Off Market
- $694,6003 bd2 ba1.7k sqft14847 Cranoke St, Centreville, VA 20120Off Market
A local agent can set up tours, give advice and negotiate with sellers.
Similar homes
- $595,0004 bd3 ba2k sqft14519 Sully Lake Ct, Centreville, VA 20120For Sale

 MLS ID #VAFX2319772, James Conrad, Homestead Realty. Bright MLS
 - $750,0004 bd4 ba2.7k sqft2320 Rosedown Dr, Reston, VA 20191For Sale
 MLS ID #VAFX2333422, Jennifer Young, Keller Williams Realty. Bright MLS
 - $550,0004 bd4 ba1.9k sqft14187 Royal Oak Ln, Centreville, VA 20120For Sale
 MLS ID #VAFX2325790, Jillian Carmical, Corcoran McEnearney. Bright MLS
 - $715,0004 bd3 ba2.4k sqft8905 Tudor Ln, Manassas, VA 20110For Sale
 MLS ID #VAMN2011102, Frank Moore, EXIT Realty Pros. Bright MLS
 - $767,0005 bd4 ba3.2k sqft10409 Sorrell Dr, Manassas, VA 20110For SaleMLS ID #VAMN2011070, Cherish Green, Coldwell Banker Elite. Bright MLS
- $784,9003 bd4 ba2.6k sqft43253 Stonewall Pond St, Chantilly, VA 20152For SaleMLS ID #VALO2132014, Ellen Youn, Samson Properties. Bright MLS
- $630,0003 bd4 ba1.4k sqft5408 Crystalford Ln, Centreville, VA 20120For SaleMLS ID #VAFX2321182, Nathan Johnson, Keller Williams Capital Properties. Bright MLS
- $739,9006 bd3 ba2.9k sqft8905 Hazel Dr, Manassas, VA 20110For SaleMLS ID #VAMN2011328, Jeffrey Rodriguez Melendez, M.O. Wilson Properties. Bright MLS
- $750,0003 bd3 ba1.6k sqft2422 Ivywood Rd, Reston, VA 20191For SaleMLS ID #VAFX2323174, Saad Jamil, Samson Properties. Bright MLS
- $749,0004 bd3 ba2.1k sqft1002 Charlton Pl, Herndon, VA 20170For SaleMLS ID #VAFX2326506, William Wu, Samson Properties. Bright MLS
- $624,9004 bd3 ba2.5k sqft8878 Sweetbriar St, Manassas, VA 20110For SaleMLS ID #VAMN2011356, Tricia Filbert, Samson Properties. Bright MLS
- $545,0004 bd3 ba1.5k sqft11617 Lucasville Rd, Manassas, VA 20112For SaleMLS ID #VAPW2128610, Lizzie Helmig, Metro House. Bright MLS
- $920,0004 bd3 ba2.6k sqft3507 Stringfellow Ct, Fairfax, VA 22033For SaleMLS ID #VAFX2318922, Timothy Hopkins, Keller Williams Realty. Bright MLS
- $845,0005 bd4 ba2.5k sqft12620 Holkein Dr, Herndon, VA 20171For SaleMLS ID #VAFX2319666, Ritu Desai, Samson Properties. Bright MLS
- $789,9004 bd4 ba3.2k sqft14505 Swordale Ln, Bristow, VA 20136For SaleMLS ID #VAPW2128014, zhaohuai rui, W Realty & Services, Inc.. Bright MLS
- $735,0004 bd4 ba2.6k sqft12494 Iona Sound Dr, Bristow, VA 20136For SaleMLS ID #VAPW2126932, Steven Joseph, Steven Joseph Real Estate LLC. Bright MLS
- $820,0004 bd3 ba2.3k sqft5621 Ravenel Ln, Springfield, VA 22151For SaleMLS ID #VAFX2331496, Florentins Amurrio, Samson Properties. Bright MLS
- $825,0003 bd3 ba1.8k sqft2202 Jester Ct, Reston, VA 20191For SaleMLS ID #VAFX2329630, Kyle Toomey, Compass. Bright MLS
- $650,0004 bd3 ba3.1k sqft12312 White Eagle Dr, Manassas, VA 20112For SaleMLS ID #VAPW2122940, Jill Long, CENTURY 21 New Millennium. Bright MLS
- $749,9003 bd4 ba1.7k sqft131 Seneca Ridge Dr, Sterling, VA 20164For SaleMLS ID #VALO2131938, Roberto Roncales, Keller Williams Realty. Bright MLS
