Skip main navigation
Off market
Street View
  • $801,100

    5720 Flagler Dr, Centreville, VA 20120

    4beds
    2,650sqft
    SingleFamily
    Built in 1991
    5,044 Square Feet Lot
    $801,100 Zestimate®
    $302/sqft
    $3,666 Estimated rent

    Home value

    $801,100

    $761,000 - $841,000

    $3,666/mo

    Zestimate® history
    Loading
    Loading...

    Owner options

    List your home for rent

    $3,666/mo

    Rent Zestimate®

    Find your next renter with Zillow Rental Manager. Plus, with online applications, you can quickly screen prospective tenants – for free.

    Learn more

    $3,666/mo

    Rent Zestimate®

    Refinance and save

    $5,069/mo

    Est. payment

    Refinancing to a lower rate could help reduce your monthly payments and save thousands over the life of the loan.

    See today's rates

    $5,069/mo

    Est. payment

    Explore your selling options

    Work with a Zillow partner agent

    Leverage their expertise and Zillow's premium Showcase listings to get your home seen by more buyers.

    Get started

    List with your own agent

    Get your home in front of millions of buyers by listing it on Zillow.

    Learn how to do it

    Sell it yourself

    Take full control of how buyers see your home on Zillow by listing For Sale by Owner (FSBO).

    List your home

    What's special

    FOR SALE BY OWNER - SHOWINGS BY APPOINTMENT ONLY - Welcome home in the sought after Sully Station - Centreville neighborhood and view this beautiful home at 5720 Flagler Drive. This well-taken-care-of home features 4 bedrooms, 2.5 bathrooms & 2 car garage. As you enter the house, you are greeted with a warm and inviting living room. The adjacent dining room with a large bay window allows plenty of natural lighting. This popular Keithly Model has a great floorplan including an oversized family room/kitchen combination to fit a variety of lifestyles! The cathedral ceiling offers two skylights that brighten up this room. The laundry room is conveniently located right off of the kitchen. French doors open up to the recently updated outdoor space which offers plenty of privacy on this wooded lot. The entry hallway powder room is conveniently located in the center of the home. Beautiful wide plank red oak hardwoods are carried throughout the downstairs and the kitchen has stunning rectangular ceramic tiles. Upstairs, the Master Bedroom has an on suite and walk in closet. The stairs, upstairs hallway and MB all have hardwood flooring. Three additional bedrooms and a center hall full bath complete the upstairs space. All rooms are a good sized and are move in ready! The lower basement level is finished off with a warm and welcoming large multipurpose room as well as a dedicated work-from-home office space and/or gym. In addition the lower level has a large storage room complete with shelves that convey with the house. This 2,550 SQ FT home has been immaculately cared for by the original owners since 1991 and sits on a wonderful lot backing to the woods and has had many recent upgrades to include a new roof (2018), new flooring on first floor (2017), partial new windows (2018), custom white wood blinds throughout, refreshed deck , plus plenty of fresh paint throughout. This house is move in ready -- start packing now! The location of this house is convenient to plenty of shopping including Wegmans and a variety of restaurants right down the street at the Field at Commonwealth. The Giant, Starbucks, and other amenities is within walking distance This centrally located house is very accessible to all the major thruways - Rt 28, 29 and 66 are just minutes away. The Cub Run Stream Trail access is right down the street and is every runner/bikers dream to take advantage of the outdoors. Schools in this family community include: Deer Park Elementary, Stone Middle School - both within walking distance; and Westfield HS in Chantilly.

    This property is not currently displayed as for sale or rent on Zillow. This may be different from what's on other websites or public sources.
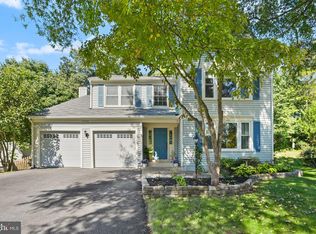
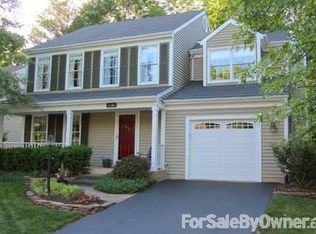
    Facts & features

    Interior

    Bedrooms & bathrooms
    • Bedrooms: 4
    • Bathrooms: 3
    • Full bathrooms: 2
    • 1/2 bathrooms: 1
    Heating
    • Forced air, Electric, Gas
    Cooling
    • Central
    Appliances
    • Included: Dishwasher, Dryer, Freezer, Garbage disposal, Microwave, Range / Oven, Refrigerator, Washer
    Features
    • Flooring: Tile, Carpet, Concrete, Hardwood
    • Basement: Finished
    • Has fireplace: Yes
    Interior area
    • Total interior livable area: 2,650 sqft

    Property

    Parking
    • Total spaces: 2
    • Parking features: Garage - Attached
    Features
    • Exterior features: Other, Vinyl, Wood
    • Has view: Yes
    • View description: Park
    Lot
    • Size: 5,044 Square Feet
    Details
    • Parcel number: 053206090027

    Construction

    Type & style
    • Home type: SingleFamily
    Materials
    • Metal
    • Roof: Composition
    Condition
    • Year built: 1991

    Community & HOA

    HOA
    • Has HOA: Yes
    • HOA fee: $104 monthly
    Location
    • Region: Centreville

    Financial & listing details

    • Price per square foot: $302/sqft
    • Tax assessed value: $729,500
    • Annual tax amount: $8,433

    Price history

    DateEventPrice
    3/24/2021Listing removed--
    Source: Owner Report a problem
    2/1/2021Sold$630,000+0.1%$238/sqft
    Source: Public Record Report a problem
    12/15/2020Pending sale$629,500$238/sqft
    Source: Owner Report a problem
    12/13/2020Listed for sale$629,500$238/sqft
    Source: Owner Report a problem

    Public tax history

    YearProperty taxesTax assessment
    2025$8,433 +9.8%$729,500 +10%
    2024$7,681 +6.7%$663,000 +3.9%
    2023$7,200 +3.7%$638,000 +5.1%
    2022$6,942 $607,050 +11.2%
    2021-- $545,770 +6.9%
    2020$6,040 +0.4%$510,320 +0.4%
    2019$6,016 +3.3%$508,320 +3.3%
    2018$5,826 +3%$492,270 +1%
    2017$5,658 +0.2%$487,330
    2016$5,646 +6.6%$487,330 +2.7%
    2015$5,298 +2.4%$474,690 +2.2%
    2014$5,172 $464,440 +7.7%
    2013-- $431,360
    2012-- $431,360
    2011-- $431,360 +3.5%
    2010-- $416,710 -4.5%
    2009-- $436,360 -11.2%
    2008-- $491,500 -7.9%
    2007-- $533,830 +70.3%
    2003-- $313,440 +3.3%
    2002-- $303,440 +22%
    2001-- $248,720
    Find assessor info on the county website

    Neighborhood: 20120

    Nearby schools

    GreatSchools rating
    Get a cash offer in 3 minutes
    Find out how much your home could sell for in as little as 3 minutes with a no-obligation cash offer.
    Estimated market value
    $801,100
    Get a cash offer in 3 minutes
    Find out how much your home could sell for in as little as 3 minutes with a no-obligation cash offer.
    Estimated market value
    $801,100