**OPEN HOUSE SATURDAY 8/29, 11-2PM!! JUST STOP BY!!****Ask about our aggressive buyer incentives.** Welcome to this beautifully maintained end-unit townhome offering the perfect combination of space, thoughtful updates, and an unbeatable location. With 3 spacious bedrooms, 3.5 updated bathrooms, a one-car garage, and over three finished levels, this home delivers comfortable everyday living with plenty of room to entertain. Step inside to discover fresh interior paint throughout and gleaming hardwood floors that extend across the main and upper levels, creating a warm and inviting atmosphere. The bright, open living and dining areas flow effortlessly into the spacious eat-in kitchen, featuring stainless steel appliances, abundant cabinetry, generous counter space, and a pantry for additional storage. Sliding glass doors lead to the refurbished deck, providing the perfect spot for morning coffee, outdoor dining, or relaxing while overlooking the fenced backyard. Upstairs, the expansive primary suite serves as a private retreat with vaulted ceilings, ample closet space, and a beautifully renovated en-suite bath completed in 2022. Two additional generously sized bedrooms share another updated full bathroom, making the upper level ideal for family or guests. The finished walkout basement offers exceptional flexibility with a large family room centered around a cozy gas fireplace, a third full bathroom, laundry room, and direct access to the private backyard patio. Whether you need a recreation room, home office, fitness area, or guest space, this lower level easily adapts to your lifestyle. Major updates provide peace of mind for years to come, including a new roof and siding (2024), new windows (2022), new water heater (2024), HVAC system replaced in 2021, updated bathrooms (2022), refurbished deck, new fence (2019), and garage door tune-up (2023). The driveway accommodates two vehicles, with additional side street parking conveniently available for guests. Located in a highly desirable, family-oriented community, residents enjoy outstanding amenities including a community swimming pool just steps from the home, multiple playgrounds, basketball and tennis courts, scenic walking and biking trails, and top-rated schools. Shopping centers, restaurants, grocery stores, and movie theaters are only minutes away, while convenient access to Routes 28, I-66, and nearby commuter routes makes getting around Northern Virginia effortless. Offering extensive updates, spacious living areas, fantastic community amenities, and an exceptional location, this move-in-ready end-unit townhome is ready to welcome its next owners. Don’t miss out- Schedule your showing today!!
For sale
Price cut: $25K (8/26)
$605,000
5408 Crystalford Ln, Centreville, VA 20120
3beds
1,435sqft
Townhouse
Built in 1994
2,675 Square Feet Lot
$603,700 Zestimate®
$422/sqft
$130/mo HOA
What's special
Cozy gas fireplaceFinished walkout basementLarge family roomFenced backyardOne-car garageOver three finished levelsFresh interior paint throughout
- 65 days
- 1,589
- 77
Likely to sell faster than
Zillow last checked:
Listing updated:
Listed by:
Nathan Johnson 703-594-9104,
Keller Williams Capital Properties 703-964-1290,
Co-Listing Agent: Harneet Singh 571-998-1185,
Keller Williams Capital Properties
Source: Bright MLS,MLS#: VAFX2321182
Facts & features
Interior
Bedrooms & bathrooms
- Bedrooms: 3
- Bathrooms: 4
- Full bathrooms: 3
- 1/2 bathrooms: 1
- Main level bathrooms: 1
Basement
- Area: 0
Heating
- Forced Air, Natural Gas
Cooling
- Central Air, Ceiling Fan(s), Electric
Appliances
- Included: Dryer, Washer, Dishwasher, Disposal, Refrigerator, Ice Maker, Cooktop, Gas Water Heater
- Laundry: Has Laundry
Features
- Flooring: Carpet, Tile/Brick
- Basement: Walk-Out Access,Windows,Finished
- Number of fireplaces: 1
- Fireplace features: Gas/Propane
Interior area
- Total structure area: 1,435
- Total interior livable area: 1,435 sqft
- Finished area above ground: 1,435
- Finished area below ground: 0
Property
Parking
- Total spaces: 3
- Parking features: Built In, Garage Faces Front, Attached, Off Street, Driveway
- Attached garage spaces: 1
- Uncovered spaces: 2
Accessibility
- Accessibility features: None
Features
- Levels: Two
- Stories: 2
- Patio & porch: Deck
- Pool features: None
Lot
- Size: 2,675 Square Feet
Details
- Additional structures: Above Grade, Below Grade
- Parcel number: 0542 05 0036A
- Zoning: 180
- Special conditions: Standard
Construction
Type & style
- Home type: Townhouse
- Architectural style: Other
- Property subtype: Townhouse
Materials
- Aluminum Siding
- Foundation: Slab
- Roof: Shingle,Composition
Condition
- New construction: No
- Year built: 1994
Utilities & green energy
- Sewer: Public Sewer
- Water: Public
Community & HOA
Community
- Subdivision: Walney Mills
HOA
- Has HOA: Yes
- Amenities included: Pool, Tennis Court(s), Tot Lots/Playground, Jogging Path, Bike Trail
- HOA fee: $390 quarterly
Location
- Region: Centreville
Financial & listing details
- Price per square foot: $422/sqft
- Tax assessed value: $573,070
- Annual tax amount: $6,610
- Date on market: 6/25/2026
- Listing agreement: Exclusive Right To Sell
- Ownership: Fee Simple
Estimated market value
$603,700
$574,000 - $634,000
$2,883/mo
Price history
| Date | Event | Price |
|---|---|---|
| 8/26/2026 | Price change | $605,000-4%$422/sqft |
Source:  Bright MLS #VAFX2321182 Report a problem Bright MLS #VAFX2321182 Report a problem | ||
| 8/14/2026 | Price change | $630,0000%$439/sqft |
Source: Bright MLS #VAFX2321182 Report a problem | ||
| 8/13/2026 | Price change | $630,001+0%$439/sqft |
Source: Bright MLS #VAFX2321182 Report a problem | ||
| 8/6/2026 | Price change | $630,000-3.1%$439/sqft |
Source: Bright MLS #VAFX2321182 Report a problem | ||
| 8/5/2026 | Price change | $650,001+0%$453/sqft |
Source: Bright MLS #VAFX2321182 Report a problem | ||
| 7/20/2026 | Price change | $650,0000%$453/sqft |
Source: Bright MLS #VAFX2321182 Report a problem | ||
| 7/16/2026 | Price change | $650,001+0%$453/sqft |
Source: Bright MLS #VAFX2321182 Report a problem | ||
| 6/25/2026 | Listed for sale | $650,000+52.9%$453/sqft |
Source: Bright MLS #VAFX2321182 Report a problem | ||
| 5/1/2006 | Sold | $425,000+107.3%$296/sqft |
Source: Public Record Report a problem | ||
| 5/17/2001 | Sold | $205,000+25.3%$143/sqft |
Source: Public Record Report a problem | ||
| 4/22/1994 | Sold | $163,575$114/sqft |
Source: Public Record Report a problem | ||
Public tax history
| Year | Property taxes | Tax assessment |
|---|---|---|
| 2025 | $6,625 +10.5% | $573,070 +10.7% |
| 2024 | $5,995 +7.2% | $517,490 +4.5% |
| 2023 | $5,590 +1.2% | $495,380 +2.6% |
| 2022 | $5,522 | $482,940 +15.1% |
| 2021 | -- | $419,730 +1.8% |
| 2020 | $4,880 +6.7% | $412,370 +6.7% |
| 2019 | $4,573 +6.1% | $386,420 +6.1% |
| 2018 | $4,309 +5.8% | $364,110 +3.7% |
| 2017 | $4,075 +2.5% | $350,950 +2.3% |
| 2016 | $3,974 +3.8% | $343,050 |
| 2015 | $3,828 +3% | $343,050 +2.7% |
| 2014 | $3,718 | $333,880 +3.1% |
| 2013 | -- | $323,880 +19.3% |
| 2012 | -- | $271,470 -3.3% |
| 2011 | -- | $280,740 +5.8% |
| 2010 | -- | $265,280 -11% |
| 2009 | -- | $298,010 -13.2% |
| 2008 | -- | $343,330 -12.5% |
| 2007 | -- | $392,510 +78.1% |
| 2003 | -- | $220,415 +16% |
| 2002 | -- | $190,015 +14% |
| 2001 | -- | $166,665 |
Find assessor info on the county website
Monthly payment
Est. payment
Payment breakdown
Explore the cost of this home by adjusting the details. Changes won't be saved.Climate risks
Neighborhood: 20120
Nearby schools
Schools provided by the listing agent
- Elementary: Powell
- Middle: Liberty
- High: Centreville
- District: Fairfax County Public Schools
Source: Bright MLS. This data may not be complete. We recommend contacting the local school district to confirm school assignments for this home.
- $581,3003 bd2 ba1.4k sqft5406 Crystalford Ln, Centreville, VA 20120Off Market
- $568,0003 bd3 ba2k sqft5404 Crystalford Ln, Centreville, VA 20120Sold
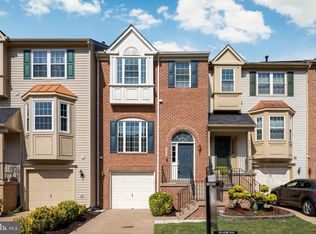
- $568,2003 bd2 ba1.4k sqft5402 Crystalford Ln, Centreville, VA 20120Off Market
- $599,8003 bd2 ba1.4k sqft5410 Crystalford Ln, Centreville, VA 20120Off Market
Similar homes
- $475,0003 bd4 ba1.6k sqft14856 Basingstoke Loop, Centreville, VA 20120For Sale
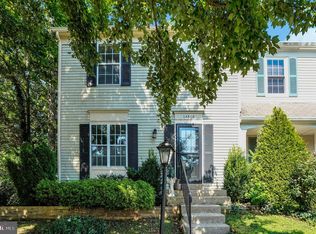
 MLS ID #VAFX2337210, Adam Henderson, Samson Properties. Bright MLS
 - $595,0004 bd3 ba2k sqft14519 Sully Lake Ct, Centreville, VA 20120For Sale
 MLS ID #VAFX2319772, James Conrad, Homestead Realty. Bright MLS
 - $555,0003 bd3 ba1.4k sqftCarriage Park Condo, Fairfax, VA 22030For Sale
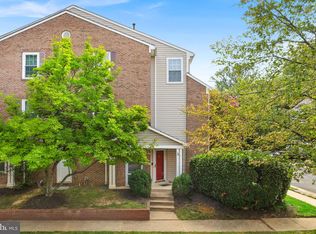 MLS ID #VAFX2323204, Amanda Ingram, Pearson Smith Realty, LLC. Bright MLS
 - $510,0002 bd4 ba1.8k sqft14536 Castleford Ct, Centreville, VA 20121For Sale
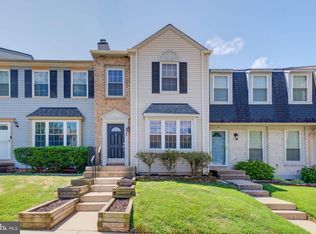 MLS ID #VAFX2332356, Teddy Clary, Compass. Bright MLS
 - $630,0003 bd4 ba1.7k sqft2960 Oakleigh Ln, Oakton, VA 22124For SaleMLS ID #VAFX2334652, Sarah Reynolds, Keller Williams Realty. Bright MLS
- $565,0003 bd3 ba1.6k sqft44221 Litchfield Ter, Ashburn, VA 20147For SaleMLS ID #VALO2134530, Kelly Ettrich, Century 21 Redwood Realty. Bright MLS
- $584,9003 bd3 ba1.3k sqft11924 Travistock Ct, Reston, VA 20191For SaleMLS ID #VAFX2333178, Mehrnaz Bazargan, Redfin Corp. Bright MLS
- $675,0003 bd4 ba1.7k sqft12510 Sweet Leaf Ter, Fairfax, VA 22033For SaleMLS ID #VAFX2328536, Kelly Hayes, Samson Properties. Bright MLS
- $599,9003 bd3 ba1.8k sqft1624 Sierra Woods Dr, Reston, VA 20194For SaleMLS ID #VAFX2334250, Paul Bedewi, Keller Williams Realty. Bright MLS
- $639,9993 bd4 ba1.4k sqft10456 Malone Ct, Fairfax, VA 22032For SaleMLS ID #VAFX2285982, Nathan Johnson, Keller Williams Capital Properties. Bright MLS
- $610,0003 bd4 ba1.7k sqft9029 Route 29, Fairfax, VA 22031For SaleMLS ID #VAFX2304780, Troy J Sponaugle, Samson Properties. Bright MLS
- $774,0003 bd4 ba1.8k sqft13111 Watchwood Ln, Fairfax, VA 22033For SaleMLS ID #VAFX2330830, TJay WILLIAMS, Redfin Corporation. Bright MLS
- $499,5003 bd4 ba1.9k sqft7559 Kimberton Ct, Manassas, VA 20111For SaleMLS ID #VAPW2126084, Christina Huntington, Samson Properties. Bright MLS
- $645,0003 bd4 ba1.4k sqft4321 Marjoram Ct, Alexandria, VA 22310For SaleMLS ID #VAFX2335764, Nicole Canole, KW Metro Center. Bright MLS
- $640,0004 bd4 ba1.6k sqft5420 Cabot Ridge Ct, Fairfax, VA 22032For SaleMLS ID #VAFX2329540, Fanny Bonilla, Bonilla and Associates LLC. Bright MLS
- $638,0003 bd4 ba1.9k sqft4020 Championship Dr, Annandale, VA 22003For SaleMLS ID #VAFX2337006, Tim Farr, Samson Properties. Bright MLS
- $619,0003 bd3 ba2k sqft2935 Cashel Ln, Vienna, VA 22181For SaleMLS ID #VAFX2333610, Ms. Kristin M Francis, EXP Realty, LLC. Bright MLS
- $600,0003 bd4 ba1.7k sqft21208 Hedgerow Ter, Ashburn, VA 20147For SaleMLS ID #VALO2132496, Krissy Cruse, Pearson Smith Realty, LLC. Bright MLS
- $570,0002 bd3 ba1.3k sqft13163 Kidwell Field Rd, Herndon, VA 20171For SaleMLS ID #VAFX2307892, Andrew Cho, KW Metro Center. Bright MLS
- $494,9003 bd4 ba1.7k sqft12816 Silvia Loop, Woodbridge, VA 22192For SaleMLS ID #VAPW2127268, Tom Saporito, Samson Properties. Bright MLS
