Are you looking for a move-in-ready home in a neighborhood with fantastic amenities? This is the one for you! Check out this amazing three-story townhome in the commuter-friendly neighborhood of Ashburn Village - close to both the Ashburn Metro and the Washington Dulles International Airport. The whole home was recently painted and the flooring has been updated. Walk through the front door and see the stunning floors, open floor plan, a nice-sized living room. The living room opens to the gourmet kitchen, remodeled in 2018, with shiny granite countertops, stainless steel appliances, and a custom backsplash. The kitchen opens to a stone patio and a fully fenced backyard facing a beautiful wooded green space - the perfect place for morning coffee or evening meals. This level also includes a laundry room and stylish half bath. Heading upstairs, the second level includes a full bath remodeled in 2022, a nice sized bedroom, and a family room with a cozy gas fireplace, perfect for evenings with friends and family. On the third floor is the primary bedroom with a walk-in closet and a spacious bathroom remodeled in 2025. There is an additional bedroom on the third floor, bringing the total to three bedrooms in this home. The two dedicated parking spots located right outside the home, add to the overall convenience. Additional recent improvements include a new roof in 2016 and a water heater in 2022. Residents have access to the Ashburn Village Sports Pavilion, a 32,000+ square-foot recreation facility with fitness facilities, indoor and outdoor pools, tennis, pickleball, basketball, aquatics, and youth programming. Beyond the Pavilion, Ashburn Village has eight lakes and ponds, multiple outdoor pools, nine playgrounds, sports fields, basketball courts, tennis and pickleball courts, and an extensive network of trails and open space. The lakes allow catch-and-release fishing and the use of manually propelled boats, such as kayaks and canoes. This is one of those turn-key homes that you don't want to miss!
For sale
$565,000
44221 Litchfield Ter, Ashburn, VA 20147
3beds
1,648sqft
Townhouse
Built in 2000
1,307 Square Feet Lot
$560,800 Zestimate®
$343/sqft
$154/mo HOA
What's special
Nice sized bedroomOpen floor planStylish half bathStunning floorsShiny granite countertopsMultiple outdoor poolsEight lakes and ponds
- 1 day
- 255
- 18
Zillow last checked:
Listing updated:
Listed by:
Kelly Ettrich 703-389-9693,
Century 21 Redwood Realty 703-790-1850
Source: Bright MLS,MLS#: VALO2134530
Facts & features
Interior
Bedrooms & bathrooms
- Bedrooms: 3
- Bathrooms: 3
- Full bathrooms: 2
- 1/2 bathrooms: 1
- Main level bathrooms: 1
Basement
- Area: 0
Heating
- Forced Air, Natural Gas
Cooling
- Central Air, Electric
Appliances
- Included: Gas Water Heater
- Laundry: Main Level
Features
- Kitchen - Table Space, Bathroom - Stall Shower, Bathroom - Walk-In Shower, Bathroom - Tub Shower, Family Room Off Kitchen, Eat-in Kitchen, Upgraded Countertops
- Flooring: Carpet, Ceramic Tile, Laminate, Wood
- Windows: Window Treatments
- Has basement: No
- Number of fireplaces: 1
- Fireplace features: Gas/Propane, Mantel(s)
Interior area
- Total structure area: 1,648
- Total interior livable area: 1,648 sqft
- Finished area above ground: 1,648
- Finished area below ground: 0
Property
Parking
- Parking features: Assigned, On Street
- Has uncovered spaces: Yes
- Details: Assigned Parking, Assigned Space #: 23, 24
Accessibility
- Accessibility features: None
Features
- Levels: Three
- Stories: 3
- Patio & porch: Patio
- Pool features: Community
- Fencing: Back Yard
- Has view: Yes
- View description: Trees/Woods
Lot
- Size: 1,307 Square Feet
Details
- Additional structures: Above Grade, Below Grade
- Parcel number: 059252103000
- Zoning: PDH4
- Special conditions: Standard
Construction
Type & style
- Home type: Townhouse
- Architectural style: Contemporary
- Property subtype: Townhouse
Materials
- Combination, Brick
- Foundation: Slab
Condition
- New construction: No
- Year built: 2000
Utilities & green energy
- Sewer: Public Sewer
- Water: Public
Community & HOA
Community
- Features: Pool
- Subdivision: Ashburn Village
HOA
- Has HOA: Yes
- Amenities included: Community Center, Fitness Center, Jogging Path, Indoor Pool, Pool, Recreation Facilities, Tot Lots/Playground, Baseball Field, Basketball Court, Bike Trail, Common Grounds, Lake, Soccer Field, Tennis Court(s), Volleyball Courts, Water/Lake Privileges
- Services included: Common Area Maintenance, Management, Pool(s), Road Maintenance, Snow Removal, Trash, Reserve Funds
- HOA fee: $154 monthly
- HOA name: ASHBURN VILLAGE COMMUNITY ASSOCIATION
Location
- Region: Ashburn
Financial & listing details
- Price per square foot: $343/sqft
- Tax assessed value: $546,900
- Annual tax amount: $4,403
- Date on market: 8/27/2026
- Listing agreement: Exclusive Right To Sell
- Listing terms: Cash,Conventional,FHA,VA Loan
- Ownership: Fee Simple
Estimated market value
$560,800
$533,000 - $589,000
$2,724/mo
Price history
| Date | Event | Price |
|---|---|---|
| 8/27/2026 | Listed for sale | $565,000+68.7%$343/sqft |
Source:  Bright MLS #VALO2134530 Report a problem Bright MLS #VALO2134530 Report a problem | ||
| 12/1/2004 | Sold | $335,000+45.7%$203/sqft |
Source: Public Record Report a problem | ||
| 8/30/2002 | Sold | $230,000+420.1%$140/sqft |
Source: Public Record Report a problem | ||
| 5/2/2000 | Sold | $44,221$27/sqft |
Source: Public Record Report a problem | ||
Public tax history
| Year | Property taxes | Tax assessment |
|---|---|---|
| 2026 | $4,403 +6.2% | $546,900 +6.2% |
| 2025 | $4,146 -3.4% | $515,020 +3.8% |
| 2024 | $4,292 +9% | $496,190 +10.2% |
| 2023 | $3,939 -0.4% | $450,130 +1.3% |
| 2022 | $3,956 +2.4% | $444,540 +12.8% |
| 2021 | $3,863 +3% | $394,160 +8.8% |
| 2020 | $3,750 | $362,290 +5.2% |
| 2019 | $3,750 +5.2% | $344,490 +4.8% |
| 2018 | $3,565 -1.5% | $328,600 +2.1% |
| 2017 | $3,620 +2.8% | $321,790 +4% |
| 2016 | $3,520 | $309,530 +58.6% |
| 2015 | $3,520 -0.1% | $195,170 +2.6% |
| 2014 | $3,524 +4.7% | $190,150 +9.1% |
| 2013 | $3,365 | $174,250 |
| 2012 | -- | -- |
| 2011 | -- | -- |
| 2010 | -- | -- |
| 2009 | -- | $257,800 -18.3% |
| 2008 | -- | $315,500 -12.5% |
| 2007 | -- | $360,500 -6.1% |
| 2006 | -- | $384,100 +33.9% |
| 2005 | -- | $286,900 |
| 2004 | -- | $286,900 +24% |
| 2003 | -- | $231,400 +29.3% |
| 2002 | -- | $179,000 +18.8% |
| 2001 | -- | $150,700 |
Find assessor info on the county website
Monthly payment
Est. payment
Payment breakdown
Explore the cost of this home by adjusting the details. Changes won't be saved.Climate risks
Neighborhood: 20147
Nearby schools
Schools provided by the listing agent
- Elementary: Dominion Trail
- Middle: Farmwell Station
- High: Broad Run
- District: Loudoun County Public Schools
Source: Bright MLS. This data may not be complete. We recommend contacting the local school district to confirm school assignments for this home.
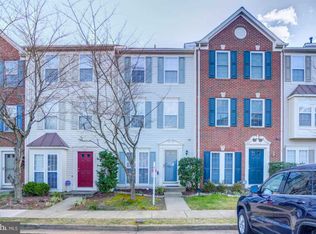


Similar homes
- $559,0003 bd3 ba1.8k sqft43756 Tolamac Dr, Ashburn, VA 20147For Sale

 MLS ID #VALO2126480, Christine Dean, Hunt Country Sotheby's International Realty. Bright MLS
 - $600,0003 bd4 ba1.7k sqft21208 Hedgerow Ter, Ashburn, VA 20147For Sale
 MLS ID #VALO2132496, Krissy Cruse, Pearson Smith Realty, LLC. Bright MLS
 - $725,0003 bd4 ba2.2k sqft21160 Dray Ter, Ashburn, VA 20147For Sale
 MLS ID #VALO2134866, Kathleen Stakem, RE/MAX Gateway, LLC. Bright MLS
 - $614,9993 bd4 ba2.1k sqft43571 Plantation Ter, Ashburn, VA 20147For Sale
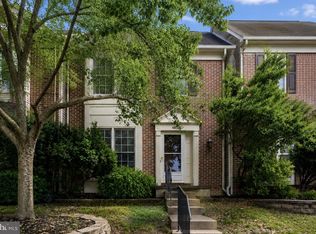 MLS ID #VALO2128446, Dilara Wentz, Keller Williams Capital Properties. Bright MLS
 - $640,0003 bd3 ba1.9k sqft43455 Postrail Sq, Ashburn, VA 20147For SaleMLS ID #VALO2132466, Kyle Toomey, Compass. Bright MLS
- $665,0003 bd4 ba2.2k sqftAshbrook, Ashburn, VA 20147For SaleMLS ID #VALO2133598, JP Blankenship, Pearson Smith Realty, LLC. Bright MLS
- $674,5004 bd4 ba2.3k sqft21178 Wildflower Sq, Ashburn, VA 20147For SaleMLS ID #VALO2131950, Ritu Desai, Samson Properties. Bright MLS
- $674,9003 bd4 ba2.4k sqft20364 Mount Pleasant Ter, Ashburn, VA 20147For SaleMLS ID #VALO2129022, Gomathi Nagaraj, Samson Properties. Bright MLS
- $625,0003 bd3 ba1.9k sqftLowes Island Condominium, Sterling, VA 20165For SaleMLS ID #VALO2135150, Sarah Brown, Compass. Bright MLS
- $625,0004 bd4 ba2.2k sqft211 Great Laurel Sq SE, Leesburg, VA 20175For SaleMLS ID #VALO2135026, Sarah Reynolds, Keller Williams Realty. Bright MLS
- $589,9003 bd4 ba1.8k sqft227 Finchingfield Ct, Sterling, VA 20165For SaleMLS ID #VALO2132960, Gitte Long, Redfin Corporation. Bright MLS
- $650,0003 bd4 ba2.1k sqft20966 Martingale Sq, Sterling, VA 20165For SaleMLS ID #VALO2134722, Timothy Pierson, KW United. Bright MLS
- $679,0003 bd4 ba2.4k sqft20901 Cosworth Ter, Sterling, VA 20165For SaleMLS ID #VALO2134910, Shawn Ziglari, Choice Property Management Services LLC. Bright MLS
- $625,0003 bd3 ba1.6k sqft21805 Express Ter, Ashburn, VA 20147For SaleMLS ID #VALO2131112, Kelly Gaitten, Berkshire Hathaway HomeServices PenFed Realty. Bright MLS
- $825,0004 bd3 ba2.1k sqft20893 Fowlers Mill Cir, Ashburn, VA 20147For SaleMLS ID #VALO2134024, Paul Henry, Pearson Smith Realty, LLC. Bright MLS
- $585,0003 bd4 ba1.7k sqft214 Pender Pl, Rockville, MD 20850For SaleMLS ID #MDMC2253448, Samantha He, DMV Landmark Realty, LLC. Bright MLS
- $584,9002 bd4 ba2.1k sqft45605 Iron Horse Ter, Sterling, VA 20166For SaleMLS ID #VALO2133530, Sara Lee, Samson Properties. Bright MLS
- $539,9003 bd3 ba1.7k sqftWoodstone, Sterling, VA 20164For SaleMLS ID #VALO2132762, Elizabeth Kovalak, Real Broker, LLC. Bright MLS
- $475,0003 bd4 ba1.6k sqft14856 Basingstoke Loop, Centreville, VA 20120For SaleMLS ID #VAFX2337210, Adam Henderson, Samson Properties. Bright MLS
- $564,0002 bd4 ba1.7k sqft528 Jared Sq NE, Leesburg, VA 20176For SaleMLS ID #VALO2134746, DEB CROSLEY, Keller Williams Realty. Bright MLS
