Skip main navigation
Sold for $555,000
  • $555,000

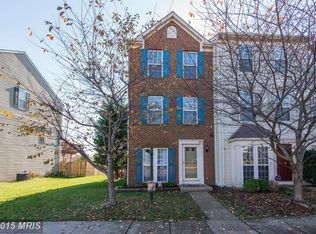
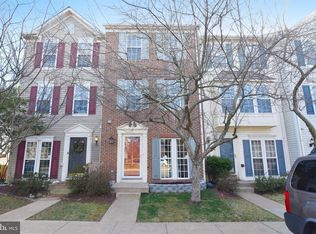
    44231 Litchfield Ter, Ashburn, VA 20147

    3beds
    1,660sqft
    Townhouse
    Built in 2000
    1,742 Square Feet Lot
    $561,800 Zestimate®
    $334/sqft
    $2,919 Estimated rent

    Home value

    $561,800

    $534,000 - $590,000

    $2,919/mo

    Zestimate® history
    Loading
    Loading...

    Owner options

    List your home for rent

    $2,919/mo

    Rent Zestimate®

    Find your next renter with Zillow Rental Manager. Plus, with online applications, you can quickly screen prospective tenants – for free.

    Learn more

    $2,919/mo

    Rent Zestimate®

    Refinance and save

    $3,504/mo

    Est. payment

    Refinancing to a lower rate could help reduce your monthly payments and save thousands over the life of the loan.

    See today's rates

    $3,504/mo

    Est. payment

    Explore your selling options

    Work with a Zillow partner agent

    Leverage their expertise and Zillow's premium Showcase listings to get your home seen by more buyers.

    Get started

    List with your own agent

    Get your home in front of millions of buyers by listing it on Zillow.

    Learn how to do it

    Sell it yourself

    Take full control of how buyers see your home on Zillow by listing For Sale by Owner (FSBO).

    List your home

    What's special

    Clean modern designPlenty of storageBright open spacesUpdated cabinetryThoughtful upgradesUpdated finishesSpacious bedrooms
    Located in one of Ashburn’s most desirable communities, this stunning home offers the perfect blend of comfort, modern updates, and an unbeatable location. With bright open spaces, thoughtful upgrades, and low-maintenance living, this home is truly move-in ready. Bright & Open Floor Plan: Sun-filled living areas with large windows and a seamless flow—ideal for entertaining and everyday living. Modern Kitchen: Updated cabinetry, granite or quartz countertops, stainless steel appliances, and plenty of storage for the home chef. Spacious Bedrooms: Generously sized rooms designed for comfort, including a peaceful primary suite with excellent closet space.Updated finishes and clean, modern design. Outdoor Living: Enjoy a private deck/patio area—perfect for morning coffee or evening relaxation. Move-In Ready Condition: Fresh, clean, and beautifully maintained. Community & Location Highlights: Situated in Ashburn’s highly sought-after corridor, this home offers easy access to: Restaurants, shopping, and entertainment Top-rated Loudoun County schools Metro Silver Line stations Major commuter routes (Dulles Greenway, Rt 7, Rt 28) Walking trails, parks, and community amenities Whether you're a first-time buyer, downsizing, or searching for a fantastic investment opportunity, 44231 Litchfield Terrace delivers comfort, style, and convenience in an unbeatable Ashburn location.

    Zillow last checked:

    Listing updated:

    Listed by:

    Zulfunar Rasin 202-262-8204,

    Pearson Smith Realty, LLC

    Bought with:

    Sara Rehman, 0225074735

    SR Investments & Realtors, LLC

    Source: Bright MLS,MLS#: VALO2111440MLS Logo

    Facts & features

    Interior

    Bedrooms & bathrooms
    • Bedrooms: 3
    • Bathrooms: 3
    • Full bathrooms: 2
    • 1/2 bathrooms: 1
    • Main level bathrooms: 3
    • Main level bedrooms: 3
    Basement
    • Area: 0
    Heating
    • ENERGY STAR Qualified Equipment, Natural Gas
    Cooling
    • ENERGY STAR Qualified Equipment, Electric
    Appliances
    • Included: Dryer, ENERGY STAR Qualified Washer, ENERGY STAR Qualified Dishwasher, ENERGY STAR Qualified Refrigerator, Oven/Range - Gas, Washer, Gas Water Heater
    Features
    • Bathroom - Walk-In Shower
    • Flooring: Wood
    • Has basement: No
    • Has fireplace: No
    Interior area
    • Total structure area: 1,660
    • Total interior livable area: 1,660 sqft
    • Finished area above ground: 1,660
    • Finished area below ground: 0

    Property

    Parking
    • Total spaces: 2
    • Parking features: Assigned, Off Street
    • Details: Assigned Parking
    Accessibility
    • Accessibility features: Other
    Features
    • Levels: Three
    • Stories: 3
    • Pool features: Community
    Lot
    • Size: 1,742 Square Feet
    Details
    • Additional structures: Above Grade, Below Grade
    • Parcel number: 059253003000
    • Zoning: PDH4
    • Special conditions: Standard

    Construction

    Type & style
    • Home type: Townhouse
    • Architectural style: Other
    • Property subtype: Townhouse
    Materials
    • Masonry
    • Foundation: Other
    • Roof: Architectural Shingle
    Condition
    • New construction: No
    • Year built: 2000

    Utilities & green energy

    • Sewer: Other
    • Water: Other
    • Utilities for property: Electricity Available, Natural Gas Available, Water Available, Broadband, Cable

    Community & HOA

    Community
    • Subdivision: Ashburn Village
    HOA
    • Has HOA: Yes
    • HOA fee: $148 monthly
    • HOA name: ASHBURN VILLAGE ASSOCIATION
    Location
    • Region: Ashburn

    Financial & listing details

    • Price per square foot: $334/sqft
    • Tax assessed value: $517,950
    • Annual tax amount: $4,169
    • Date on market: 11/20/2025
    • Listing agreement: Exclusive Agency
    • Listing terms: Cash,FHA,Conventional,VA Loan
    • Ownership: Fee Simple

    Price history

    DateEventPrice
    1/21/2026Sold$555,000-0.9%$334/sqft
    Source: Bright MLS #VALO2111440 Report a problem
    12/13/2025Listing removed$3,000$2/sqft
    Source: Bright MLS #VALO2111786 Report a problem
    12/13/2025Contingent$560,000$337/sqft
    Source: Bright MLS #VALO2111440 Report a problem
    12/1/2025Listed for rent$3,000$2/sqft
    Source: Bright MLS #VALO2111786 Report a problem
    12/1/2025Price change$560,000-2.6%$337/sqft
    Source: Bright MLS #VALO2111440 Report a problem
    11/20/2025Listing removed$3,000$2/sqft
    Source: Bright MLS #VALO2109344 Report a problem
    11/20/2025Listed for sale$575,000-0.9%$346/sqft
    Source: Bright MLS #VALO2111440 Report a problem
    11/6/2025Price change$3,000$2/sqft
    Source: Bright MLS #VALO2109344 Report a problem
    10/29/2025Listing removed$580,000$349/sqft
    Source: Bright MLS #VALO2109346 Report a problem
    10/19/2025Listed for sale$580,000+88.3%$349/sqft
    Source: Bright MLS #VALO2109346 Report a problem
    5/31/2013Sold$308,000-1.3%$186/sqft
    Source: Public Record Report a problem
    4/3/2013Listed for sale$312,000$188/sqft
    Source: Top of VA, LLC #LO8043876 Report a problem
    2/2/2013Listing removed$312,000$188/sqft
    Source: RE/MAX ROOTS #LO7885194 Report a problem
    11/7/2012Price change$312,000-1%$188/sqft
    Source: RE/MAX ROOTS #LO7885194 Report a problem
    10/6/2012Price change$315,000-0.9%$190/sqft
    Source: RE/MAX ROOTS #LO7885194 Report a problem
    9/7/2012Price change$318,000-1.9%$192/sqft
    Source: RE/MAX ROOTS #LO7885194 Report a problem
    7/16/2012Price change$324,000+0.3%$195/sqft
    Source: RE/MAX ROOTS #LO7885194 Report a problem
    7/14/2012Listed for sale$323,000+9.2%$195/sqft
    Source: RE/MAX ROOTS #LO7885194 Report a problem
    4/21/2008Sold$295,900+52%$178/sqft
    Source: Public Record Report a problem
    8/18/2000Sold$194,627$117/sqft
    Source: Public Record Report a problem

    Public tax history

    YearProperty taxesTax assessment
    2025$4,170 -3.4%$517,950 +3.8%
    2024$4,317 +8.8%$499,060 +10.1%
    2023$3,966 -0.4%$453,250 +1.3%
    2022$3,983 +2.4%$447,500 +12.7%
    2021$3,890 +3%$396,900 +8.8%
    2020$3,777 0%$364,950 +5.1%
    2019$3,777 +5.1%$347,160 +4.8%
    2018$3,595 -1.5%$331,290 +2.1%
    2017$3,650 +3.4%$324,400 +3.4%
    2016$3,530 $313,610 +62.9%
    2015$3,530 -0.1%$192,550 +2.6%
    2014$3,535 +4.4%$187,600 +8.8%
    2013$3,385 $172,410
    2012-- --
    2011-- --
    2010-- --
    2009-- $266,200 -17.7%
    2008-- $323,400 -12.5%
    2007-- $369,800 -6.1%
    2006-- $393,900 +33.6%
    2005-- $294,800
    2004-- $294,800 +25.1%
    2003-- $235,600 +31%
    2002-- $179,800 +19%
    2001-- $151,100
    Find assessor info on the county website

    Neighborhood: 20147

    Nearby schools

    GreatSchools rating
    Schools provided by the listing agent
    • Elementary: Dominion Trail
    • Middle: Farmwell Station
    • High: Broad Run
    • District: Loudoun County Public Schools

    Source: Bright MLS. This data may not be complete. We recommend contacting the local school district to confirm school assignments for this home.

    Get a cash offer in 3 minutes
    Find out how much your home could sell for in as little as 3 minutes with a no-obligation cash offer.
    Estimated market value
    $561,800
    Get a cash offer in 3 minutes
    Find out how much your home could sell for in as little as 3 minutes with a no-obligation cash offer.
    Estimated market value
    $561,800