Brand New Roof (2026)being installed this Monday with transferable warranty ! all new piping done throughout . back to active no fault by seller . Welcome to Quail Hollow! This spacious 3-level townhome offers 3 bedrooms, 3 full bathrooms, and 1 half bath with approximately 1,900 square feet of finished living space. The inviting main level features a bright, open layout with generous living and dining spaces, hardwood flooring, crown molding, and a cozy fireplace. The kitchen provides ample cabinet and counter space for everyday living and entertaining. Upstairs, the primary suite includes a private bath, while two additional bedrooms and another full bath complete the upper level. The finished walk-out lower level offers exceptional flexibility with a large recreation room, a third full bath, and space ideal for guests, a home office, gym, or media room. Enjoy a low-maintenance lifestyle with assigned parking and a convenient location just minutes from shopping, dining, schools, commuter routes, and the VRE. Don't miss this opportunity to own a well-maintained home in the desirable Quail Hollow community!
For sale
Price cut: $6K (10/8)
$489,000
7559 Kimberton Ct, Manassas, VA 20111
3beds
1,902sqft
Townhouse
Built in 1989
1,498 Square Feet Lot
$488,700 Zestimate®
$257/sqft
$65/mo HOA
What's special
Cozy fireplaceFinished walk-out lower levelBright open layoutLarge recreation roomCrown moldingHardwood flooringAssigned parking
- 80 days
- 254
- 20
Zillow last checked:
Listing updated:
Listed by:
Christina Huntington 571-358-2332,
Samson Properties (571) 921-9755,
Listing Team: Fox Homes Team
Source: Bright MLS,MLS#: VAPW2126084
Facts & features
Interior
Bedrooms & bathrooms
- Bedrooms: 3
- Bathrooms: 4
- Full bathrooms: 3
- 1/2 bathrooms: 1
- Main level bathrooms: 4
- Main level bedrooms: 3
Basement
- Area: 608
Heating
- Forced Air, Natural Gas
Cooling
- Central Air, Electric
Appliances
- Included: Microwave, Dishwasher, Disposal, Dryer, Water Heater, Washer, Refrigerator, Oven/Range - Gas, Gas Water Heater
Features
- Dining Area, Kitchen - Country
- Basement: Partial,Full,Partially Finished,Rear Entrance
- Number of fireplaces: 1
Interior area
- Total structure area: 1,902
- Total interior livable area: 1,902 sqft
- Finished area above ground: 1,294
- Finished area below ground: 608
Video & virtual tour
Property
Parking
- Parking features: Assigned, On Street
- Has uncovered spaces: Yes
- Details: Assigned Parking
Accessibility
- Accessibility features: None
Features
- Levels: Three
- Stories: 3
- Pool features: None
Lot
- Size: 1,498 Square Feet
Details
- Additional structures: Above Grade, Below Grade
- Parcel number: 104592
- Zoning: R6
- Special conditions: Standard
Construction
Type & style
- Home type: Townhouse
- Architectural style: Colonial
- Property subtype: Townhouse
Materials
- Vinyl Siding
- Foundation: Concrete Perimeter
Condition
- Excellent
- New construction: No
- Year built: 1989
Utilities & green energy
- Electric: 200+ Amp Service
- Sewer: Public Sewer
- Water: Community
Community & HOA
Community
- Subdivision: Quail Hollow
HOA
- Has HOA: Yes
- Services included: Trash
- HOA fee: $65 monthly
- HOA name: QUAIL HOLLOW
Location
- Region: Manassas
Financial & listing details
- Price per square foot: $257/sqft
- Tax assessed value: $437,400
- Annual tax amount: $4,224
- Date on market: 7/30/2026
- Listing agreement: Exclusive Right To Sell
- Listing terms: Cash,Conventional,FHA,VA Loan,VHDA
- Ownership: Fee Simple
Estimated market value
$488,700
$464,000 - $513,000
$2,645/mo
Price history
| Date | Event | Price |
|---|---|---|
| 10/8/2026 | Price change | $489,000-1.2%$257/sqft |
Source:  Bright MLS #VAPW2126084 Report a problem Bright MLS #VAPW2126084 Report a problem | ||
| 9/18/2026 | Price change | $495,000-0.8%$260/sqft |
Source: Bright MLS #VAPW2126084 Report a problem | ||
| 9/11/2026 | Price change | $499,000-0.1%$262/sqft |
Source: Bright MLS #VAPW2126084 Report a problem | ||
| 8/21/2026 | Price change | $499,500+0.9%$263/sqft |
Source: Bright MLS #VAPW2126084 Report a problem | ||
| 8/10/2026 | Pending sale | $495,000$260/sqft |
Source: Bright MLS #VAPW2126084 Report a problem | ||
| 7/30/2026 | Listed for sale | $495,000+66.7%$260/sqft |
Source: Bright MLS #VAPW2126084 Report a problem | ||
| 4/13/2018 | Listing removed | $297,000$156/sqft |
Source: RE/MAX DISTINCTIVE REAL ESTATE #1000229080 Report a problem | ||
| 4/12/2018 | Pending sale | $297,000$156/sqft |
Source: RE/MAX DISTINCTIVE REAL ESTATE #1000229080 Report a problem | ||
| 4/11/2018 | Sold | $297,000$156/sqft |
Source: Public Record Report a problem | ||
| 3/3/2018 | Listed for sale | $297,000+1%$156/sqft |
Source: Re/Max Distinctive Real Estate, Inc. #1000229080 Report a problem | ||
| 5/1/2017 | Sold | $294,000$155/sqft |
Source:  Long & Foster Broker Feed #1000373391_100 Report a problem Long & Foster Broker Feed #1000373391_100 Report a problem | ||
| 3/15/2017 | Pending sale | $294,000$155/sqft |
Source: Long & Foster Real Estate, Inc. #PW9884202 Report a problem | ||
| 3/10/2017 | Listed for sale | $294,000+110%$155/sqft |
Source: Long & Foster Real Estate, Inc. #PW9884202 Report a problem | ||
| 10/21/2008 | Sold | $140,000-61.1%$74/sqft |
Source: Public Record Report a problem | ||
| 3/21/2006 | Sold | $360,000+122.2%$189/sqft |
Source: Public Record Report a problem | ||
| 8/1/2001 | Sold | $162,000+29.6%$85/sqft |
Source: Public Record Report a problem | ||
| 5/2/1996 | Sold | $125,000$66/sqft |
Source: Public Record Report a problem | ||
Public tax history
| Year | Property taxes | Tax assessment |
|---|---|---|
| 2025 | $4,115 +3.6% | $419,700 +5% |
| 2024 | $3,974 +1.8% | $399,600 +6.5% |
| 2023 | $3,905 -4.1% | $375,300 +4.5% |
| 2022 | $4,072 +1.5% | $359,000 +9.7% |
| 2021 | $4,012 +6.6% | $327,300 +7.6% |
| 2020 | $3,765 +118.2% | $304,100 +6.4% |
| 2019 | $1,726 -47.5% | $285,800 +5% |
| 2018 | $3,288 +4.2% | $272,300 +1.9% |
| 2017 | $3,157 | $267,200 +4.2% |
| 2016 | $3,157 +20% | $256,400 +7.7% |
| 2015 | $2,631 | $238,000 +14.5% |
| 2014 | $2,631 | $207,900 +12% |
| 2013 | -- | $185,700 +10.5% |
| 2012 | -- | $168,000 +15.6% |
| 2010 | -- | $145,300 -10% |
| 2009 | -- | $161,500 -35.9% |
| 2008 | -- | $252,000 -28.7% |
| 2007 | -- | $353,200 -0.5% |
| 2006 | -- | $355,100 +31.5% |
| 2005 | -- | $270,000 +27.6% |
| 2004 | -- | $211,600 +18.2% |
| 2003 | -- | $179,000 +10.7% |
| 2002 | -- | $161,700 +33.3% |
| 2001 | -- | $121,300 |
Find assessor info on the county website
Monthly payment
Est. payment
Payment breakdown
Explore the cost of this home by adjusting the details. Changes won't be saved.Climate risks
Neighborhood: Yorkshire
Nearby schools
Schools provided by the listing agent
- Elementary: Yorkshire
- Middle: Parkside
- High: Osbourn Park
- District: Prince William County Public Schools
Source: Bright MLS. This data may not be complete. We recommend contacting the local school district to confirm school assignments for this home.

Similar homes
- $515,0004 bd4 ba2k sqft7809 Rebel Walk Dr, Manassas, VA 20109For SaleMLS ID #VAPW2132646, Heena Shrestha, Spring Hill Real Estate, LLC.. Bright MLS
- $485,0002 bd3 ba1.7k sqft10696 Winfield Loop, Manassas, VA 20109For Sale
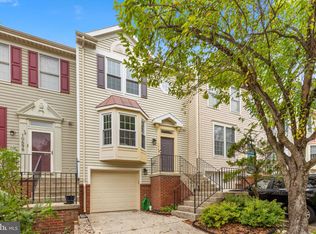
 MLS ID #VAPW2131172, Megan Worek, RE/MAX Gateway, LLC. Bright MLS
 - $485,0004 bd4 ba2k sqft12419 Eden Ln, Woodbridge, VA 22192For Sale
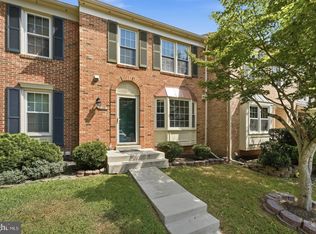 MLS ID #VAPW2132424, Wes Stearns, M.O. Wilson Properties. Bright MLS
 - $369,0002 bd3 ba1.2k sqft8526 Englewood Ct, Manassas Park, VA 20111For Sale
 MLS ID #VAMP2004214, KT PHAN, Samson Properties. Bright MLS
 - $465,0003 bd3 ba1.6k sqft9575 Scales Pl, Bristow, VA 20136For SaleMLS ID #VAPW2127740, Kyle Toomey, Compass. Bright MLS
- $549,0003 bd3 ba1.3k sqft14720 Grobie Pond Ln, Centreville, VA 20120For SaleMLS ID #VAFX2340760, William Wu, Samson Properties. Bright MLS
- $615,0003 bd4 ba2.3k sqft5124 Woodford Dr, Centreville, VA 20120For SaleMLS ID #VAFX2342456, Mr. Marlboro Xon, Berkshire Hathaway HomeServices PenFed Realty. Bright MLS
- $625,0003 bd4 ba1.8k sqft14548 Eddy Ct, Centreville, VA 20120For SaleMLS ID #VAFX2343562, Donna Chong, Samson Properties. Bright MLS
- $434,0003 bd3 ba1.9k sqft1402 Milbank Rd, Woodbridge, VA 22191For SaleMLS ID #VAPW2132658, Pam Haselton, Blue and Gray Realty, LLC. Bright MLS
- $590,0003 bd4 ba1.4k sqft5408 Crystalford Ln, Centreville, VA 20120For SaleMLS ID #VAFX2321182, Nathan Johnson, Keller Williams Capital Properties. Bright MLS
- $585,0004 bd3 ba2k sqft14519 Sully Lake Ct, Centreville, VA 20120For SaleMLS ID #VAFX2319772, James Conrad, Homestead Realty. Bright MLS
- $585,0003 bd3 ba1.7k sqft10851 Oak Green Ct, Burke, VA 22015For SaleMLS ID #VAFX2341334, Morgan Knull, RE/MAX Gateway, LLC. Bright MLS
- $469,9003 bd3 ba1.6k sqft14339 Madrigal Dr, Woodbridge, VA 22193For SaleMLS ID #VAPW2128868, Vicki Cloud, EXIT Realty Pros. Bright MLS
- $499,9903 bd3 ba1.6k sqft7677 Sheffield Village Ln, Lorton, VA 22079For SaleMLS ID #VAFX2336400, J. Dane Work, Samson Properties. Bright MLS
- $437,0003 bd3 ba1.7k sqft12549 Basque Pl, Woodbridge, VA 22192For SaleMLS ID #VAPW2131214, Poppy Guo, Coldwell Banker Realty. Bright MLS
- $460,0002 bd2 ba1.8k sqft5106 Arrit Ct, Burke, VA 22015For SaleMLS ID #VAFX2335700, Candyce Astroth, Samson Properties. Bright MLS
- $670,0004 bd3 ba2.5k sqft8550 Yoder St, Manassas, VA 20110For SaleMLS ID #VAMN2011660, Gio Hudson, Crossroads, Realtors. Bright MLS
- $548,9503 bd4 ba1.2k sqft5537 Kendrick Ln, Burke, VA 22015For SaleMLS ID #VAFX2344116, Cameron Crossman, Crossman & Co. Real Estate LLC. Bright MLS
- $569,0003 bd4 ba1.8k sqft22011 Box Car Sq, Sterling, VA 20166For SaleMLS ID #VALO2137786, Ellen Nicholson, Weichert, REALTORS. Bright MLS
- $530,0003 bd4 ba1.7k sqftPinecrest / Reston, Reston, VA 20191For SaleMLS ID #VAFX2339206, Priya Sastry, Samson Properties. Bright MLS
