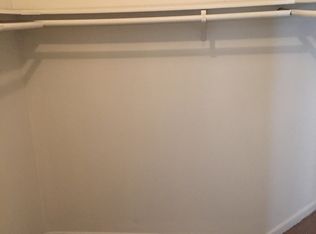
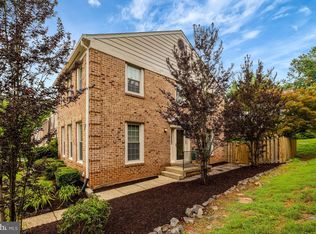
Welcome to 5106 Arrit Court, a freshly updated two-bedroom, one-and-a-half-bath townhome offering a comfortable floor plan, flexible living space, and a private setting backing to trees. Step inside to a bright main level that has been freshly painted from top to bottom, with walls, trim details, and handrails refreshed to give the home a clean, move-in-ready feel. The kitchen opens naturally to the dining and living spaces and features granite countertops, updated hardware, and a newly replaced stove, creating a functional space for both everyday living and entertaining. From the main level, step outside to the rear deck and fully fenced backyard. The deck has been pressure washed and freshly stained, while recent fence and gate improvements help make the outdoor space feel ready to enjoy. With trees behind the property, the backyard offers a welcome sense of privacy and plenty of room for grilling, gardening, relaxing, or entertaining. Upstairs, you will find two generously sized bedrooms with ample storage along with a full bathroom. Updated lighting adds a fresh touch to the upper level. The finished lower level provides valuable additional living space that can easily serve as a recreation room, home office, gym, media room, or play area. Additional improvements include a newer HVAC system replaced approximately one year ago, a new storm door, and a freshly painted front door. The home also includes one assigned parking space. Conveniently located near restaurants, coffee shops, shopping, parks, everyday essentials, and VRE access, 5106 Arrit Court offers a great combination of recent updates, flexible space, outdoor privacy, and commuter convenience.
For sale
$489,000
5106 Arrit Ct, Burke, VA 22015
2beds
1,865sqft
Townhouse
Built in 1971
1,430 Square Feet Lot
$466,100 Zestimate®
$262/sqft
$106/mo HOA
What's special
Fully fenced backyardBright main levelComfortable floor planFlexible living spaceNewly replaced stoveRear deckNew storm door
- 7 days
- 479
- 25
Zillow last checked:
Listing updated:
Listed by:
Candyce Astroth 703-853-7458,
Samson Properties 7033788810,
Listing Team: Perfect Choice Real Estate
Source: Bright MLS,MLS#: VAFX2335700
Facts & features
Interior
Bedrooms & bathrooms
- Bedrooms: 2
- Bathrooms: 2
- Full bathrooms: 1
- 1/2 bathrooms: 1
- Main level bathrooms: 1
Rooms
- Room types: Living Room, Dining Room, Primary Bedroom, Bedroom 2, Kitchen
Primary bedroom
- Level: Upper
Bedroom 2
- Level: Upper
Dining room
- Level: Main
Kitchen
- Level: Main
Living room
- Level: Main
Heating
- Forced Air, Natural Gas
Cooling
- Central Air, Electric
Appliances
- Included: Dishwasher, Disposal, Dryer, Exhaust Fan, Ice Maker, Microwave, Oven/Range - Gas, Refrigerator, Washer, Cooktop, Gas Water Heater
Features
- Dining Area, Built-in Features, Upgraded Countertops, Open Floorplan, Floor Plan - Traditional
- Flooring: Wood
- Basement: Partially Finished
- Has fireplace: No
Interior area
- Total structure area: 2,005
- Total interior livable area: 1,865 sqft
- Finished area above ground: 1,430
- Finished area below ground: 435
Property
Parking
- Parking features: None
Accessibility
- Accessibility features: None
Features
- Levels: Three
- Stories: 3
- Pool features: Community
Lot
- Size: 1,430 Square Feet
Details
- Additional structures: Above Grade, Below Grade
- Parcel number: 0694 11 0279
- Zoning: 303
- Special conditions: Standard
Construction
Type & style
- Home type: Townhouse
- Architectural style: Colonial
- Property subtype: Townhouse
Materials
- Vinyl Siding
- Foundation: Other
- Roof: Composition
Condition
- New construction: No
- Year built: 1971
Utilities & green energy
- Sewer: Public Sewer
- Water: Public
Community & HOA
Community
- Subdivision: Lake Braddock
HOA
- Has HOA: Yes
- Amenities included: Basketball Court, Pool, Tennis Court(s), Tot Lots/Playground
- HOA fee: $106 monthly
- HOA name: LAKE BRADDOCK
Location
- Region: Burke
Financial & listing details
- Price per square foot: $262/sqft
- Tax assessed value: $467,610
- Annual tax amount: $5,394
- Date on market: 9/3/2026
- Listing agreement: Exclusive Right To Sell
- Listing terms: Cash,Conventional,VA Loan
- Ownership: Fee Simple
Estimated market value
$466,100
$443,000 - $489,000
$2,533/mo
Price history
| Date | Event | Price |
|---|---|---|
| 9/3/2026 | Listed for sale | $489,000+82.5%$262/sqft |
Source:  Bright MLS #VAFX2335700 Report a problem Bright MLS #VAFX2335700 Report a problem | ||
| 8/6/2026 | Listing removed | $2,550$1/sqft |
Source: Zillow Rentals Report a problem | ||
| 7/6/2026 | Listed for rent | $2,550+10.9%$1/sqft |
Source: Zillow Rentals Report a problem | ||
| 7/6/2023 | Listing removed | -- |
Source: Zillow Rentals Report a problem | ||
| 6/27/2023 | Listed for rent | $2,300+4.8%$1/sqft |
Source: Zillow Rentals Report a problem | ||
| 5/29/2021 | Listing removed | -- |
Source: Zillow Rental Network Premium Report a problem | ||
| 5/7/2021 | Listed for rent | $2,195+18.7%$1/sqft |
Source: Zillow Rental Network Premium Report a problem | ||
| 11/17/2019 | Listing removed | $1,849$1/sqft |
Source: Real Property Management Pros Report a problem | ||
| 10/18/2019 | Listed for rent | $1,849+3%$1/sqft |
Source: Zillow Rental Network Report a problem | ||
| 7/9/2016 | Listing removed | $1,795+5.6%$1/sqft |
Source: Real Property Management PROS Report a problem | ||
| 7/22/2015 | Listing removed | $1,700$1/sqft |
Source: Linton Hall, Realtors Report a problem | ||
| 7/2/2015 | Listed for rent | $1,700$1/sqft |
Source: Linton Hall, Realtors Report a problem | ||
| 7/20/2013 | Listing removed | $1,700$1/sqft |
Source: Linton Hall, Realtors Report a problem | ||
| 7/14/2013 | Price change | $1,700-10.5%$1/sqft |
Source: Linton Hall, Realtors Report a problem | ||
| 6/15/2013 | Listed for rent | $1,900$1/sqft |
Source: Linton Hall, Realtors Report a problem | ||
| 5/7/2008 | Sold | $268,000+57.6%$144/sqft |
Source: Public Record Report a problem | ||
| 12/21/2007 | Sold | $170,000$91/sqft |
Source: Public Record Report a problem | ||
Public tax history
| Year | Property taxes | Tax assessment |
|---|---|---|
| 2025 | $5,351 +11.8% | $462,860 +12% |
| 2024 | $4,786 +5.2% | $413,130 +2.5% |
| 2023 | $4,548 +7.8% | $402,970 +9.2% |
| 2022 | $4,218 | $368,890 +8.3% |
| 2021 | -- | $340,550 +3.4% |
| 2020 | $3,899 +5.2% | $329,480 +5.2% |
| 2019 | $3,708 +1% | $313,330 +1% |
| 2018 | $3,673 +9.4% | $310,330 +7.4% |
| 2017 | $3,356 +2.2% | $289,040 +2% |
| 2016 | $3,284 +9% | $283,510 +5% |
| 2015 | $3,013 +6.5% | $269,980 +6.3% |
| 2014 | $2,828 | $254,010 +16.7% |
| 2013 | -- | $217,750 +7.7% |
| 2012 | -- | $202,100 -4.3% |
| 2011 | -- | $211,100 +8.9% |
| 2010 | -- | $193,830 |
| 2009 | -- | $193,830 -36.3% |
| 2008 | -- | $304,180 -6.3% |
| 2007 | -- | $324,710 +117% |
| 2003 | -- | $149,640 +20.6% |
| 2002 | -- | $124,040 +17.4% |
| 2001 | -- | $105,635 |
Find assessor info on the county website
Monthly payment
Est. payment
Payment breakdown
Explore the cost of this home by adjusting the details. Changes won't be saved.Climate risks
Neighborhood: 22015
Nearby schools
Schools provided by the listing agent
- High: Lake Braddock
- District: Fairfax County Public Schools
Source: Bright MLS. This data may not be complete. We recommend contacting the local school district to confirm school assignments for this home.
Similar homes
- $649,0003 bd3 ba1.8k sqft9507 Burdett Rd, Burke, VA 22015For Sale
 MLS ID #VAFX2338256, Tracey Barrett, Century 21 Redwood Realty. Bright MLS
 - $649,0003 bd4 ba2.5k sqft5720 Crownleigh Ct, Burke, VA 22015For Sale
 MLS ID #VAFX2315640, Mandy Book, Coldwell Banker Realty. Bright MLS
 - $487,5004 bd4 ba2k sqft12705 Inverness Way, Woodbridge, VA 22192For Sale
 MLS ID #VAPW2130140, Adam Elnagdy, RLAH @properties. Bright MLS
 - $485,0003 bd3 ba1.3k sqft7779 Tiverton Dr, Springfield, VA 22152For Sale
 MLS ID #VAFX2336334, Chelsea Indelicato, CENTURY 21 New Millennium. Bright MLS
 - $469,9993 bd3 ba1.8k sqftCardinal Forest Condo, Springfield, VA 22152For SaleMLS ID #VAFX2323164, Kristie Zimmerman, Compass. Bright MLS
- $550,0003 bd4 ba1.7k sqft6815 Malton Ct, Centreville, VA 20121For SaleMLS ID #VAFX2338822, Nikki Nabi, RLAH @properties. Bright MLS
- $469,0002 bd4 ba1.7k sqft8310 Ewing Pl, Manassas, VA 20109For SaleMLS ID #VAPW2129810, Natalie McArtor, Samson Properties. Bright MLS
- $499,9994 bd3 ba1.7k sqft5256 Medwick Ct, Woodbridge, VA 22193For SaleMLS ID #VAPW2129198, Jennifer Freeman, Samson Properties. Bright MLS
- $510,0002 bd4 ba1.8k sqft14536 Castleford Ct, Centreville, VA 20121For SaleMLS ID #VAFX2332356, Teddy Clary, Compass. Bright MLS
- $484,9003 bd4 ba2.1k sqft12831 Mill Brook Ct, Woodbridge, VA 22192For SaleMLS ID #VAPW2125962, Mike Tikkala, Samson Properties. Bright MLS
- $400,0002 bd2 ba1.1k sqftCardinal Forest Condo, Springfield, VA 22152For SaleMLS ID #VAFX2337776, Jessie Devamithran, Keller Williams Fairfax Gateway. Bright MLS
- $625,0003 bd4 ba1.9k sqft6016 Goldenrod Ct, Alexandria, VA 22310For SaleMLS ID #VAFX2336284, Ruth Garvey, Samson Properties. Bright MLS
- $499,5003 bd4 ba1.9k sqft7559 Kimberton Ct, Manassas, VA 20111For SaleMLS ID #VAPW2126084, Christina Huntington, Samson Properties. Bright MLS
- $399,9002 bd2 ba1k sqftCardinal Square, Springfield, VA 22152For SaleMLS ID #VAFX2336190, Katie Loughney, Compass. Bright MLS
- $595,0003 bd4 ba1.4k sqft3046 Talking Rock Dr, Fairfax, VA 22031For SaleMLS ID #VAFX2326194, Bishal Karki, DMV Realty, INC.. Bright MLS
- $565,0003 bd4 ba1.6k sqft8764 Newington Commons Rd, Lorton, VA 22079For SaleMLS ID #VAFX2331264, Kyle Toomey, Compass. Bright MLS
- $649,8883 bd3 ba2.2k sqft8111 Squirrel Run Rd, Springfield, VA 22152For SaleMLS ID #VAFX2335664, Melissa Melendez, eXp Realty LLC. Bright MLS
- $540,0002 bd3 ba1.5k sqft7580 Blanford Ct, Alexandria, VA 22315For SaleMLS ID #VAFX2332868, Marietta Jemison, KW Metro Center. Bright MLS
- $425,0002 bd2 ba1.2k sqftThe Oakton Condo, Oakton, VA 22124For SaleMLS ID #VAFX2324742, Traci Oliver, RE/MAX Gateway, LLC. Bright MLS
- $524,9002 bd4 ba1.5k sqft6472 Brick Hearth Ct, Alexandria, VA 22306For SaleMLS ID #VAFX2334308, Randy Becker, KW United. Bright MLS
