Back on the market. Gorgeous BIG BRICK END-UNIT townhouse (1,610 SF over the ground), one of the bigger units in the Gorgeous BIG BRICK END-UNIT townhouse (1,610 SF over the ground), one of the bigger units in the neighborhood. 4BR, 3FB, 1HB, 3 levels, finished basement. MANY UPDATES: KITCHEN (2025-2026): New cabinets with granite countertop; stainless steel appliances (Refrigerator, microwave, oven, dishwasher); ceramic tile. Beautiful HARDWOOD FLOOR (2026) on main level and stairs; REMODELED BATHROOMS: basement and half bath. UTILITY ROOM (2025-2026): washer and dryer; hot water heater. Carpet in two bedrooms (2026), ALL WINDOWS AND SLIDING DOOR (2024). LARGE NEWER DECK. FENCED backyard with brick patio (because it is an end-unit TH). WOOD-BURNING FIREPLACE for the romantic moments. BIG STORAGE. FRESHLY PAINTED throughout. GREAT SCHOOL SYSTEM: Bonnie Brae ES and Robinson MS/HS are highly rated among the best schools in the country! LOCATION AND TRANSPORTATION: A host of other conveniences nearby, including grocery, dining, shopping, and the Burke Farmers Market. Commuting options abound with the nearby VRE (Virginia Railway Express), Fairfax Connector bus lines (direct line to the Pentagon!), George Mason University, and quick access to 495 or the Fairfax County Parkway. COMMUNITY: Woodlynne community, peaceful, enjoyable neighborhood for walking through the streets and parks. The association offers community trails, outdoor swimming pools, basketball courts, tennis courts, pickleball, tot lots, and community centers; you can also find more playgrounds, picnic areas, fishing, and trails nearby. PARKING #: 55 and 56; and plenty of street parking.
For sale
$640,000
5420 Cabot Ridge Ct, Fairfax, VA 22032
4beds
1,610sqft
Townhouse
Built in 1977
2,625 Square Feet Lot
$636,000 Zestimate®
$398/sqft
$205/mo HOA
What's special
Wood-burning fireplaceFinished basementBig brick end-unit townhouseFreshly painted throughoutBig storageLarge newer deckCeramic tile
- 65 days
- 379
- 19
Likely to sell faster than
Zillow last checked:
Listing updated:
Listed by:
Fanny Bonilla 571-275-1633,
Bonilla and Associates LLC 571-275-1633
Source: Bright MLS,MLS#: VAFX2329540
Facts & features
Interior
Bedrooms & bathrooms
- Bedrooms: 4
- Bathrooms: 4
- Full bathrooms: 3
- 1/2 bathrooms: 1
- Main level bathrooms: 1
- Main level bedrooms: 1
Basement
- Area: 0
Heating
- Forced Air, Electric
Cooling
- Central Air, Electric
Appliances
- Included: Washer, Dryer, Electric Water Heater
Features
- Other, Kitchen - Gourmet
- Basement: Connecting Stairway,Full,Interior Entry
- Number of fireplaces: 1
Interior area
- Total structure area: 1,610
- Total interior livable area: 1,610 sqft
- Finished area above ground: 1,610
- Finished area below ground: 0
Property
Parking
- Parking features: None
Accessibility
- Accessibility features: None
Features
- Levels: Three
- Stories: 3
- Patio & porch: Deck
- Pool features: None
- Fencing: Other
Lot
- Size: 2,625 Square Feet
Details
- Additional structures: Above Grade, Below Grade
- Parcel number: 0772 05 0162
- Zoning: 180
- Special conditions: Standard
Construction
Type & style
- Home type: Townhouse
- Architectural style: Colonial
- Property subtype: Townhouse
Materials
- Combination, Brick
- Foundation: Other
Condition
- Very Good
- New construction: No
- Year built: 1977
- Major remodel year: 2026
Utilities & green energy
- Sewer: Public Septic
- Water: Public
Community & HOA
Community
- Subdivision: Woodlynne Community
HOA
- Has HOA: Yes
- Amenities included: Pool, Jogging Path, Tennis Court(s), Tot Lots/Playground
- Services included: Trash, Snow Removal, Pool(s)
- HOA fee: $205 monthly
- HOA name: WOODLYNNE COMMUNITY
Location
- Region: Fairfax
Financial & listing details
- Price per square foot: $398/sqft
- Tax assessed value: $624,410
- Annual tax amount: $7,203
- Date on market: 7/25/2026
- Listing agreement: Exclusive Right To Sell
- Ownership: Fee Simple
Estimated market value
$636,000
$604,000 - $668,000
$3,051/mo
Price history
| Date | Event | Price |
|---|---|---|
| 9/27/2026 | Listed for sale | $640,000$398/sqft |
Source:  Bright MLS #VAFX2329540 Report a problem Bright MLS #VAFX2329540 Report a problem | ||
| 9/25/2026 | Contingent | $640,000$398/sqft |
Source: Bright MLS #VAFX2329540 Report a problem | ||
| 9/20/2026 | Listed for sale | $640,000$398/sqft |
Source: Bright MLS #VAFX2329540 Report a problem | ||
| 9/4/2026 | Listing removed | $640,000$398/sqft |
Source: Bright MLS #VAFX2329540 Report a problem | ||
| 8/14/2026 | Price change | $640,000-1.5%$398/sqft |
Source: Bright MLS #VAFX2329540 Report a problem | ||
| 8/7/2026 | Price change | $650,000-1.5%$404/sqft |
Source: Bright MLS #VAFX2329540 Report a problem | ||
| 7/25/2026 | Listed for sale | $660,000+31328.6%$410/sqft |
Source: Bright MLS #VAFX2329540 Report a problem | ||
| 9/1/2015 | Listing removed | $2,100$1/sqft |
Source: Bonilla and Associates LLC #FX8685827 Report a problem | ||
| 8/29/2015 | Sold | $2,100-99%$1/sqft |
Source: Agent Provided Report a problem | ||
| 8/23/2015 | Price change | $2,100-2.3%$1/sqft |
Source: Bonilla and Associates LLC #FX8685827 Report a problem | ||
| 8/15/2015 | Price change | $2,150-4.4%$1/sqft |
Source: Bonilla and Associates LLC #FX8685827 Report a problem | ||
| 7/18/2015 | Price change | $2,249-2.2%$1/sqft |
Source: Bonilla and Associates LLC #FX8685827 Report a problem | ||
| 7/8/2015 | Listed for rent | $2,299$1/sqft |
Source: Bonilla and Associates LLC #FX8685827 Report a problem | ||
| 7/26/2001 | Sold | $217,500$135/sqft |
Source: Public Record Report a problem | ||
Public tax history
| Year | Property taxes | Tax assessment |
|---|---|---|
| 2025 | $6,818 +8.8% | $589,800 +9.1% |
| 2024 | $6,264 +6.2% | $540,740 +3.4% |
| 2023 | $5,901 -0.3% | $522,880 +1% |
| 2022 | $5,917 | $517,460 +11.5% |
| 2021 | -- | $464,060 +6.9% |
| 2020 | $5,138 +1.8% | $434,140 +1.8% |
| 2019 | $5,047 +1.6% | $426,460 +1.6% |
| 2018 | $4,966 +7.8% | $419,640 +5.8% |
| 2017 | $4,605 +0.2% | $396,670 |
| 2016 | $4,595 +8.3% | $396,670 +4.3% |
| 2015 | $4,244 +4.3% | $380,270 +4.1% |
| 2014 | $4,069 | $365,390 +5.5% |
| 2013 | -- | $346,180 +9.5% |
| 2012 | -- | $316,210 |
| 2011 | -- | $316,210 -1.4% |
| 2010 | -- | $320,580 -5% |
| 2009 | -- | $337,570 -10.6% |
| 2008 | -- | $377,400 -4.8% |
| 2007 | -- | $396,510 +82.2% |
| 2003 | -- | $217,680 +17% |
| 2002 | -- | $186,050 |
Find assessor info on the county website
Monthly payment
Est. payment
Payment breakdown
Explore the cost of this home by adjusting the details. Changes won't be saved.Climate risks
Neighborhood: 22032
Nearby schools
Schools provided by the listing agent
- Elementary: Bonnie Brae
- Middle: Robinson Secondary School
- High: Robinson Secondary School
- District: Fairfax County Public Schools
Source: Bright MLS. This data may not be complete. We recommend contacting the local school district to confirm school assignments for this home.
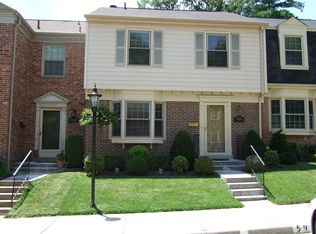

Similar homes
- $599,0003 bd3 ba1.9k sqft10272 Latney Rd, Fairfax, VA 22032For Sale

 MLS ID #VAFX2332590, Jordan Li, Compass. Bright MLS
 - $629,9993 bd4 ba1.4k sqft10456 Malone Ct, Fairfax, VA 22032For Sale
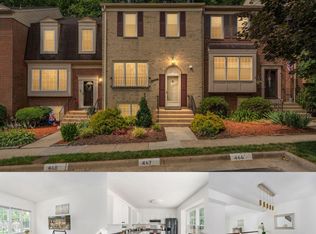 MLS ID #VAFX2285982, Nathan Johnson, Keller Williams Capital Properties. Bright MLS
 - $669,0003 bd4 ba1.8k sqft4620 Luxberry Dr, Fairfax, VA 22032For Sale
 MLS ID #VAFX2322730, Courtney Hansen, EXP Realty, LLC. Bright MLS
 - $640,0003 bd3 ba1.8k sqft6014 Ticonderoga Ct, Burke, VA 22015For Sale
 MLS ID #VAFX2338770, Isha Katohora, EXP Realty, LLC. Bright MLS
 - $635,0003 bd3 ba1.8k sqft9507 Burdett Rd, Burke, VA 22015For SaleMLS ID #VAFX2338256, Tracey Barrett, Century 21 Redwood Realty. Bright MLS
- $624,9004 bd2 ba1.7k sqft3726 Tedrich Blvd, Fairfax, VA 22031For SaleMLS ID #VAFC2009120, Kristy Moore, Local Expert Realty. Bright MLS
- $664,9994 bd3 ba2.2k sqft9419 William Kirk Ln, Burke, VA 22015For SaleMLS ID #VAFX2340062, Maltianna Livingston, Compass. Bright MLS
- $637,0004 bd4 ba1.4k sqft4552 King Edward Ct, Annandale, VA 22003For SaleMLS ID #VAFX2339294, Steve Patten, KW Metro Center. Bright MLS
- $620,0003 bd4 ba1.6k sqft9619 Hillock Ct, Burke, VA 22015For SaleMLS ID #VAFX2328234, John Queeney, CENTURY 21 New Millennium. Bright MLS
- $625,0003 bd4 ba1.9k sqft8847 Winding Hollow Way, Springfield, VA 22152For SaleMLS ID #VAFX2333604, Gizelle Gorkowski, Compass. Bright MLS
- $625,0004 bd4 ba1.9k sqft4936 Sauquoit Ln, Annandale, VA 22003For SaleMLS ID #VAFX2322588, Mike Putnam, EXP Realty, LLC. Bright MLS
- $624,9003 bd4 ba1.6k sqft9009 Sweet Birch Ct, Springfield, VA 22152For SaleMLS ID #VAFX2303272, Paola Daniela Zorrilla, Spring Hill Real Estate, LLC.. Bright MLS
- $595,0003 bd4 ba1.7k sqft9029 Route 29, Fairfax, VA 22031For SaleMLS ID #VAFX2304780, Troy J Sponaugle, Samson Properties. Bright MLS
- $550,0003 bd3 ba1k sqft3050 Silent Valley Dr, Fairfax, VA 22031For SaleMLS ID #VAFX2342000, Brad Meletti, Samson Properties. Bright MLS
- $660,0004 bd3 ba1.6k sqft11041 Saffold Way, Reston, VA 20190For SaleMLS ID #VAFX2324306, PJ Sikand, Long & Foster Real Estate, Inc.. Bright MLS
- $639,5002 bd3 ba1.4k sqftYacht Club At Sequoia, Falls Church, VA 22042For SaleMLS ID #VAFX2321538, Priti Malhotra, KW United. Bright MLS
- $645,0004 bd4 ba2.2k sqft2347 Millennium Ln, Reston, VA 20191For SaleMLS ID #VAFX2325940, Quentin Rana, Elevate Realty Solutions, LLC. Bright MLS
- $629,0003 bd4 ba1.8k sqft6029 Bingley Rd, Alexandria, VA 22315For SaleMLS ID #VAFX2339960, Stefanie Hurley, Compass. Bright MLS
- $700,0004 bd4 ba2.2k sqft2816 Balliett Ct, Vienna, VA 22180For SaleMLS ID #VAFX2333236, Trey Grooms, EXP Realty, LLC. Bright MLS
- $620,0003 bd4 ba1.6k sqft14608 Flower Hill Ct, Centreville, VA 20120For SaleMLS ID #VAFX2336450, Krissy Cruse, Pearson Smith Realty, LLC. Bright MLS
