Welcome to this beautifully maintained colonial home nestled in the quiet and desirable community of Seneca Park North. Thoughtfully updated and meticulously cared for, this move-in ready home offers 4 bedrooms, 2½ bathrooms, a two-car garage, and a spacious deck overlooking a beautifully landscaped backyard. Freshly painted throughout in neutral designer colors, the home also features new LED flush-mount lighting and updated fixtures that create a bright, modern feel. Step into the welcoming foyer, where you'll find a spacious living room with new carpeting and LED lighting. Adjacent to the living room is the formal dining room, highlighted by a stylish new chandelier—perfect for family dinners and entertaining. The foyer also leads to the updated half bathroom, an eat-in kitchen, featuring granite countertops, freshly painted cabinets with new hardware, LED lighting, a new light fixture in the breakfast area, and new or newer stainless-steel appliances. Just off the kitchen is the inviting family room, centered around a charming brick gas fireplace, an ideal place to relax or enjoy movie nights. Beautiful French doors lead to the expansive wood deck, providing the perfect setting for morning coffee, outdoor dining, or entertaining guests while overlooking the beautifully landscaped yard which also includes a good sized storage shed. Upstairs, the spacious primary suite offers a walk-in closet and an updated en-suite bath with new lighting. Three additional generously sized bedrooms and an updated hall bathroom complete the upper level. The unfinished lower level provides abundant storage space with lots of storage shelves and includes a washer/dryer, bathroom rough-in, offering endless possibilities to create a recreation room, home office, gym, or additional living space tailored to your needs. The current owners have lovingly maintained and thoughtfully updated this home over the years. A complete list of improvements is included for your review. Don't miss this wonderful opportunity to own a beautiful home in one of the area's most desirable neighborhoods.
Under contract
$690,000
11305 Willowdale Dr, Germantown, MD 20876
4beds
2,058sqft
Single Family Residence
Built in 1993
10,245 Square Feet Lot
$690,200 Zestimate®
$335/sqft
$53/mo HOA
What's special
Two-car garageBeautifully landscaped yardWelcoming foyerUpdated hall bathroomGood sized storage shedUpdated half bathroom
- 20 days |
- 728 |
- 36 |
Zillow last checked:
Listing updated:
Listed by:
Joseph H Myers 301-742-8516,
Long & Foster Real Estate, Inc. 301-975-9500
Source: Bright MLS,MLS#: MDMC2237864
Facts & features
Interior
Bedrooms & bathrooms
- Bedrooms: 4
- Bathrooms: 3
- Full bathrooms: 2
- 1/2 bathrooms: 1
- Main level bathrooms: 1
Basement
- Area: 966
Heating
- Forced Air, Natural Gas
Cooling
- Central Air, Electric
Appliances
- Included: Gas Water Heater
- Laundry: In Basement, Lower Level
Features
- Basement: Unfinished,Rear Entrance
- Number of fireplaces: 1
Interior area
- Total structure area: 3,024
- Total interior livable area: 2,058 sqft
- Finished area above ground: 2,058
- Finished area below ground: 0
Property
Parking
- Total spaces: 4
- Parking features: Garage Faces Front, Garage Door Opener, Attached, Driveway
- Attached garage spaces: 2
- Uncovered spaces: 2
Accessibility
- Accessibility features: Doors - Lever Handle(s)
Features
- Levels: Three
- Stories: 3
- Pool features: None
Lot
- Size: 10,245 Square Feet
Details
- Additional structures: Above Grade, Below Grade
- Parcel number: 160902934346
- Zoning: R90
- Special conditions: Standard
Construction
Type & style
- Home type: SingleFamily
- Architectural style: Colonial
- Property subtype: Single Family Residence
Materials
- Frame
- Foundation: Concrete Perimeter
Condition
- New construction: No
- Year built: 1993
Utilities & green energy
- Sewer: Public Sewer
- Water: Public
Community & HOA
Community
- Subdivision: Seneca Park North
HOA
- Has HOA: Yes
- HOA fee: $53 monthly
Location
- Region: Germantown
Financial & listing details
- Price per square foot: $335/sqft
- Tax assessed value: $556,500
- Annual tax amount: $6,489
- Date on market: 8/1/2026
- Listing agreement: Exclusive Agency
- Listing terms: Cash,Conventional,FHA
- Ownership: Fee Simple
Estimated market value
$690,200
$656,000 - $725,000
$3,398/mo
Price history
| Date | Event | Price |
|---|---|---|
| 8/11/2026 | Contingent | $690,000$335/sqft |
Source:  Bright MLS #MDMC2237864 Report a problem Bright MLS #MDMC2237864 Report a problem | ||
| 8/1/2026 | Listed for sale | $690,000$335/sqft |
Source: Bright MLS #MDMC2237864 Report a problem | ||
Public tax history
| Year | Property taxes | Tax assessment |
|---|---|---|
| 2025 | $5,797 +5.4% | $517,200 +8.2% |
| 2024 | $5,502 +8.9% | $477,900 +9% |
| 2023 | $5,054 +6.6% | $438,600 +2.1% |
| 2022 | $4,740 +2.3% | $429,500 +2.2% |
| 2021 | $4,635 +2.1% | $420,400 +2.2% |
| 2020 | $4,537 +0% | $411,300 |
| 2019 | $4,535 -0.2% | $411,300 |
| 2018 | $4,544 -3.9% | $411,300 -0.9% |
| 2017 | $4,727 +8.2% | $414,900 +4.9% |
| 2016 | $4,369 | $395,467 +5.2% |
| 2015 | $4,369 | $376,033 +5.4% |
| 2014 | $4,369 | $356,600 |
| 2013 | -- | $356,600 |
| 2012 | -- | $356,600 -9.3% |
| 2011 | -- | $393,170 |
| 2010 | -- | $393,170 |
| 2009 | -- | $393,170 -29.9% |
| 2008 | -- | $560,560 +15.9% |
| 2007 | -- | $483,792 +18.9% |
| 2006 | -- | $407,026 +23.2% |
| 2005 | -- | $330,260 +11.6% |
| 2004 | -- | $295,846 |
| 2003 | -- | $295,846 +30.3% |
| 2002 | -- | $227,020 |
| 2001 | -- | $227,020 |
Find assessor info on the county website
Monthly payment
Est. payment
Payment breakdown
Explore the cost of this home by adjusting the details. Changes won't be saved.Climate risks
Neighborhood: 20876
Nearby schools
GreatSchools rating
- 6/10Fox Chapel Elementary SchoolGrades: PK-5Distance: 0.5 mi
- 6/10Rocky Hill Middle SchoolGrades: 6-8Distance: 3.8 mi
- 7/10Clarksburg High SchoolGrades: 9-12Distance: 4.1 mi
Schools provided by the listing agent
- District: Montgomery County Public Schools
Source: Bright MLS. This data may not be complete. We recommend contacting the local school district to confirm school assignments for this home.
- $833,1005 bd4 ba4.4k sqft11303 Willowdale Dr, Germantown, MD 20876Off Market
- $783,0005 bd4 ba3.3k sqft11307 Willowdale Dr, Germantown, MD 20876Off Market
- $--1 bd1 ba606 sqft19105 Frederick Rd #832C32B27, Gaithersburg, MD 20879Off Market
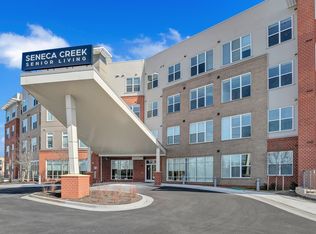
- $2,2692 bd1 ba814 sqft19105 Frederick Rd #E92185E5F, Gaithersburg, MD 20879For Rent
- $746,7005 bd4 ba3.1k sqft11309 Willowdale Dr, Germantown, MD 20876Off Market
- $703,0004 bd4 ba2.4k sqft11311 Willowdale Dr, Germantown, MD 20876Off Market
- $707,900-- bd4 ba2k sqft11301 Willowdale Dr, Germantown, MD 20876Off Market
- $685,100-- bd2 ba2.1k sqft11308 Willowdale Dr, Germantown, MD 20876Off Market
A local agent can set up tours, give advice and negotiate with sellers.
Similar homes
- $700,0004 bd3 ba2.6k sqft10701 Game Preserve Rd, Gaithersburg, MD 20879For Sale

 MLS ID #MDMC2250378, Jared Russell, Real Broker, LLC. Bright MLS
 - $680,0004 bd4 ba2.4k sqft18007 Silver Leaf Dr, Gaithersburg, MD 20877For Sale
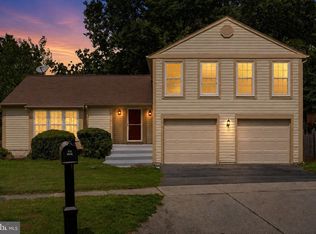 MLS ID #MDMC2249998, Wesley Williams, EXP Realty, LLC. Bright MLS
 - $699,9004 bd4 ba2.5k sqft9 Red Granite Ct, Gaithersburg, MD 20877For Sale
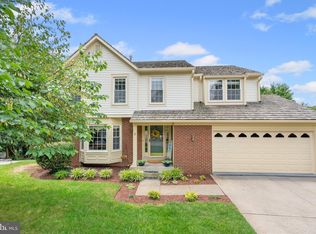 MLS ID #MDMC2245704, Sherese Thompson, Compass. Bright MLS
 - $680,0004 bd4 ba2.6k sqft113 Bookham Ln, Gaithersburg, MD 20877For Sale
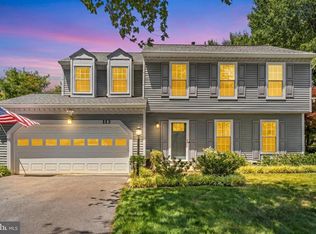 MLS ID #MDMC2247454, Denise Briggs, Redfin Corp. Bright MLS
 - $425,0003 bd3 ba1.8k sqft19100 Aldenham Ct, Germantown, MD 20876For SaleMLS ID #MDMC2251836, Andy Werner, RE/MAX Realty Services. Bright MLS
- $699,0006 bd3 ba2.6k sqft9 Duvall Ln, Gaithersburg, MD 20877For SaleMLS ID #MDMC2239816, Mr. Jonathan S Lahey, EXP Realty, LLC. Bright MLS
- $699,9004 bd2 ba2.8k sqft19040 New Hampshire Ave, Brinklow, MD 20862For SaleMLS ID #MDMC2244770, Kasey Wootton, Charis Realty Group. Bright MLS
- $600,0004 bd3 ba2.6k sqft19721 Mayhill Ter, Gaithersburg, MD 20879For SaleMLS ID #MDMC2240938, Sarah Reynolds, Keller Williams Realty. Bright MLS
- $769,0004 bd3 ba2k sqft17408 Redland Rd, Rockville, MD 20855For SaleMLS ID #MDMC2249994, William Shaver, RE/MAX Realty Centre, Inc.. Bright MLS
- $599,9004 bd4 ba3k sqft11 Dellcastle Ct, Montgomery Village, MD 20886For SaleMLS ID #MDMC2220032, Marlon Deausen, Deausen Realty. Bright MLS
- $799,9004 bd3 ba1.7k sqft15021 Joshua Tree Rd, Gaithersburg, MD 20878For SaleMLS ID #MDMC2248788, Jared Dart, Trad Realty. Bright MLS
- $599,0004 bd2 ba1.6k sqft19002 Quail Valley Blvd, Gaithersburg, MD 20879For SaleMLS ID #MDMC2240120, Mr. Reza Rofougaran, VMDC Realty LLC. Bright MLS
- $749,9004 bd3 ba2.5k sqft1501 Summer Sweet Ln, Mount Airy, MD 21771For SaleMLS ID #MDCR2036800, Carla Viviano, Viviano Realty. Bright MLS
- $764,0005 bd4 ba3k sqft16408 Apache Ln, Gaithersburg, MD 20878For SaleMLS ID #MDMC2230510, Sang Lee, Fairfax Realty 50/66 LLC. Bright MLS
- $675,0004 bd3 ba2.1k sqft2209 Coffeewood Ct, Silver Spring, MD 20906For SaleMLS ID #MDMC2243802, BJ Matson, Taylor Properties. Bright MLS
- $599,9003 bd3 ba1.8k sqft10405 Carlyn Ridge Rd, Damascus, MD 20872For SaleMLS ID #MDMC2231668, Rosie Tomlinson, LPT Realty, LLC. Bright MLS
- $700,0004 bd3 ba2.6k sqft14317 Sturtevant Rd, Silver Spring, MD 20905For SaleMLS ID #MDMC2244160, Andy Werner, RE/MAX Realty Services. Bright MLS
- $775,0004 bd3 ba1.9k sqft7464 Flamewood Dr, Clarksville, MD 21029For SaleMLS ID #MDHW2072510, Michael McGuire, RE/MAX Advantage Realty. Bright MLS
- $515,0004 bd4 ba2.6k sqft13006 Woodcutter Cir #157, Germantown, MD 20876For SaleMLS ID #MDMC2244140, Claudia Matus, Taylor Properties. Bright MLS
- $650,0004 bd3 ba2.5k sqft17418 Saint Theresa Dr, Olney, MD 20832For SaleMLS ID #MDMC2244768, Carlos Rodriguez, Realty Connection. Bright MLS
