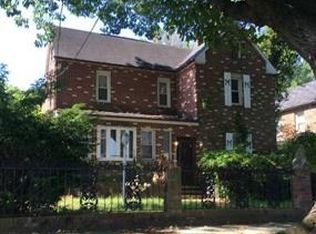
Welcome to 19040 New Hampshire Avenue. A rare opportunity in the heart of Brinklow. This well maintained brick rancher is situated on two acres offering a perfect blend of comfort, privacy and endless possibilities. Main level living with 3 bedrooms and hardwood floors throughout. Remodeled kitchen with ample cabinetry and bay window. Combo living/dining with tons of natural light. Great room features vaulted wood plank ceiling, wood fireplace with exposed brick. Step out onto the large deck that overlooks the flat, rear yard with extensive hardscapes and includes a 20 x 30 outbuilding. Lower level has a second family room with fireplace and 4th bedroom. Step out onto the patio and take in the view of the private backyard. Storage area has laundry room and rough in plumbing for potential third bath. Whether you're looking for multigenerational living or a private country homestead -- this is it! Experience all this home and property has to offer. Conveniently located minutes from commuter routes, restaurants and shopping. Schedule your private showing today!
For sale
$699,900
19040 New Hampshire Ave, Brinklow, MD 20862
4beds
2,847sqft
:
Get pre-qualified$4,334/mo
Single Family Residence
Built in 1967
2 Acres Lot
$681,900 Zestimate®
$246/sqft
$-- HOA
What's special
Well maintained brick rancherMain level livingSituated on two acresHardwood floors throughoutBay window
- 4 days |
- 722 |
- 37 |
Likely to sell faster than
Zillow last checked:
Listing updated:
Listed by:
Kasey Wootton 443-822-6242,
Charis Realty Group 2409139339
Source: Bright MLS,MLS#: MDMC2244770
Facts & features
Interior
Bedrooms & bathrooms
- Bedrooms: 4
- Bathrooms: 2
- Full bathrooms: 2
- Main level bathrooms: 2
- Main level bedrooms: 3
Basement
- Area: 1200
Heating
- Baseboard, Oil
Cooling
- Central Air, Electric
Appliances
- Included: Water Heater
Features
- Combination Dining/Living, Combination Kitchen/Dining, Crown Molding, Dining Area, Family Room Off Kitchen, Recessed Lighting
- Flooring: Wood
- Windows: Bay/Bow
- Basement: Full,Exterior Entry,Rough Bath Plumb,Walk-Out Access,Workshop,Partially Finished
- Number of fireplaces: 2
- Fireplace features: Wood Burning, Wood Burning Stove
Interior area
- Total structure area: 2,847
- Total interior livable area: 2,847 sqft
- Finished area above ground: 1,647
- Finished area below ground: 1,200
Video & virtual tour
Property
Parking
- Total spaces: 2
- Parking features: Garage Faces Front, Attached
- Attached garage spaces: 2
Accessibility
- Accessibility features: None
Features
- Levels: Two
- Stories: 2
- Patio & porch: Deck, Patio
- Exterior features: Extensive Hardscape, Stone Retaining Walls
- Pool features: None
Lot
- Size: 2 Acres
Details
- Additional structures: Above Grade, Below Grade, Outbuilding
- Parcel number: 160800716250
- Zoning: RC
- Special conditions: Standard
Construction
Type & style
- Home type: SingleFamily
- Architectural style: Ranch/Rambler
- Property subtype: Single Family Residence
Materials
- Brick, Vinyl Siding
- Foundation: Block
Condition
- New construction: No
- Year built: 1967
Utilities & green energy
- Sewer: Septic Pump
- Water: Well
Community & HOA
Community
- Subdivision: None Available
HOA
- Has HOA: No
Location
- Region: Brinklow
Financial & listing details
- Price per square foot: $246/sqft
- Tax assessed value: $560,000
- Annual tax amount: $6,908
- Date on market: 8/6/2026
- Listing agreement: Exclusive Right To Sell
- Ownership: Fee Simple
Estimated market value
$681,900
$648,000 - $716,000
$3,804/mo
Price history
| Date | Event | Price |
|---|---|---|
| 8/6/2026 | Listed for sale | $699,900$246/sqft |
Source:  Bright MLS #MDMC2244770 Report a problem Bright MLS #MDMC2244770 Report a problem | ||
Public tax history
| Year | Property taxes | Tax assessment |
|---|---|---|
| 2025 | $6,216 +11.2% | $522,900 +7.6% |
| 2024 | $5,593 +8.2% | $485,800 +8.3% |
| 2023 | $5,170 +5.1% | $448,700 +0.6% |
| 2022 | $4,920 +0.7% | $445,867 +0.6% |
| 2021 | $4,884 +0.6% | $443,033 +0.6% |
| 2020 | $4,856 +0% | $440,200 |
| 2019 | $4,854 -0.2% | $440,200 |
| 2018 | $4,863 -3.8% | $440,200 -0.9% |
| 2017 | $5,057 +3.3% | $444,200 +1.7% |
| 2016 | $4,894 | $436,767 +1.7% |
| 2015 | $4,894 | $429,333 +1.8% |
| 2014 | $4,894 | $421,900 |
| 2013 | -- | $421,900 |
| 2012 | -- | $421,900 -14.3% |
| 2011 | -- | $492,190 |
| 2010 | -- | $492,190 |
| 2009 | -- | $492,190 -9.6% |
| 2008 | -- | $544,540 +13.8% |
| 2007 | -- | $478,662 +16% |
| 2006 | -- | $412,786 +19% |
| 2005 | -- | $346,910 +12.7% |
| 2004 | -- | $307,692 |
| 2003 | -- | $307,692 +34.4% |
| 2002 | -- | $229,020 |
| 2001 | -- | $229,020 |
Find assessor info on the county website
Monthly payment
Est. payment
Payment breakdown
Explore the cost of this home by adjusting the details. Changes won't be saved.Climate risks
Neighborhood: 20862
Nearby schools
GreatSchools rating
- 8/10Sherwood Elementary SchoolGrades: PK-5Distance: 1.6 mi
- 6/10William H. Farquhar Middle SchoolGrades: 6-8Distance: 2.7 mi
- 6/10Sherwood High SchoolGrades: 9-12Distance: 1.4 mi
Schools provided by the listing agent
- Elementary: Sherwood
- Middle: William H. Farquhar
- High: Sherwood
- District: Montgomery County Public Schools
Source: Bright MLS. This data may not be complete. We recommend contacting the local school district to confirm school assignments for this home.
- $676,400-- bd3 ba1.8k sqft19050 New Hampshire Ave, Brinklow, MD 20862Off Market
- $707,800-- bd3 ba1.5k sqft19010 New Hampshire Ave, Brinklow, MD 20862Off Market
- $1,055,0005 bd5 ba3k sqft329 Haviland Mill Rd, Brookeville, MD 20833Off Market
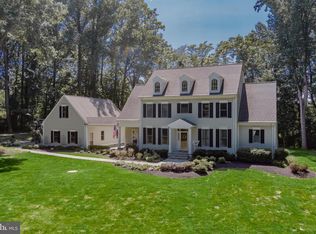
- $871,0004 bd4 ba3.9k sqft327 Haviland Mill Rd, Brookeville, MD 20833Sold
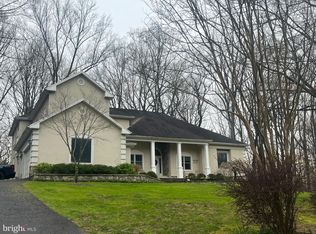
- $1,052,400-- bd3 ba3.3k sqft331 Haviland Mill Rd, Brookeville, MD 20833Off Market
- $--3.58 acresNew Hampshire Ave, Brinklow, MD 20862Off Market
- $1,984,1004 bd7 ba9k sqft19000 New Hampshire Ave, Brinklow, MD 20862Off Market
- $819,000-- bd2 ba2.2k sqft19110 New Hampshire Ave, Brinklow, MD 20862Off Market
Similar homes
- $700,0004 bd4 ba2.7k sqft15000 Butterchurn Ln, Silver Spring, MD 20905For Sale
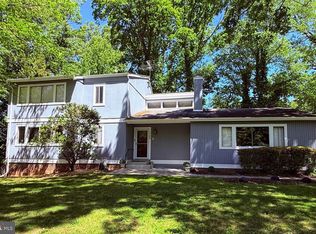
 MLS ID #MDMC2228268, Colleen Lee, RESDI Real Estate, LLC. Bright MLS
 - $699,0005 bd3 ba2.2k sqft13128 Fernedge Rd, Silver Spring, MD 20906For Sale
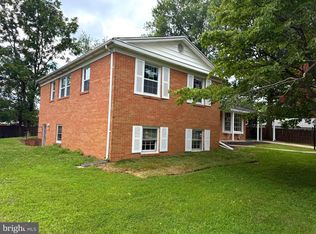 MLS ID #MDMC2248666, Carlos Pacheco, Taylor Properties. Bright MLS
 - $625,0006 bd4 ba3k sqft7011 Old Chapel Dr, Bowie, MD 20715For Sale
 MLS ID #MDPG2213798, Chris Teets, Century 21 Redwood Realty. Bright MLS
 - $--4 bd3 ba2.8k sqft4421 Ord St NE, Washington, DC 20019Auction
 ServiceLink Auction
 - $649,9995 bd4 ba3.1k sqft907 Reece Rd, Severn, MD 21144For SaleMLS ID #MDAA2145612, Eugene Shuttle, Taylor Properties. Bright MLS
- $699,0004 bd5 ba2.4k sqft9613 Utica Pl, Upper Marlboro, MD 20774For SaleMLS ID #MDPG2208428, Leslie A. Pladna, Picket Fence Properties LLC. Bright MLS
- $649,0004 bd3 ba2.4k sqft4201 E West Hwy, Hyattsville, MD 20781For SaleMLS ID #MDPG2206680, Marilyn Charity, Washington Fine Properties, LLC. Bright MLS
- $500,0003 bd4 ba2.1k sqftSandy Spring Village, Sandy Spring, MD 20860For SaleMLS ID #MDMC2243402, Gerry D'Ascoli, Realty Advantage of Maryland LLC. Bright MLS
- $850,0004 bd3 ba2.1k sqft15 Grovepoint Ct, Rockville, MD 20854For SaleMLS ID #MDMC2230196, Thom Brockett, Long & Foster Real Estate, Inc.. Bright MLS
- $675,0004 bd2 ba1.5k sqft4627 12th St NE, Washington, DC 20017For SaleMLS ID #DCDC2266358, Karrina Brown, RE/MAX Executives. Bright MLS
- $699,9005 bd3 ba1.4k sqft2137 30th St NE, Washington, DC 20018For SaleMLS ID #DCDC2259786, Tohmai Smith, RLAH @properties. Bright MLS
- $750,0004 bd3 ba2.3k sqft26 Milmarson Pl NW, Washington, DC 20011For SaleMLS ID #DCDC2261756, Sharyn Ahmad, RE/MAX Realty Group. Bright MLS
- $699,8403 bd3 ba2.6k sqft1202 Crested Wood Dr, Laurel, MD 20724New ConstructionLennar Homes
- $499,0003 bd2 ba2.1k sqft1528 Matthews Town Rd, Hanover, MD 21076For SaleMLS ID #MDAA2147280, Vitaly Petrov, Samson Properties. Bright MLS
- $475,0004 bd2 ba1.4k sqft11707 Dewey Rd, Silver Spring, MD 20906For SaleMLS ID #MDMC2246014, David Goldberg, Goldberg Group Real Estate. Bright MLS
- $765,0004 bd3 ba1.7k sqft5903 4th St NW, Washington, DC 20011For SaleMLS ID #DCDC2254364, Jeremiah Abu-Bakr, Own Real Estate. Bright MLS
- $399,9994 bd4 ba1.5k sqft7616 Woodbine Dr, Laurel, MD 20707For SaleMLS ID #MDPG2214332, Stephanie Henry, Bennett Realty Solutions. Bright MLS
- $849,0004 bd2 ba2.8k sqft23341 Frederick Rd, Clarksburg, MD 20871For SaleMLS ID #MDMC2240084, Capt Jim Marcum, CENTURY 21 New Millennium. Bright MLS
- $396,2004 bd3 ba1.5k sqft10406 Julep Ave, Silver Spring, MD 20902Off Market
- $877,0004 bd2 ba1.8k sqft114 Geneva Ave, Silver Spring, MD 20910For SaleMLS ID #MDMC2237564, daniel hailu, Taylor Properties. Bright MLS
