OPEN SUNDAY, AUGUST 2, 2-4pm -- Move right into this beautifully updated four-bedroom Potomac home, where modern upgrades, flexible living spaces, and an exceptional location come together. Situated on a large.29 acre lot in a quiet, tree-lined neighborhood, this turnkey residence offers the perfect blend of style, comfort, and convenience. Enter through the elegant Foyer with coat closet. The main level is designed for today’s lifestyle. The sun-filled Living Room features large windows and recessed lighting and flows seamlessly to the Dining Room, which is enhanced by a contemporary light fixture. A French Door in the dining room opens to a fenced portion of the backyard – ideal for outdoor activities or pets. The renovated Kitchen features timeless shaker style cabinetry, granite countertops, a custom backsplash, and newer stainless steel Samsung appliances. The spacious, main level Family Room features recessed lighting, a ceiling fan, glass-enclosed Fireplace, and a large picture window in the front, letting in light which flows through to the new patio door in the back, accessing the private Custom Deck. The Deck is perfect for outdoor entertaining, summer meals, or just relaxing with a good book. A Powder Room completes this level. Upstairs, you’ll find the Primary Bedroom accented by large dormer windows and featuring a wall of closet space. The Ensuite Bathroom has a new vanity, new mirrors, and a glass-enclosed shower. Three additional Bedrooms, a Hall Bath with new vanity and mirror, a Linen Closet , and new carpet throughout complete this level. The newly carpeted fully finished Lower Level of this exceptional home features recessed lighting and even more flexible living space. Imagine an office, recreational area, exercise area – whatever suits your lifestyle! Additional features of this level include Storage Closets, a Laundry Room, and a Utility Room. Access the Garage with newer garage door through this level. Throughout this house, extensive recent improvements provide peace of mind and exceptional value, including a New Roof (2026), new hardwood floors, new carpet, renovated lower level, upgraded bathrooms/vanities, newer Pella windows and patio slider, newer garage door, updated lighting, stainless steel Samsung kitchen appliances, and a clean, all electric HVAC. Enjoy easy access to neighborhood parks, trails, and sidewalks, as well as restaurants and shopping at Potomac Village, Park Potomac, Westfield Montgomery Mall, Downtown Crown, Rio, Rockville Town Center, and nearby major commuter routs - Metro, I-270, and I-495. Modern, connected, and truly move-in ready – this is Potomac living at its best.
For sale
$850,000
15 Grovepoint Ct, Rockville, MD 20854
4beds
2,131sqft
:
Get pre-qualified$5,264/mo
Single Family Residence
Built in 1973
0.29 Acres Lot
$839,600 Zestimate®
$399/sqft
$-- HOA
What's special
- 92 days |
- 624 |
- 14 |
Zillow last checked:
Listing updated:
Listed by:
Thom Brockett 301-237-1314,
Long & Foster Real Estate, Inc. 301-424-0900
Source: Bright MLS,MLS#: MDMC2230196
Facts & features
Interior
Bedrooms & bathrooms
- Bedrooms: 4
- Bathrooms: 3
- Full bathrooms: 2
- 1/2 bathrooms: 1
- Main level bathrooms: 1
Rooms
- Room types: Living Room, Dining Room, Bedroom 2, Bedroom 3, Bedroom 4, Kitchen, Family Room, Foyer, Bedroom 1, Exercise Room, Laundry, Recreation Room, Storage Room, Utility Room, Bathroom 1
Bedroom 1
- Features: Primary Bedroom - Dressing Area, Flooring - Carpet, Bathroom - Stall Shower
- Level: Upper
Bedroom 2
- Features: Flooring - Carpet
- Level: Upper
Bedroom 3
- Features: Flooring - Carpet
- Level: Upper
Bedroom 4
- Features: Flooring - Carpet
- Level: Upper
Bathroom 1
- Level: Upper
Dining room
- Features: Flooring - HardWood
- Level: Main
Exercise room
- Level: Lower
Family room
- Features: Flooring - HardWood
- Level: Main
Foyer
- Features: Flooring - HardWood
- Level: Main
Kitchen
- Level: Main
Laundry
- Level: Lower
Living room
- Features: Flooring - Solid Hardwood, Fireplace - Wood Burning
- Level: Main
Recreation room
- Level: Lower
Storage room
- Level: Lower
Utility room
- Level: Lower
Heating
- Central, Electric
Cooling
- Heat Pump, Central Air, Electric
Appliances
- Included: Dishwasher, Disposal, Dryer, Exhaust Fan, Microwave, Refrigerator, Stainless Steel Appliance(s), Cooktop, Washer, Electric Water Heater
- Laundry: Laundry Room
Features
- Soaking Tub, Crown Molding, Open Floorplan, Eat-in Kitchen
- Flooring: Wood, Carpet
- Windows: Energy Efficient, Screens, Vinyl Clad
- Basement: Garage Access,Finished
- Number of fireplaces: 1
Interior area
- Total structure area: 2,756
- Total interior livable area: 2,131 sqft
- Finished area above ground: 1,781
- Finished area below ground: 350
Property
Parking
- Total spaces: 1
- Parking features: Garage Faces Front, Garage Door Opener, Inside Entrance, Driveway, Attached
- Attached garage spaces: 1
- Has uncovered spaces: Yes
Accessibility
- Accessibility features: None
Features
- Levels: Three
- Stories: 3
- Pool features: None
- Fencing: Wood
Lot
- Size: 0.29 Acres
Details
- Additional structures: Above Grade, Below Grade
- Parcel number: 160401535583
- Zoning: R150
- Special conditions: Standard
Construction
Type & style
- Home type: SingleFamily
- Architectural style: Colonial
- Property subtype: Single Family Residence
Materials
- Frame, Brick, Aluminum Siding
- Foundation: Block
- Roof: Composition
Condition
- Excellent
- New construction: No
- Year built: 1973
Utilities & green energy
- Electric: 120/240V
- Sewer: Public Sewer
- Water: Public
Community & HOA
Community
- Subdivision: Saddlebrook
HOA
- Has HOA: No
Location
- Region: Rockville
- Municipality: City of Rockville
Financial & listing details
- Price per square foot: $399/sqft
- Tax assessed value: $692,600
- Annual tax amount: $9,608
- Date on market: 5/1/2026
- Listing agreement: Exclusive Right To Sell
- Listing terms: Conventional
- Inclusions: Deck Furniture
- Ownership: Fee Simple
Estimated market value
$839,600
$798,000 - $882,000
$3,406/mo
Price history
| Date | Event | Price |
|---|---|---|
| 7/29/2026 | Listed for sale | $850,000-4%$399/sqft |
Source:  Bright MLS #MDMC2230196 Report a problem Bright MLS #MDMC2230196 Report a problem | ||
| 7/18/2026 | Listing removed | $885,000$415/sqft |
Source:  Long & Foster Broker Feed #MDMC2230196 Report a problem Long & Foster Broker Feed #MDMC2230196 Report a problem | ||
| 5/1/2026 | Listed for sale | $885,000+247.1%$415/sqft |
Source: Bright MLS #MDMC2230196 Report a problem | ||
| 4/29/1992 | Sold | $255,000$120/sqft |
Source: Agent Provided Report a problem | ||
Public tax history
| Year | Property taxes | Tax assessment |
|---|---|---|
| 2025 | $8,916 +6.4% | $661,033 +5% |
| 2024 | $8,381 +5.7% | $629,467 +5.3% |
| 2023 | $7,926 +2.9% | $597,900 +0.1% |
| 2022 | $7,705 -0.4% | $597,433 +0.1% |
| 2021 | $7,733 +0.4% | $596,967 +0.1% |
| 2020 | $7,704 +0.2% | $596,500 |
| 2019 | $7,689 -0.5% | $596,500 +0.5% |
| 2018 | $7,732 -1.8% | $593,500 +0.3% |
| 2017 | $7,876 +20.7% | $592,000 +5.9% |
| 2016 | $6,526 | $558,867 +6.3% |
| 2015 | $6,526 | $525,733 +6.7% |
| 2014 | $6,526 | $492,600 |
| 2013 | -- | $492,600 |
| 2012 | -- | $492,600 -11.4% |
| 2011 | -- | $556,290 |
| 2010 | -- | $556,290 |
| 2009 | -- | $556,290 -12.1% |
| 2008 | -- | $632,800 +16.3% |
| 2007 | -- | $544,236 +19.4% |
| 2006 | -- | $455,673 +24.1% |
| 2005 | -- | $367,110 +13% |
| 2004 | -- | $324,922 |
| 2003 | -- | $324,922 +35.1% |
| 2002 | -- | $240,550 |
| 2001 | -- | $240,550 |
Find assessor info on the county website
Monthly payment
Est. payment
Payment breakdown
Explore the cost of this home by adjusting the details. Changes won't be saved.Climate risks
Neighborhood: 20854
Nearby schools
GreatSchools rating
- 8/10Fallsmead Elementary SchoolGrades: K-5Distance: 0.5 mi
- 9/10Robert Frost Middle SchoolGrades: 6-8Distance: 1 mi
- 10/10Thomas S. Wootton High SchoolGrades: 9-12Distance: 0.9 mi
Schools provided by the listing agent
- Elementary: Fallsmead
- Middle: Robert Frost
- High: Thomas S. Wootton
- District: Montgomery County Public Schools
Source: Bright MLS. This data may not be complete. We recommend contacting the local school district to confirm school assignments for this home.
- $800,300-- bd2 ba1.7k sqft14 Grovepoint Ct, Potomac, MD 20854Off Market
- $880,0004 bd4 ba1.7k sqft2 Lawngate Ct, Potomac, MD 20854Off Market
- $981,2004 bd5 ba2.8k sqft1 Lawngate Ct, Potomac, MD 20854Off Market
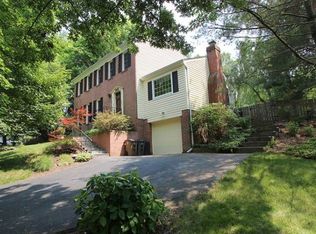
- $1,042,8004 bd4 ba3k sqft13 Grovepoint Ct, Potomac, MD 20854Off Market

- $900,4004 bd3 ba2.2k sqft1 Grovepoint Ct, Bethesda, MD 20854Off Market
- $857,2004 bd3 ba2k sqft2 Grovepoint Ct, Rockville, MD 20854Off Market
- $953,4004 bd2 ba2.5k sqft3 Lawngate Ct, Potomac, MD 20854Off Market
- $1,014,1004 bd4 ba3k sqft13 Grovepoint Ct, Rockville, MD 20854Off Market
A local agent can set up tours, give advice and negotiate with sellers.
Similar homes
- $950,0005 bd3 ba2.1k sqft26 S Duke St, Rockville, MD 20850For Sale
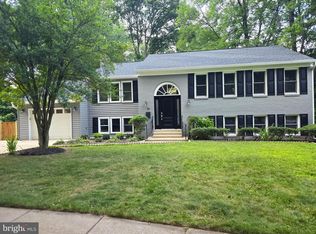
 MLS ID #MDMC2244772, Olga Golikova, Kemper Morgan Realty, LLC. Bright MLS
 - $665,0004 bd3 ba2.4k sqft4920 Baffin Bay Ln, Rockville, MD 20853For Sale
 MLS ID #MDMC2242252, Nina Davis, Weichert, REALTORS. Bright MLS
 - $759,9504 bd3 ba3k sqft15101 Carrolton Rd, Rockville, MD 20853For Sale
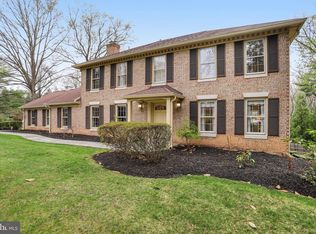 MLS ID #MDMC2223782, Stephen Paderofsky, JPAR Stellar Living. Bright MLS
 - $876,0005 bd5 ba2.5k sqft17616 Prince David Dr, Olney, MD 20832For Sale
 MLS ID #MDMC2236642, Jodi L. Fabrizio-Clontz, EXIT Realty Center. Bright MLS
 - $889,4005 bd3 ba2.6k sqft13524 Straw Bale Ln, Gaithersburg, MD 20878For SaleMLS ID #MDMC2236836, Russell Brazil, RLAH @properties. Bright MLS
- $775,0004 bd3 ba2.6k sqft16720 Sioux Ln, Gaithersburg, MD 20878For SaleMLS ID #MDMC2243006, Carmel Des Roche, Weichert, REALTORS. Bright MLS
- $799,0003 bd4 ba2.3k sqft12228 Tildenwood Dr, Rockville, MD 20852For SaleMLS ID #MDMC2224560, Kay Baer, RE/MAX Excellence Realty. Bright MLS
- $695,0004 bd3 ba2.1k sqft2209 Coffeewood Ct, Silver Spring, MD 20906For SaleMLS ID #MDMC2243802, BJ Matson, Taylor Properties. Bright MLS
- $719,0003 bd4 ba2.1k sqft10166 Treble Ct, Rockville, MD 20850For SaleMLS ID #MDMC2249098, David Choi, NewStar 1st Realty, LLC. Bright MLS
- $779,0005 bd4 ba3k sqft16408 Apache Ln, Gaithersburg, MD 20878For SaleMLS ID #MDMC2230510, Sang Lee, Fairfax Realty 50/66 LLC. Bright MLS
- $665,0004 bd4 ba2.3k sqft1005 W Nolcrest Dr, Silver Spring, MD 20903For SaleMLS ID #MDMC2246346, Floyd Gomez-Starnes, RLAH @properties. Bright MLS
- $899,9004 bd4 ba2.5k sqft1 Hickory Spring Ct, Gaithersburg, MD 20882For SaleMLS ID #MDMC2244404, Ashton A Vessali, Compass. Bright MLS
- $900,0003 bd3 ba2.7k sqft6281 Linkythorn Ln, Clarksville, MD 21029For SaleMLS ID #MDHW2067706, Marty Welsh, Monument Sotheby's International Realty. Bright MLS
- $1,125,0004 bd2 ba2.2k sqft9908 Minburn St, Great Falls, VA 22066For SaleMLS ID #VAFX2330308, FERI SOHRABIAN, Samson Properties. Bright MLS
- $725,0004 bd2 ba2.3k sqft9210 Worth Ave, Silver Spring, MD 20901For SaleMLS ID #MDMC2241680, Rhonda Mortensen, Compass. Bright MLS
- $824,9906 bd4 ba2.6k sqft2311 Coleridge Dr, Silver Spring, MD 20910For SaleMLS ID #MDMC2236674, Alfonso Huerta, Berkshire Hathaway HomeServices PenFed Realty. Bright MLS
- $799,0003 bd3 ba2.9k sqft13949 Brighton Dam Rd, Clarksville, MD 21029For SaleMLS ID #MDHW2067506, Rich Fox, RE/MAX Realty Centre, Inc.. Bright MLS
- $699,9994 bd3 ba1.9k sqft15005 Timberlake Dr, Silver Spring, MD 20905For SaleMLS ID #MDMC2243496, Sam James, Long & Foster Real Estate, Inc.. Bright MLS
- $899,9994 bd3 ba2.8k sqft9201 Bayard Pl, Fairfax, VA 22032For SaleMLS ID #VAFX2324622, Prince Raassi, Samson Properties. Bright MLS
- $849,0004 bd4 ba1.8k sqft423 Quackenbos St NW, Washington, DC 20011For SaleMLS ID #DCDC2268134, Chris Chambers, Samson Properties. Bright MLS
