Skip main navigation
Off market
  • $1,083,400

    13 Grovepoint Ct, Potomac, MD 20854

    4beds
    3,040sqft
    SingleFamily
    Built in 1973
    0.28 Acres Lot
    $1,083,400 Zestimate®
    $356/sqft
    $4,638 Estimated rent

    Home value

    $1,083,400

    $1.01M - $1.17M

    $4,638/mo

    Zestimate® history
    Loading
    Loading...

    Owner options

    List your home for rent

    $4,638/mo

    Rent Zestimate®

    Find your next renter with Zillow Rental Manager. Plus, with online applications, you can quickly screen prospective tenants – for free.

    Learn more

    $4,638/mo

    Rent Zestimate®

    Refinance and save

    $6,440/mo

    Est. payment

    Refinancing to a lower rate could help reduce your monthly payments and save thousands over the life of the loan.

    See today's rates

    $6,440/mo

    Est. payment

    Explore your selling options

    Work with a Zillow partner agent

    Leverage their expertise and Zillow's premium Showcase listings to get your home seen by more buyers.

    Get started

    List with your own agent

    Get your home in front of millions of buyers by listing it on Zillow.

    Learn how to do it

    Sell it yourself

    Take full control of how buyers see your home on Zillow by listing For Sale by Owner (FSBO).

    List your home

    What's special

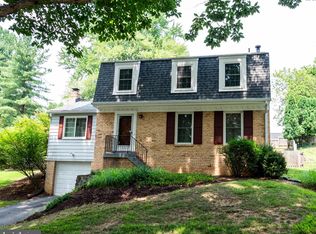
    Welcome to 13 Grovepoint Court, situated on a quiet cul-de-sac in the Wootton cluster. This has undergone a superb renovation by discriminating owners with an eye for modern, yet comfortable living. This is immediately evident in the gracious foyer with stone tile of the highest quality, opening to the stunning family room and living room. Some of the original walls were removed and spaces added to create an open kitchen, family room living and dining room for an entertaining space suited to today’s sensibility. The main level exceeds every expectation for contemporary living. It is luminous, elegant and refined, offering a professionally renovated interior. The central living space offers a handsome fireplace, stunning stone floors, a high ceilinged sunlit family room and a spacious dining room that opens to a spectacular outside living space with a covered flagstone patio that has been added to provide plenty of space for outdoor meals and entertaining. The luxurious finishes in the central living and entertaining spaces are echoed through the kitchen. The high end appliances, thoughtful layout and open plan make this space as welcoming as it is practical. The floors, tile work and fixtures are all a testament to the taste and of the current owners. All of the windows and doors were replaced during this thoughtful renovation and operate flawlessly. The master bedroom features a walk in closet and is an efficient room configuration, with a beautifully outfitted master bathroom that is luxurious yet discreet in its finishes. Three additional bedrooms and a renovated hall bath complete this level. All windows and hardwood floors are recently done. The lower level of the house features a recreation room, laundry room and full bath.The garage is accessed through the recreation room. This truly turn key home offers stylish living in a beautiful setting yet so close to it all. Amenities include recent roof,siding,windows,doors,HVAC,solar panels, family room, kitchen and dining room addition/renovation, master bath renovation, master bedroom closet, flooring,extended flagstone walk and stairs,flagstone patio addition with covered patio, fans,lighting, added insulation, built in sound system, awning, driveway addition. Offered at: $775,000 Year Built: 1973 Finished Square Footage: 3000 sq ft + Lot SIze: .28 Acre Estimated Taxes and Tax Related Charges: $9066.82 Schools: Fallsmead Elementary, Robert Frost Midle and Wootton High Schools.

    This property is off market, which means it's not currently listed for sale or rent on Zillow. This may be different from what's available on other websites or public sources.

    Facts & features

    Interior

    Bedrooms & bathrooms
    • Bedrooms: 4
    • Bathrooms: 4
    • Full bathrooms: 3
    • 1/2 bathrooms: 1
    Heating
    • Heat pump, Oil, Solar
    Cooling
    • Central, Solar
    Appliances
    • Included: Dishwasher, Dryer, Freezer, Garbage disposal, Microwave, Range / Oven, Refrigerator, Washer
    Features
    • Flooring: Tile, Laminate
    • Basement: Finished
    • Has fireplace: Yes
    Interior area
    • Total interior livable area: 3,040 sqft

    Property

    Parking
    • Total spaces: 1
    • Parking features: Carport, Garage - Attached, Off-street
    Features
    • Exterior features: Vinyl, Brick
    Lot
    • Size: 0.28 Acres

    Construction

    Type & style
    • Home type: SingleFamily
    Materials
    • Roof: Shake / Shingle
    Condition
    • Year built: 1973

    Community & neighborhood

    Location
    • Region: Potomac

    Price history

    Price history is unavailable.

    Public tax history

    Tax history is unavailable.

    Neighborhood: 20854

    Nearby schools

    GreatSchools rating
    Get a cash offer in 3 minutes
    Find out how much your home could sell for in as little as 3 minutes with a no-obligation cash offer.
    Estimated market value
    $1,083,400
    Get a cash offer in 3 minutes
    Find out how much your home could sell for in as little as 3 minutes with a no-obligation cash offer.
    Estimated market value
    $1,083,400