Skip main navigation
For sale
  • Price cut: $10K (8/24)
    $989,000

    9908 Minburn St, Great Falls, VA 22066

    4beds
    2,234sqft
    : 
    $6,326/mo
    Get pre-qualified
    Single Family Residence
    Built in 1967
    0.51 Acres Lot
    $980,100 Zestimate®
    $443/sqft
    $-- HOA

    What's special

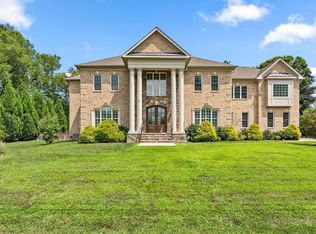
    Welcome to 9908 Minburn St, a hidden gem in the heart of Great Falls, just a short walk away to the Village Centre! This 4-bedroom, 2-bath home sits on a generous half-acre corner lot, offering endless potential. The main level floor plan features a spacious living room, formal dining room, and an inviting eat-in kitchen with deck access—perfect for morning coffee or entertaining. Three bedrooms on this level include the primary suite with a private bath. The versatile lower level features a large rec room, an additional bedroom, and ample space to customize—ideal for a home office, guest suite, or extra living space. The flat backyard backs to trees, perfect for outdoor enjoyment. Some upgrades which were done couple of years ago include a new roof with new gutters and siding, a new front walkway, and a new furnace. Located in the highly sought-after Langley High School pyramid and minutes from the Potomac River, Tysons Corner, I-495, and the GW Parkway, this home offers both convenience and charm. Don’t miss this opportunity—schedule your showing today
    39 days
    1,809
    74

    Zillow last checked:

    Listing updated:

    Listed by:

    FERI SOHRABIAN 703-785-5090,

    Samson Properties 5713781346,

    Listing Team: Team F&A LLC, Co-Listing Agent: Alexander Sohrabian 703-336-3233,

    Samson Properties

    Source: Bright MLS,MLS#: VAFX2330308MLS Logo

      Facts & features

      Interior

      Bedrooms & bathrooms
      • Bedrooms: 4
      • Bathrooms: 2
      • Full bathrooms: 2
      • Main level bathrooms: 2
      • Main level bedrooms: 3
      Basement
      • Area: 554
      Heating
      • Heat Pump, Electric
      Cooling
      • Ceiling Fan(s), Central Air, Electric
      Appliances
      • Included: Microwave, Dishwasher, Disposal, Ice Maker, Oven/Range - Electric, Refrigerator, Stainless Steel Appliance(s), Water Dispenser, Electric Water Heater
      Features
      • Ceiling Fan(s), Chair Railings, Floor Plan - Traditional, Formal/Separate Dining Room, Primary Bath(s), Recessed Lighting
      • Flooring: Carpet, Hardwood, Tile/Brick, Wood
      • Basement: Finished,Garage Access,Interior Entry,Walk-Out Access
      • Number of fireplaces: 2
      Interior area
      • Total structure area: 2,234
      • Total interior livable area: 2,234 sqft
      • Finished area above ground: 1,680
      • Finished area below ground: 554

      Property

      Parking
      • Total spaces: 1
      • Parking features: Basement, Attached, Driveway, On Street
      • Attached garage spaces: 1
      • Has uncovered spaces: Yes
      Accessibility
      • Accessibility features: None
      Features
      • Levels: Two
      • Stories: 2
      • Patio & porch: Deck
      • Pool features: None
      Lot
      • Size: 0.51 Acres
      • Features: Corner Lot
      Details
      • Additional structures: Above Grade, Below Grade
      • Parcel number: 0131 03 0016
      • Zoning: 120
      • Special conditions: Standard

      Construction

      Type & style
      • Home type: SingleFamily
      • Architectural style: Raised Ranch/Rambler
      • Property subtype: Single Family Residence
      Materials
      • Brick
      • Foundation: Slab
      • Roof: Architectural Shingle
      Condition
      • Good
      • New construction: No
      • Year built: 1967

      Utilities & green energy

      • Sewer: Septic Exists
      • Water: Well

      Community & HOA

      Community
      • Subdivision: Oliver Estates
      HOA
      • Has HOA: No
      Location
      • Region: Great Falls

      Financial & listing details

      • Price per square foot: $443/sqft
      • Tax assessed value: $953,470
      • Annual tax amount: $10,679
      • Date on market: 7/27/2026
      • Listing agreement: Exclusive Right To Sell
      • Inclusions: Billiards / Ping Pong Table
      • Ownership: Fee Simple

        Estimated market value

        $980,100

        $931,000 - $1.03M

        $4,206/mo

        Price history

        DateEventPrice
        8/24/2026Price change$989,000-1%$443/sqft
        Source: Bright MLS #VAFX2330308 Report a problem
        8/12/2026Price change$999,000-11.2%$447/sqft
        Source: Bright MLS #VAFX2330308 Report a problem
        7/30/2026Price change$1,125,000-2.2%$504/sqft
        Source: Bright MLS #VAFX2330308 Report a problem
        7/27/2026Listed for sale$1,150,000-16.7%$515/sqft
        Source: Bright MLS #VAFX2330308 Report a problem
        7/24/2026Listing removed$1,380,000$618/sqft
        Source: Bright MLS #VAFX2327952 Report a problem
        7/11/2026Listed for sale$1,380,000+43%$618/sqft
        Source: Bright MLS #VAFX2327952 Report a problem
        8/7/2025Listing removed$6,000$3/sqft
        Source: Zillow Rentals Report a problem
        7/24/2025Price change$6,000+51.9%$3/sqft
        Source: Zillow Rentals Report a problem
        7/1/2025Listed for rent$3,950-15.1%$2/sqft
        Source: Zillow Rentals Report a problem
        6/28/2025Listing removed$4,650$2/sqft
        Source: Bright MLS #VAFX2244548 Report a problem
        6/5/2025Listed for rent$4,650$2/sqft
        Source: Bright MLS #VAFX2244548 Report a problem
        6/4/2025Listing removed$4,650$2/sqft
        Source: Zillow Rentals Report a problem
        5/14/2025Listed for rent$4,650$2/sqft
        Source: Zillow Rentals Report a problem
        4/17/2025Sold$965,000-1%$432/sqft
        Source: Bright MLS #VAFX2223722 Report a problem
        3/6/2025Contingent$975,000$436/sqft
        Source: Bright MLS #VAFX2223722 Report a problem
        2/28/2025Listed for sale$975,000+31.8%$436/sqft
        Source: Bright MLS #VAFX2223722 Report a problem
        1/2/2007Sold$740,000+3.5%$331/sqft
        Source: Public Record Report a problem
        11/30/2005Sold$715,000+33.6%$320/sqft
        Source: Public Record Report a problem
        1/20/2004Sold$535,000+112.3%$239/sqft
        Source: Public Record Report a problem
        9/16/1998Sold$252,000$113/sqft
        Source: Public Record Report a problem

        Public tax history

        YearProperty taxesTax assessment
        2025$12,205 +15%$1,055,770 +15.2%
        2024$10,617 +4.2%$916,420 +1.5%
        2023$10,193 +11.8%$903,190 +13.3%
        2022$9,113 $796,980 +9.7%
        2021-- $726,790 +1.8%
        2020$8,447 +4.8%$713,760 +4.8%
        2019$8,060 -1.1%$681,010 -1.1%
        2018$8,153 +6.6%$688,900 +4.6%
        2017$7,649 +0.2%$658,790
        2016$7,632 +3.7%$658,790 -0.1%
        2015$7,361 +6.7%$659,580 +6.4%
        2014$6,901 $619,760 -1.4%
        2013-- $628,780 +11.2%
        2012-- $565,210
        2011-- $565,210 +3.4%
        2010-- $546,630 -6.3%
        2009-- $583,590 -9.3%
        2008-- $643,530
        2007-- $643,530 +57.7%
        2003-- $408,000 +14%
        2002-- $357,845 +24%
        2001-- $288,585
        Find assessor info on the county website

        Monthly payment

        Est. payment

        Payment breakdown

        Explore the cost of this home by adjusting the details. Changes won't be saved.
        All calculations are estimates and provided by Zillow, Inc. for informational purposes only. Actual amounts may vary.
        HOA fees may include property taxes on listings classified as Co-Ops. Contact the listing agent and/or owner for fee details.
        See how much you could borrow to make a competitive offer.

        Climate risks

        Neighborhood: 22066

        Getting around

        45 / 100
        Car-Dependent
        31 / 100
        Somewhat Bikeable

        Nearby schools

        GreatSchools rating
        Schools provided by the listing agent
        • Elementary: Great Falls
        • Middle: Cooper
        • High: Langley
        • District: Fairfax County Public Schools

        Source: Bright MLS. This data may not be complete. We recommend contacting the local school district to confirm school assignments for this home.

        A local agent can set up tours, give advice and negotiate with sellers.

        Browse local experts