Welcome to Your Cozy Dream Home! Step inside and feel the warm embrace of this beautiful l 7,000 square foot residence, nestled on a peaceful ½ acre lot near the charming Great Falls village. This isn’t just a house; it’s where comfort and joy come together to create a true home. As you enter through the lovely custom double front doors, you’re greeted by a bright and inviting foyer. To your left, a cozy living room invites you to enjoy quiet mornings, while the elegant dining room to your right is perfect for everything from family dinners to festive gatherings. And with the handy Butler’s Pantry nearby, every meal is a breeze! The heart of the home is the warm family room, where a glowing gas fireplace invites you to kick back and relax. Large windows fill the space with natural light, and the open flow to the gourmet kitchen and casual dining area makes it easy to connect with loved ones. Picture yourself whipping up delicious meals in a kitchen that’s as stylish as it is functional, complete with a spacious center island, quartz countertops, and high-end appliances that make cooking a joy. Step outside to the inviting patio and pool area, where you can soak up lazy weekends filled with laughter and unforgettable memories. Upstairs, your Owner’s Suite is a true haven. Enjoy unwinding in your own cozy sitting area or indulge in the spa-like luxury of your bathroom. With features like a frameless glass shower and beautiful marble floors, every detail is designed to help you relax. Plus, with two generous walk-in closets and a wet bar just steps away, you’ll have everything you need right at your fingertips. Explore further to find a Lower Level that feels like a getaway of its own! Whether you’re enjoying game nights, movie marathons, or a quiet evening in, this space has it all—Recreation Room, Wet Bar, Media Room, and Gym. And when friends and family visit, they’ll feel right at home in the comfortable Ensuite Bedroom. This isn’t just a place to live; it’s where your family’s story unfolds, where everyday moments turn into special memories, and where you’ll always feel at home. From the moment you arrive, you’ll sense the warmth and welcoming vibe that makes this house truly special. **Welcome home to your cozy retreat, where luxury meets comfort and happiness thrives!**
Sold for $2,385,000
Street View
$2,385,000
828 Constellation Dr, Great Falls, VA 22066
5beds
6,950sqft
Single Family Residence
Built in 2023
0.51 Acres Lot
$2,448,500 Zestimate®
$343/sqft
$7,974 Estimated rent
Home value
$2,448,500
$2.30M - $2.62M
$7,974/mo
Zestimate® history
Owner options
List your home for rent
$7,974/mo
Rent Zestimate®
Find your next renter with Zillow Rental Manager. Plus, with online applications, you can quickly screen prospective tenants – for free.
$7,974/mo
Rent Zestimate®
Refinance and save
$14,862/mo
Est. payment
Refinancing to a lower rate could help reduce your monthly payments and save thousands over the life of the loan.
$14,862/mo
Est. payment
Explore your selling options
Work with a Zillow partner agent
Leverage their expertise and Zillow's premium Showcase listings to get your home seen by more buyers.
Get startedList with your own agent
Get your home in front of millions of buyers by listing it on Zillow.
Learn how to do itSell it yourself
Take full control of how buyers see your home on Zillow by listing For Sale by Owner (FSBO).
List your homeWhat's special
Gas fireplaceWarm family roomLower levelRecreation roomWet barEnsuite bedroomLarge windows
Zillow last checked:
Listing updated:
Listed by:
Mary Misleh 703-405-6177,
Keller Williams Realty
Bought with:
Alina Bakhtamian, 0225226128
Weichert Company of Virginia
Source: Bright MLS,MLS#: VAFX2200708
Facts & features
Interior
Bedrooms & bathrooms
- Bedrooms: 5
- Bathrooms: 7
- Full bathrooms: 5
- 1/2 bathrooms: 2
- Main level bathrooms: 1
Rooms
- Room types: Living Room, Dining Room, Primary Bedroom, Sitting Room, Bedroom 2, Bedroom 3, Bedroom 4, Bedroom 5, Kitchen, Family Room, Library, Foyer, Breakfast Room, Exercise Room, Laundry, Recreation Room, Media Room, Primary Bathroom
Basement
- Area: 2200
Heating
- Forced Air, Propane
Cooling
- Central Air, Electric
Appliances
- Included: Microwave, Dishwasher, Disposal, Dryer, Extra Refrigerator/Freezer, Exhaust Fan, Ice Maker, Oven, Oven/Range - Gas, Range Hood, Refrigerator, Stainless Steel Appliance(s), Cooktop, Washer, Water Heater, Six Burner Stove
- Laundry: Dryer In Unit, Washer In Unit, Has Laundry, Upper Level, Laundry Room, Mud Room
Features
- Bar, Soaking Tub, Bathroom - Walk-In Shower, Breakfast Area, Built-in Features, Butlers Pantry, Family Room Off Kitchen, Open Floorplan, Formal/Separate Dining Room, Kitchen - Gourmet, Kitchen Island, Pantry, Primary Bath(s), Recessed Lighting, Upgraded Countertops, Walk-In Closet(s), Bathroom - Stall Shower, Bathroom - Tub Shower, Crown Molding, Dining Area, Eat-in Kitchen, Kitchen - Country, Wainscotting, 9'+ Ceilings, Dry Wall
- Flooring: Carpet, Hardwood, Ceramic Tile, Other, Luxury Vinyl, Wood
- Doors: French Doors, Sliding Glass, Double Entry
- Windows: Casement, Double Hung, Screens, Vinyl Clad, Window Treatments
- Basement: Finished,Heated,Improved,Interior Entry,Exterior Entry,Windows,Partial,Full,Rear Entrance,Space For Rooms,Sump Pump,Walk-Out Access
- Number of fireplaces: 2
- Fireplace features: Glass Doors, Gas/Propane
Interior area
- Total structure area: 6,950
- Total interior livable area: 6,950 sqft
- Finished area above ground: 4,750
- Finished area below ground: 2,200
Property
Parking
- Total spaces: 6
- Parking features: Covered, Garage Faces Side, Garage Door Opener, Electric Vehicle Charging Station(s), Private, Attached, Driveway, Garage
- Attached garage spaces: 4
- Uncovered spaces: 2
- Details: Garage Sqft: 600
Accessibility
- Accessibility features: None
Features
- Levels: Three
- Stories: 3
- Patio & porch: Deck, Patio
- Has private pool: Yes
- Pool features: In Ground, Salt Water, Private
- Fencing: Back Yard,Wood
- Has view: Yes
- View description: Garden, Street, Trees/Woods
Lot
- Size: 0.51 Acres
- Features: Rear Yard, Landscaped, Interior Lot, Suburban
Details
- Additional structures: Above Grade, Below Grade
- Parcel number: 0131 03 0041
- Zoning: 120
- Special conditions: Standard
- Other equipment: None
Construction
Type & style
- Home type: SingleFamily
- Architectural style: Contemporary,Colonial
- Property subtype: Single Family Residence
Materials
- HardiPlank Type, Stone, Vinyl Siding
- Foundation: Permanent, Slab
- Roof: Architectural Shingle,Shingle
Condition
- Excellent
- New construction: No
- Year built: 2023
Utilities & green energy
- Sewer: Septic > # of BR
- Water: Well
- Utilities for property: Propane, Underground Utilities, Water Available, Sewer Available, Electricity Available
Community & HOA
Community
- Security: Exterior Cameras, Monitored, Security System
- Subdivision: Oliver Estates
HOA
- Has HOA: No
Location
- Region: Great Falls
Financial & listing details
- Price per square foot: $343/sqft
- Tax assessed value: $1,831,870
- Annual tax amount: $21,222
- Date on market: 9/15/2024
- Listing agreement: Exclusive Right To Sell
- Listing terms: Conventional,Cash
- Inclusions: Underground Leased Propane Tank, 3 Beverage Refrigerators, Additional Refrigerator, Backup Power Generator
- Ownership: Fee Simple
Price history
| Date | Event | Price |
|---|---|---|
| 12/30/2024 | Sold | $2,385,000-4.6%$343/sqft |
Source:  Bright MLS #VAFX2200708 Report a problem Bright MLS #VAFX2200708 Report a problem | ||
| 12/1/2024 | Contingent | $2,500,000$360/sqft |
Source: Bright MLS #VAFX2200708 Report a problem | ||
| 9/15/2024 | Listed for sale | $2,500,000-7.3%$360/sqft |
Source: Bright MLS #VAFX2200708 Report a problem | ||
| 8/18/2024 | Listing removed | -- |
Source: Bright MLS #VAFX2175394 Report a problem | ||
| 7/11/2024 | Price change | $2,698,000-3.3%$388/sqft |
Source:  Long & Foster Broker Feed #VAFX2175394 Report a problem Long & Foster Broker Feed #VAFX2175394 Report a problem | ||
| 6/3/2024 | Price change | $2,790,000-3.8%$401/sqft |
Source: Long & Foster Broker Feed #VAFX2175394 Report a problem | ||
| 5/23/2024 | Listed for sale | $2,900,000$417/sqft |
Source: Long & Foster Broker Feed #VAFX2175394 Report a problem | ||
| 5/15/2024 | Contingent | $2,900,000$417/sqft |
Source: Long & Foster Broker Feed #VAFX2175394 Report a problem | ||
| 5/3/2024 | Listed for sale | $2,900,000+279.1%$417/sqft |
Source: Bright MLS #VAFX2175394 Report a problem | ||
| 11/20/2020 | Sold | $765,000$110/sqft |
Source: Public Record Report a problem | ||
| 9/22/2020 | Pending sale | $765,000$110/sqft |
Source: Bright MLS #VAFX1153192 Report a problem | ||
| 9/17/2020 | Listed for sale | $765,000+21.2%$110/sqft |
Source: Bright MLS #VAFX1153192 Report a problem | ||
| 3/23/2013 | Sold | $631,250+1%$91/sqft |
Source: Public Record Report a problem | ||
| 2/23/2013 | Price change | $624,900+4.2%$90/sqft |
Source: TTR Sotheby's International Realty #PX828 Report a problem | ||
| 2/16/2013 | Listed for sale | $599,900+6.1%$86/sqft |
Source: TTR Sotheby's International Realty #PX828 Report a problem | ||
| 2/28/2012 | Sold | $565,500-5.7%$81/sqft |
Source: Public Record Report a problem | ||
| 2/1/2012 | Price change | $599,900+0.2%$86/sqft |
Source: RE/MAX Supreme Properties #FX7647083 Report a problem | ||
| 1/28/2012 | Price change | $599,000-0.2%$86/sqft |
Source: RE/MAX Supreme Properties, Inc. #FX7746760 Report a problem | ||
| 10/14/2011 | Listed for sale | $599,900$86/sqft |
Source: RE/MAX Supreme Properties #FX7647083 Report a problem | ||
Public tax history
| Year | Property taxes | Tax assessment |
|---|---|---|
| 2025 | $25,031 +17.9% | $2,165,300 +18.2% |
| 2024 | $21,222 +15.9% | $1,831,870 +6.6% |
| 2023 | $18,307 +111.9% | $1,717,890 +127.4% |
| 2022 | $8,638 | $755,440 +9.4% |
| 2021 | -- | $690,280 +3.5% |
| 2020 | $7,897 +4.8% | $667,220 +4.8% |
| 2019 | $7,535 -1% | $636,690 -1% |
| 2018 | $7,612 +6.6% | $643,210 +4.6% |
| 2017 | $7,139 +0.2% | $614,860 |
| 2016 | $7,123 +3.6% | $614,860 -0.2% |
| 2015 | $6,876 +6.3% | $616,150 +6% |
| 2014 | $6,471 | $581,160 -1.3% |
| 2013 | -- | $588,600 +9.2% |
| 2012 | -- | $539,230 |
| 2011 | -- | $539,230 +3.6% |
| 2010 | -- | $520,370 -6% |
| 2009 | -- | $553,640 -8.1% |
| 2008 | -- | $602,150 |
| 2007 | -- | $602,150 +72.8% |
| 2003 | -- | $348,400 +4.8% |
| 2002 | -- | $332,545 +24% |
| 2001 | -- | $268,180 |
Find assessor info on the county website
Neighborhood: 22066
Nearby homes
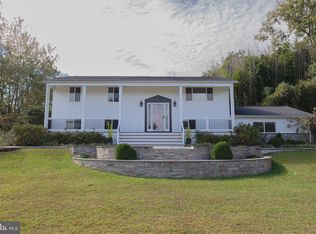
- $1,200,0005 bd3 ba2.4k sqft824 Constellation Dr, Great Falls, VA 22066Sold
- $995,2004 bd3 ba1.3k sqft9906 Minburn St, Great Falls, VA 22066Off Market
- $1,975,0006 bd8 ba8.2k sqft829 Golden Arrow St, Great Falls, VA 22066Sold
- $1,046,9004 bd3 ba1.3k sqft825 Golden Arrow St, Great Falls, VA 22066Off Market

- $1,945,3002 bd1 ba1k sqft825 Constellation Dr, Great Falls, VA 22066Off Market
- $965,0004 bd2 ba2.2k sqft9908 Minburn St, Great Falls, VA 22066Sold
- $1,026,7004 bd3 ba1.7k sqft820 Constellation Dr, Great Falls, VA 22066Off Market
- $1,117,2005 bd3 ba1.5k sqft9904 Minburn St, Great Falls, VA 22066Off Market
Nearby schools
GreatSchools rating
- 10/10Great Falls Elementary SchoolGrades: PK-6Distance: 0.6 mi
- 10/10Cooper Middle SchoolGrades: 7-8Distance: 6 mi
- 10/10Langley High SchoolGrades: 9-12Distance: 7.3 mi
Schools provided by the listing agent
- Elementary: Great Falls
- Middle: Cooper
- High: Langley
- District: Fairfax County Public Schools
Source: Bright MLS. This data may not be complete. We recommend contacting the local school district to confirm school assignments for this home.
Get a cash offer in 3 minutes
Find out how much your home could sell for in as little as 3 minutes with a no-obligation cash offer.
Estimated market value
$2,448,500
Get a cash offer in 3 minutes
Find out how much your home could sell for in as little as 3 minutes with a no-obligation cash offer.
Estimated market value
$2,448,500
- Virginia
- Fairfax County
- Great Falls
- 22066
- 828 Constellation Dr
Nearby cities
Nearby zip codes
Other Great Falls Topics
