Welcome to this elegant and spacious home ideally located walking distance from the Great Falls Village Centre. Situated on a half-acre lot, this home offers a fully fenced yard and a charming slate patio - ideal for relaxing or entertaining outdoors. A grand two-story foyer with a curved staircase sets the tone for the sophisticated interior. Formal living and dining rooms at the front of the home are filled with natural light from large windows, creating inviting spaces for entertaining. Thoughtfully designed for long-term convenience, the home also features a pre-built elevator shaft, allowing for effortless future installation. The gourmet kitchen is a chef’s dream, featuring a large island, premium Miele appliances, dual sinks, a wine cooler, butler’s pantry, and a spacious walk-in pantry. The adjoining breakfast area opens to a cozy family room with a fireplace, perfect for relaxing and entertaining alike. The main level also includes a versatile bedroom with an en-suite bath that can double as a home office, along with a well-designed mudroom/laundry area offering convenient access to the two-car garage. Upstairs, you’ll find four generous bedrooms, each with its own en-suite bath. The luxurious primary suite features a sitting area, double-sided fireplace, his-and-hers closets, and a spa-inspired bathroom. A second laundry room on this level adds everyday convenience. The finished walk-up lower level is designed for entertaining and leisure, complete with a wet bar, gym, theater room, and an additional bedroom and full bath—ideal for guests or an in-law suite. Located in the sought-after Langley High School pyramid and minutes to Tysons Corner, I-495 and the GW Parkway, this home offers comfort and style in the heart of Great Falls. Welcome home!
Sold for $1,975,000
Street View
$1,975,000
829 Golden Arrow St, Great Falls, VA 22066
6beds
8,260sqft
Single Family Residence
Built in 2014
0.51 Acres Lot
$1,991,100 Zestimate®
$239/sqft
$5,092 Estimated rent
Home value
$1,991,100
$1.87M - $2.11M
$5,092/mo
Zestimate® history
Owner options
List your home for rent
$5,092/mo
Rent Zestimate®
Find your next renter with Zillow Rental Manager. Plus, with online applications, you can quickly screen prospective tenants – for free.
$5,092/mo
Rent Zestimate®
Refinance and save
$12,307/mo
Est. payment
Refinancing to a lower rate could help reduce your monthly payments and save thousands over the life of the loan.
$12,307/mo
Est. payment
Explore your selling options
Work with a Zillow partner agent
Leverage their expertise and Zillow's premium Showcase listings to get your home seen by more buyers.
Get startedList with your own agent
Get your home in front of millions of buyers by listing it on Zillow.
Learn how to do itSell it yourself
Take full control of how buyers see your home on Zillow by listing For Sale by Owner (FSBO).
List your homeWhat's special
Charming slate patioTheater roomFully fenced yardWet barHalf-acre lotWine coolerSpa-inspired bathroom
Zillow last checked:
Listing updated:
Listed by:
Daan De Raedt 571-721-1442,
Property Collective
Bought with:
Pat Fales, 0225003117
RE/MAX Allegiance
Eloise McNeal, 0225201712
RE/MAX Allegiance
Source: Bright MLS,MLS#: VAFX2273992
Facts & features
Interior
Bedrooms & bathrooms
- Bedrooms: 6
- Bathrooms: 8
- Full bathrooms: 6
- 1/2 bathrooms: 2
- Main level bathrooms: 2
- Main level bedrooms: 1
Basement
- Area: 2300
Heating
- Forced Air, Central, Propane
Cooling
- Central Air, Ceiling Fan(s), Electric
Appliances
- Included: Washer, Dryer, Cooktop, Dishwasher, Disposal, Range Hood, Microwave, Oven, Refrigerator, Ice Maker, Water Heater
- Laundry: Hookup, Main Level, Upper Level, Has Laundry
Features
- Breakfast Area, Ceiling Fan(s), Combination Kitchen/Living, Dining Area, Curved Staircase, Entry Level Bedroom, Family Room Off Kitchen, Open Floorplan, Formal/Separate Dining Room, Eat-in Kitchen, Kitchen Island, Kitchen - Table Space, Primary Bath(s), Pantry, Upgraded Countertops, Bar, Recessed Lighting, Soaking Tub, Crown Molding, Chair Railings, Butlers Pantry, Tray Ceiling(s)
- Flooring: Hardwood, Wood
- Doors: Double Entry
- Basement: Walk-Out Access,Full,Improved,Finished,Interior Entry,Exterior Entry,Rear Entrance
- Number of fireplaces: 2
- Fireplace features: Double Sided, Gas/Propane
Interior area
- Total structure area: 8,260
- Total interior livable area: 8,260 sqft
- Finished area above ground: 5,960
- Finished area below ground: 2,300
Property
Parking
- Total spaces: 2
- Parking features: Garage Faces Front, Inside Entrance, Attached, Driveway, On Street
- Attached garage spaces: 2
- Has uncovered spaces: Yes
Accessibility
- Accessibility features: None
Features
- Levels: Three
- Stories: 3
- Patio & porch: Patio
- Pool features: None
- Fencing: Full,Wood
Lot
- Size: 0.51 Acres
Details
- Additional structures: Above Grade, Below Grade
- Parcel number: 0131 03 0015
- Zoning: 120
- Special conditions: Standard
Construction
Type & style
- Home type: SingleFamily
- Architectural style: Colonial
- Property subtype: Single Family Residence
Materials
- Stone, HardiPlank Type
- Foundation: Block
- Roof: Architectural Shingle
Condition
- New construction: No
- Year built: 2014
Utilities & green energy
- Sewer: Septic < # of BR
- Water: Well
Community & HOA
Community
- Subdivision: Oliver Estates
HOA
- Has HOA: No
Location
- Region: Great Falls
Financial & listing details
- Price per square foot: $239/sqft
- Tax assessed value: $2,102,170
- Annual tax amount: $24,301
- Date on market: 10/14/2025
- Listing agreement: Exclusive Right To Sell
- Ownership: Fee Simple
Price history
| Date | Event | Price |
|---|---|---|
| 2/26/2026 | Sold | $1,975,000-3.7%$239/sqft |
Source:  Bright MLS #VAFX2273992 Report a problem Bright MLS #VAFX2273992 Report a problem | ||
| 1/13/2026 | Contingent | $2,050,000$248/sqft |
Source: Bright MLS #VAFX2273992 Report a problem | ||
| 12/16/2025 | Price change | $2,050,000-2.4%$248/sqft |
Source: Bright MLS #VAFX2273992 Report a problem | ||
| 10/14/2025 | Listed for sale | $2,100,000-4.5%$254/sqft |
Source: Bright MLS #VAFX2273992 Report a problem | ||
| 9/15/2025 | Listing removed | $10,000$1/sqft |
Source: Bright MLS #VAFX2255390 Report a problem | ||
| 8/26/2025 | Price change | $2,200,000-4.3%$266/sqft |
Source: Bright MLS #VAFX2239824 Report a problem | ||
| 7/14/2025 | Listed for rent | $10,000$1/sqft |
Source: Bright MLS #VAFX2255390 Report a problem | ||
| 7/10/2025 | Price change | $2,299,000-3.6%$278/sqft |
Source: Bright MLS #VAFX2239824 Report a problem | ||
| 5/16/2025 | Listed for sale | $2,385,000+25.5%$289/sqft |
Source: Bright MLS #VAFX2239824 Report a problem | ||
| 4/5/2022 | Sold | $1,900,000+0.1%$230/sqft |
Source: Bright MLS #VAFX2045272 Report a problem | ||
| 2/5/2022 | Pending sale | $1,899,000$230/sqft |
Source: Bright MLS #VAFX2045272 Report a problem | ||
| 1/27/2022 | Listed for sale | $1,899,000+7%$230/sqft |
Source: Bright MLS #VAFX2045272 Report a problem | ||
| 10/30/2020 | Listing removed | $1,775,000$215/sqft |
Source: Long & Foster Real Estate, Inc. #VAFX1151244 Report a problem | ||
| 2/19/2020 | Listed for sale | $1,775,000+8.7%$215/sqft |
Source: Long & Foster Real Estate, Inc. #VAFX1111970 Report a problem | ||
| 11/10/2014 | Sold | $1,632,694-1%$198/sqft |
Source: Public Record Report a problem | ||
| 9/8/2014 | Pending sale | $1,649,875$200/sqft |
Source: CASEY MARGENAU FINE HOMES AND ESTATES INC #FX8253714 Report a problem | ||
| 9/8/2014 | Listed for sale | $1,649,875+4.8%$200/sqft |
Source: CASEY MARGENAU FINE HOMES AND ESTATES INC #FX8253714 Report a problem | ||
| 4/22/2013 | Listing removed | $1,575,000$191/sqft |
Source: RE/MAX Distinctive Real Estate #FX7949154 Report a problem | ||
| 10/19/2012 | Listed for sale | $1,575,000+218.2%$191/sqft |
Source: Margenau & Associates / RE/MAX Distinctive Real Estate #FX7949154 Report a problem | ||
| 10/11/2012 | Sold | $495,000$60/sqft |
Source: Public Record Report a problem | ||
| 9/26/2012 | Pending sale | $495,000$60/sqft |
Source: RE/MAX PREFERRED PROPERTIES #FX7922470 Report a problem | ||
| 9/8/2012 | Listed for sale | $495,000+115.2%$60/sqft |
Source: RE/MAX Preferred Prop., Inc. #FX7922470 Report a problem | ||
| 6/27/1997 | Sold | $230,000$28/sqft |
Source: Public Record Report a problem | ||
Public tax history
| Year | Property taxes | Tax assessment |
|---|---|---|
| 2025 | $24,301 +10.9% | $2,102,170 +11.1% |
| 2024 | $21,911 +7.5% | $1,891,320 +4.8% |
| 2023 | $20,374 +13.1% | $1,805,430 +14.6% |
| 2022 | $18,014 | $1,575,300 +0.7% |
| 2021 | -- | $1,564,040 +2.6% |
| 2020 | $18,033 +4.9% | $1,523,710 +4.9% |
| 2019 | $17,189 -2.1% | $1,452,390 -2.1% |
| 2018 | $17,565 +6.3% | $1,484,130 +4.3% |
| 2017 | $16,526 +0.2% | $1,423,430 |
| 2016 | $16,490 +2.4% | $1,423,430 -1.3% |
| 2015 | $16,096 +259.6% | $1,442,330 +258.8% |
| 2014 | $4,476 | $402,000 -33.1% |
| 2013 | -- | $601,090 +9.9% |
| 2012 | -- | $547,090 |
| 2011 | -- | $547,090 +3.6% |
| 2010 | -- | $528,280 -6.1% |
| 2009 | -- | $562,660 -8.3% |
| 2008 | -- | $613,610 |
| 2007 | -- | $613,610 +60.9% |
| 2003 | -- | $381,300 +7.5% |
| 2002 | -- | $354,695 +24% |
| 2001 | -- | $286,045 |
Find assessor info on the county website
Neighborhood: 22066
Nearby homes
- $1,046,9004 bd3 ba1.3k sqft825 Golden Arrow St, Great Falls, VA 22066Off Market

- $1,150,0004 bd2 ba2.2k sqft9908 Minburn St, Great Falls, VA 22066Coming Soon
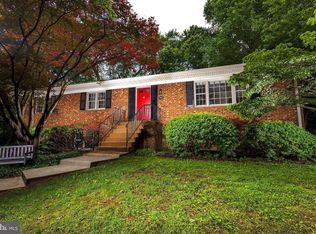
- $2,385,0005 bd7 ba6.9k sqft828 Constellation Dr, Great Falls, VA 22066Sold
- $1,200,0005 bd3 ba2.4k sqft824 Constellation Dr, Great Falls, VA 22066Sold
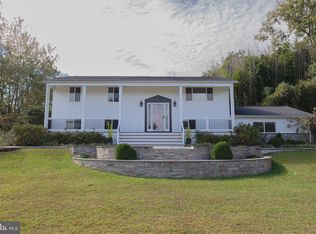
- $1,325,0004 bd3 ba3.4k sqft828 Golden Arrow St, Great Falls, VA 22066Sold
- $995,2004 bd3 ba1.3k sqft9906 Minburn St, Great Falls, VA 22066Off Market
- $2,300,0006 bd7 ba8.4k sqft833 Golden Arrow St, Great Falls, VA 22066Sold
- $1,148,2004 bd2 ba2.3k sqft9910 Minburn St, Great Falls, VA 22066Off Market
Nearby schools
GreatSchools rating
- 10/10Great Falls Elementary SchoolGrades: PK-6Distance: 0.6 mi
- 10/10Cooper Middle SchoolGrades: 7-8Distance: 6 mi
- 10/10Langley High SchoolGrades: 9-12Distance: 7.3 mi
Schools provided by the listing agent
- Elementary: Great Falls
- Middle: Cooper
- High: Langley
- District: Fairfax County Public Schools
Source: Bright MLS. This data may not be complete. We recommend contacting the local school district to confirm school assignments for this home.
Get a cash offer in 3 minutes
Find out how much your home could sell for in as little as 3 minutes with a no-obligation cash offer.
Estimated market value
$1,991,100
Get a cash offer in 3 minutes
Find out how much your home could sell for in as little as 3 minutes with a no-obligation cash offer.
Estimated market value
$1,991,100
- Virginia
- Fairfax County
- Great Falls
- 22066
- 829 Golden Arrow St
Nearby cities
Nearby zip codes
Other Great Falls Topics
