Back on the market after the long summer vacation. Welcome to 10166 Treble Court — Rockville’s Most Stunning Townhome in Potomac Pointe (Travilah Crest)! This meticulously maintained and extensively upgraded residence offers the largest interior living space in the entire Travilah Crest community — and it shows at every turn. Step into a showstopper kitchen inspired by French Provençal elegance, featuring beautifully crafted cabinetry, sleek dark countertops, and a pass-through open to the dining area — perfect for parents keeping an eye on little ones while entertaining. A sliding glass door leads to an oversized deck, ideal for al fresco dining and summer gatherings. The crown jewel of this home is the spectacular 3rd-floor loft — over 250 sq ft of versatile space above the primary suite, flooded with natural light through two gorgeous skylights. Use it as a home office, studio, media room, or private retreat — the possibilities are endless. This home is a true energy-efficient gem — a 2-zone HVAC system (gas furnace for lower levels + heat pump for the 2nd floor) keeps utility bills remarkably low: under $200 in winter and around $150 in summer. Combined with updated windows and roof (2018), and dual HVAC units (2020–2022), this home delivers exceptional comfort with minimal operating costs. Additional highlights include freshly painted throughout, two fully renovated baths with designer matte black fixtures and quartz countertops, gleaming hardwood floors, a 2-car driveway, and a bright, airy master bedroom. All of this in an unbeatable location — just 2 miles from the newly relocated Thomas Wootton High School, and minutes from premier shopping, dining, and major commuter routes. This is not just a home — it’s a lifestyle upgrade. Don’t miss your chance!
For sale
$719,000
10166 Treble Ct, Rockville, MD 20850
3beds
2,160sqft
:
Get pre-qualified$4,563/mo
Townhouse
Built in 1993
1,742 Square Feet Lot
$-- Zestimate®
$333/sqft
$110/mo HOA
What's special
Beautifully crafted cabinetryFreshly painted throughoutGleaming hardwood floorsSleek dark countertops
- 7 days |
- 400 |
- 21 |
Likely to sell faster than
Zillow last checked:
Listing updated:
Listed by:
David Choi 240-722-7641,
NewStar 1st Realty, LLC 7034964989
Source: Bright MLS,MLS#: MDMC2249098
Facts & features
Interior
Bedrooms & bathrooms
- Bedrooms: 3
- Bathrooms: 4
- Full bathrooms: 2
- 1/2 bathrooms: 2
- Main level bathrooms: 1
Basement
- Area: 760
Heating
- Heat Pump, Forced Air, Natural Gas
Cooling
- Central Air, Electric
Appliances
- Included: Dishwasher, Disposal, Dryer, Ice Maker, Microwave, Oven/Range - Gas, Range Hood, Refrigerator, Washer, Gas Water Heater
Features
- Breakfast Area, Dining Area, Kitchen - Gourmet, Kitchen - Table Space, Primary Bath(s), 9'+ Ceilings
- Flooring: Hardwood, Carpet, Wood
- Doors: Sliding Glass
- Windows: Double Pane Windows, Window Treatments
- Basement: Full,Finished,Rear Entrance,Walk-Out Access,Garage Access
- Number of fireplaces: 1
Interior area
- Total structure area: 2,520
- Total interior livable area: 2,160 sqft
- Finished area above ground: 1,760
- Finished area below ground: 400
Property
Parking
- Total spaces: 1
- Parking features: Garage Faces Front, Driveway, Attached
- Attached garage spaces: 1
- Has uncovered spaces: Yes
- Details: Garage Sqft: 360
Accessibility
- Accessibility features: >84" Garage Door, 2+ Access Exits
Features
- Levels: Four
- Stories: 4
- Pool features: None
Lot
- Size: 1,742 Square Feet
Details
- Additional structures: Above Grade, Below Grade
- Parcel number: 160602956764
- Zoning: RT10.
- Special conditions: Standard
- Other equipment: None
Construction
Type & style
- Home type: Townhouse
- Architectural style: Colonial
- Property subtype: Townhouse
Materials
- Frame
- Foundation: Concrete Perimeter
- Roof: Shingle
Condition
- Excellent
- New construction: No
- Year built: 1993
Utilities & green energy
- Sewer: Public Sewer
- Water: Public
Community & HOA
Community
- Subdivision: Travilah Crest
HOA
- Has HOA: Yes
- Services included: Common Area Maintenance, Snow Removal, Trash
- HOA fee: $110 monthly
Location
- Region: Rockville
Financial & listing details
- Price per square foot: $333/sqft
- Tax assessed value: $624,767
- Annual tax amount: $7,059
- Date on market: 7/31/2026
- Listing agreement: Exclusive Right To Sell
- Listing terms: Conventional,Cash
- Inclusions: Parking Included In List Price, Parking Included In Sale Price
- Ownership: Fee Simple
Estimated market value
Not available
Estimated sales range
Not available
Not available
Price history
| Date | Event | Price |
|---|---|---|
| 7/30/2026 | Listed for sale | $719,000-2.6%$333/sqft |
Source:  Bright MLS #MDMC2226572 Report a problem Bright MLS #MDMC2226572 Report a problem | ||
| 6/7/2026 | Listing removed | $738,000$342/sqft |
Source: Bright MLS #MDMC2226572 Report a problem | ||
| 4/15/2026 | Listed for sale | $738,000+37.9%$342/sqft |
Source: Bright MLS #MDMC2226572 Report a problem | ||
| 10/13/2011 | Listing removed | $2,550$1/sqft |
Source: Realty Executives One #MC9001284 Report a problem | ||
| 9/19/2011 | Listed for rent | $2,550+2.4%$1/sqft |
Source: Realty Executives One #MC9001284 Report a problem | ||
| 7/15/2011 | Listing removed | $2,490$1/sqft |
Source: Jobin Realty #MC7641220 Report a problem | ||
| 7/5/2011 | Listed for rent | $2,490$1/sqft |
Source: Jobin Realty #MC7641220 Report a problem | ||
| 6/8/2007 | Sold | $535,000$248/sqft |
Source: Public Record Report a problem | ||
Public tax history
| Year | Property taxes | Tax assessment |
|---|---|---|
| 2025 | $6,367 +6.1% | $573,133 +9.9% |
| 2024 | $6,004 -0.1% | $521,500 |
| 2023 | $6,009 +4.4% | $521,500 |
| 2022 | $5,755 -1.8% | $521,500 -1.9% |
| 2021 | $5,863 +2.5% | $531,800 +2.5% |
| 2020 | $5,721 +5.4% | $518,600 +5.4% |
| 2019 | $5,427 -0.2% | $492,200 |
| 2018 | $5,437 +1.2% | $492,200 +4.2% |
| 2017 | $5,371 +7.7% | $472,167 +4.4% |
| 2016 | $4,989 | $452,133 +4.6% |
| 2015 | $4,989 | $432,100 |
| 2014 | $4,989 | $432,100 |
| 2013 | -- | $432,100 -6.6% |
| 2012 | -- | $462,500 |
| 2011 | -- | $462,500 |
| 2010 | -- | $462,500 -9.3% |
| 2009 | -- | $509,840 +11.3% |
| 2008 | -- | $458,266 +12.7% |
| 2007 | -- | $406,693 +14.5% |
| 2006 | -- | $355,120 +14% |
| 2005 | -- | $311,430 +16.3% |
| 2004 | -- | $267,740 +19.5% |
| 2003 | -- | $224,050 +2.6% |
| 2002 | -- | $218,290 |
| 2001 | -- | $218,290 |
Find assessor info on the county website
Monthly payment
Est. payment
Payment breakdown
Explore the cost of this home by adjusting the details. Changes won't be saved.Climate risks
Neighborhood: 20850
Nearby schools
GreatSchools rating
- 8/10Lakewood Elementary SchoolGrades: K-5Distance: 1.1 mi
- 9/10Robert Frost Middle SchoolGrades: 6-8Distance: 1.8 mi
- 10/10Thomas S. Wootton High SchoolGrades: 9-12Distance: 1.9 mi
Schools provided by the listing agent
- Elementary: Lakewood
- Middle: Robert Frost
- High: Thomas S. Wootton
- District: Montgomery County Public Schools
Source: Bright MLS. This data may not be complete. We recommend contacting the local school district to confirm school assignments for this home.
- $669,3003 bd3 ba1.5k sqft10168 Treble Ct, Rockville, MD 20850Off Market
- $729,0003 bd4 ba1.9k sqft10164 Treble Ct, Rockville, MD 20850Sold
- $665,7003 bd3 ba1.8k sqft10162 Treble Ct, Rockville, MD 20850Off Market
- $736,7003 bd3 ba2.1k sqft10170 Treble Ct, Rockville, MD 20850Off Market
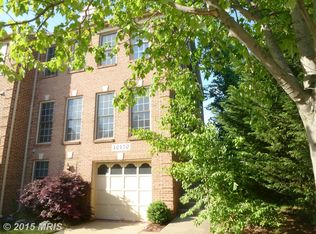
- $698,8003 bd3 ba1.7k sqft10160 Treble Ct, Rockville, MD 20850Off Market
- $690,300-- bd3 ba1.5k sqft10100 Treble Ct, Rockville, MD 20850Off Market
- $740,4003 bd4 ba2.5k sqft10169 Treble Ct, Rockville, MD 20850Off Market
- $705,0003 bd4 ba1.9k sqft10171 Treble Ct, Rockville, MD 20850Off Market
A local agent can set up tours, give advice and negotiate with sellers.
Similar homes
- $776,0003 bd3 ba2.4k sqft21 Blue Hosta Way, Rockville, MD 20850For Sale
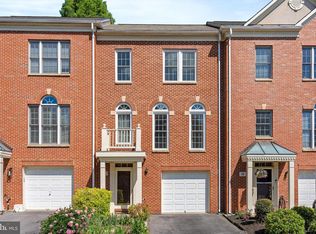
 MLS ID #MDMC2235600, Angelika Dmitrieva, Long & Foster Real Estate, Inc.. Bright MLS
 - $869,9004 bd3 ba2.1k sqftLakelands Homeowners Assoc, Gaithersburg, MD 20878For Sale
 MLS ID #MDMC2245526, Elaine Koch, TTR Sotheby's International Realty. Bright MLS
 - $700,0003 bd3 ba2.4k sqft218 Painted Post Ln, Gaithersburg, MD 20878For Sale
 MLS ID #MDMC2233598, Bill Wang, Hometown Elite Realty LLC. Bright MLS
 - $445,0003 bd3 ba1.3k sqft610 Azalea Dr Unit 1, Rockville, MD 20850For Sale
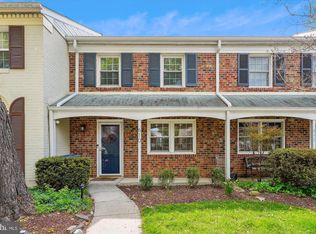 MLS ID #MDMC2248876, Brett Souza, Long & Foster Real Estate, Inc.. Bright MLS
 - $565,0003 bd4 ba1.9k sqft507 Pelican Ave, Gaithersburg, MD 20877For SaleMLS ID #MDMC2248892, Omar Vidal, Serhant. Bright MLS
- $825,0003 bd4 ba2.1k sqft10719 Mist Haven Ter, Rockville, MD 20852For SaleMLS ID #MDMC2249906, Shiowwen Su, Howard Wang Realty. Bright MLS
- $619,0003 bd4 ba2k sqft12327 Sour Cherry Way, Gaithersburg, MD 20878For SaleMLS ID #MDMC2238960, Arman Khastou, Realty Advantage of Maryland LLC. Bright MLS
- $685,0003 bd3 ba1.7k sqft20951 Cherokee Ter, Sterling, VA 20165For SaleMLS ID #VALO2131556, Allison Welch Taylor, Redfin Corporation. Bright MLS
- $529,9002 bd3 ba1.3k sqftLakelands Homeowners Assoc, Gaithersburg, MD 20878New ConstructionMLS ID #MDMC2245884, Elaine Koch, TTR Sotheby's International Realty. Bright MLS
- $725,0003 bd4 ba1.7k sqft12510 Sweet Leaf Ter, Fairfax, VA 22033For SaleMLS ID #VAFX2328536, Kelly Hayes, Samson Properties. Bright MLS
- $635,0003 bd3 ba2k sqft20827 Butterwood Falls Ter, Sterling, VA 20165For SaleMLS ID #VALO2132766, Marta Bingham, Real Broker, LLC. Bright MLS
- $790,0003 bd4 ba2k sqft116 Herndon Mill Cir, Herndon, VA 20170For SaleMLS ID #VAFX2330446, Madhu KC, Samson Properties. Bright MLS
- $695,0002 bd3 ba1.8k sqft684 Heathwalk Mews, Gaithersburg, MD 20878For SaleMLS ID #MDMC2244716, Mrs. LILI LIU, Ten Thousand Realty. Bright MLS
- $615,0003 bd4 ba2.2k sqft9500 Bell Vernon Pl, Gaithersburg, MD 20886For SaleMLS ID #MDMC2248994, Denise Perkins, Kelley Real Estate Professionals. Bright MLS
- $799,9003 bd3 ba1.6k sqft246 Hart Mews, Gaithersburg, MD 20878For SaleMLS ID #MDMC2248472, Meredith Fogle, The List Realty. Bright MLS
- $699,9004 bd4 ba2.5k sqft9 Red Granite Ct, Gaithersburg, MD 20877For SaleMLS ID #MDMC2245704, Sherese Thompson, Compass. Bright MLS
- $639,0003 bd3 ba2.3k sqft430 Lady Fern Pl, Gaithersburg, MD 20878For SaleMLS ID #MDMC2243864, Daniel Tang, RE/MAX Town Center. Bright MLS
- $675,0003 bd4 ba2.1k sqft611 Totten Mews NE, Washington, DC 20017For SaleMLS ID #DCDC2276146, Sam Medvene, Century 21 Redwood Realty. Bright MLS
- $730,0003 bd4 ba1.7k sqft7344 Greentree Rd, Bethesda, MD 20817For SaleMLS ID #MDMC2227664, Josie Bulitt, TTR Sotheby's International Realty. Bright MLS
- $575,0003 bd4 ba1.8k sqft2047 Westchester Dr, Silver Spring, MD 20902For SaleMLS ID #MDMC2246890, Maryam Hedayati, Long & Foster Real Estate, Inc.. Bright MLS
