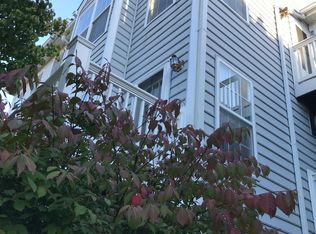
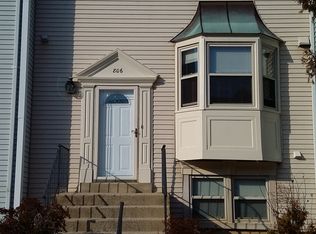
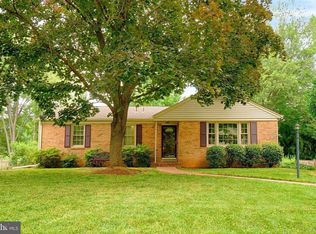
Welcome to this beautiful, light filled brick front end unit townhome nestled in a quiet, peaceful neighborhood in North Potomac. Offering the perfect blend of suburban tranquility and urban convenience, this home features three fully finished levels with a walkout basement. The main level boasts an open concept layout with gleaming hardwood floors and large windows that flood the space with natural light. The spacious kitchen features granite countertops, stainless steel appliances, and seamless access to a private rear deck perfect for morning coffee or outdoor entertaining. Upstairs, you will find three comfortable bedrooms with vaulted ceilings, including a primary suite with an ensuite bath and Jacuzzi tub. The fully finished, walk out lower level provides incredible flexibility, complete with a cozy fireplace, a wet bar, and a full bathroom making it an ideal space for a guest suite, home office, recreation room or rental income. Complete with an attached 1 car garage and driveway, this home offers everything you need.Strategically located just minutes from the vibrant Shady Grove biotech corridor, major employers like AstraZeneca, Novavax. And local hotspots like the Kentlands, Rio Crown are just minutes away. This property offers unmatched convenience for commuting and lifestyle.
Townhouse for rent
Townhouse
Available now
No pets
Air conditioner, central air, electric
Has laundry laundry
1 Attached garage space parking
Central, electric
What's special
- 110 days |
- -- |
- -- |
Zillow last checked:
Listing updated:
Travel times
Facts & features
Interior
Bedrooms & bathrooms
- Bedrooms: 3
- Bathrooms: 4
- Full bathrooms: 3
- 1/2 bathrooms: 1
Heating
- Central, Electric
Cooling
- Air Conditioner, Central Air, Electric
Appliances
- Included: Electric Water Heater, Water Treat System
- Laundry: Has Laundry
Features
- Ceiling Fan(s), Ceiling Fan(s)
- Flooring: Carpet
- Has basement: Yes
- Has fireplace: Yes
Interior area
- Total interior livable area: 2,028 sqft
Property
Parking
- Total spaces: 1
- Parking features: Attached, Garage
- Has attached garage: Yes
- Details: Contact manager
Features
- Exterior features: Basement
- Pool features: Contact manager
Details
- Additional structures: Garage(s)
- Parcel number: 0602739775
Construction
Type & style
- Home type: Townhouse
- Property subtype: Townhouse
Condition
- Year built: 1989
Building
Management
- Pets allowed: No
Community & HOA
Location
- Region: Gaithersburg
Financial & listing details
- Lease term: Contact For Details
Nearby apartments for rent

Price history
| Date | Event | Price |
|---|---|---|
| 9/10/2026 | Price change | $3,300-4.3%$2/sqft |
Source: Bright MLS #MDMC2242900 Report a problem | ||
| 9/4/2026 | Listing removed | $619,000$305/sqft |
Source:  Bright MLS #MDMC2238960 Report a problem Bright MLS #MDMC2238960 Report a problem | ||
| 8/16/2026 | Price change | $3,450-5.5%$2/sqft |
Source: Bright MLS #MDMC2242900 Report a problem | ||
| 7/22/2026 | Price change | $619,000-1.6%$305/sqft |
Source: Bright MLS #MDMC2238960 Report a problem | ||
| 7/9/2026 | Price change | $629,000-3.1%$310/sqft |
Source: Bright MLS #MDMC2238960 Report a problem | ||
| 6/27/2026 | Listed for rent | $3,650+15.9%$2/sqft |
Source: Bright MLS #MDMC2242900 Report a problem | ||
| 6/12/2026 | Listed for sale | $649,000+24.8%$320/sqft |
Source: Bright MLS #MDMC2238960 Report a problem | ||
| 11/25/2024 | Listing removed | $3,150$2/sqft |
Source: Zillow Rentals Report a problem | ||
| 10/4/2024 | Price change | $3,150-7.2%$2/sqft |
Source: Zillow Rentals Report a problem | ||
| 9/11/2024 | Price change | $3,395-2.9%$2/sqft |
Source: Zillow Rentals Report a problem | ||
| 8/26/2024 | Listed for rent | $3,495$2/sqft |
Source: Zillow Rentals Report a problem | ||
| 8/13/2021 | Sold | $520,000+4%$256/sqft |
Source: Bright MLS #MDMC2004136 Report a problem | ||
| 7/14/2021 | Pending sale | $500,000$247/sqft |
Source:  RE/MAX International #MDMC2004136 Report a problem RE/MAX International #MDMC2004136 Report a problem | ||
| 7/8/2021 | Listed for sale | $500,000+14.9%$247/sqft |
Source: RE/MAX International #MDMC2004136 Report a problem | ||
| 10/10/2013 | Sold | $435,000+7.4%$214/sqft |
Source: Public Record Report a problem | ||
| 6/10/2012 | Listing removed | $404,997$200/sqft |
Source: Matthew Green #MC7620009 Report a problem | ||
| 6/1/2012 | Listed for sale | $404,997$200/sqft |
Source: Matthew Green #MC7620009 Report a problem | ||
| 11/17/2011 | Listing removed | $404,997$200/sqft |
Source: Matthew Green #MC7620009 Report a problem | ||
| 9/8/2011 | Listed for sale | $404,997-3.1%$200/sqft |
Source: Matthew Green #MC7620009 Report a problem | ||
| 7/29/2011 | Sold | $418,000-0.2%$206/sqft |
Source: Public Record Report a problem | ||
| 6/28/2011 | Price change | $418,997+3.5%$207/sqft |
Source: Keller Williams Capital Prop. #MC7620575 Report a problem | ||
| 6/22/2011 | Pending sale | $404,997$200/sqft |
Source: Keller Williams - Washington Capitol Hill #MC7620575 Report a problem | ||
| 6/8/2011 | Listed for sale | $404,997+96.6%$200/sqft |
Source: Keller Williams Capital Prop. #MC7620575 Report a problem | ||
| 7/10/2000 | Sold | $206,000+9.1%$102/sqft |
Source: Public Record Report a problem | ||
| 6/11/1998 | Sold | $188,900-9.3%$93/sqft |
Source: Public Record Report a problem | ||
| 12/6/1996 | Sold | $208,184$103/sqft |
Source: Public Record Report a problem | ||