Skip main navigation
Off market
  • Zestimate®
    $505,600

    815 Curry Ford Ln, Gaithersburg, MD 20878

    3beds
    2,880sqft
    Townhouse
    Built in ----
    -- sqft lot
    $505,600 Zestimate®
    $176/sqft
    $3,451 Estimated rent

    Home value

    $505,600

    $480,000 - $531,000

    $3,451/mo

    Zestimate® history
    Loading
    Loading...

    Owner options

    List your home for rent

    $3,451/mo

    Rent Zestimate®

    Find your next renter with Zillow Rental Manager. Plus, with online applications, you can quickly screen prospective tenants – for free.

    Learn more

    $3,451/mo

    Rent Zestimate®

    Refinance and save

    $3,266/mo

    Est. payment

    Refinancing to a lower rate could help reduce your monthly payments and save thousands over the life of the loan.

    See today's rates

    $3,266/mo

    Est. payment

    Explore your selling options

    Work with a Zillow partner agent

    Leverage their expertise and Zillow's premium Showcase listings to get your home seen by more buyers.

    Get started

    List with your own agent

    Get your home in front of millions of buyers by listing it on Zillow.

    Learn how to do it

    Sell it yourself

    Take full control of how buyers see your home on Zillow by listing For Sale by Owner (FSBO).

    List your home

    What's special

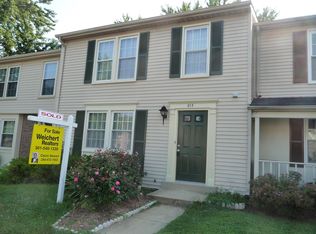
    Great Location | Spacious End-Unit Townhome | Park Views | Fully Remodeled Kitchen and basement Welcome to this beautiful and spacious end-unit townhome in the quiet and desirable Warther community, ideally located just minutes from The Rio Washingtonian Center, Downtown Crown, restaurants, shopping, parks, and major commuter routes. This thoughtfully designed 3-bedroom + office/recreation room, 3.5-bathroom home offers an exceptional combination of comfort, space, convenience, and privacy. The home backs directly to a beautiful green park, providing peaceful views, abundant natural light, and a wonderful outdoor setting. Highlights You'll Love Spacious end-unit townhome in a quiet and safe community 3 spacious bedrooms + lower-level office/recreation room 3.5 bathrooms Beautiful hardwood flooring throughout Bright and spacious living room with plenty of natural sunlight Fully remodeled kitchen featuring: Granite countertops Stainless steel appliances Beautiful white maple shaker cabinets with soft-close doors Stylish coordinating backsplash Large breakfast bar opening to the dining area Recently upgraded energy-efficient HVAC system, Washer, Dishwasher etc. Gas heating and hot water Smart thermostat Keypad smart lock Double-pane windows throughout Large primary suite with walk-in closet Ample closet space in all bedrooms and throughout the home Finished walkout lower level with a versatile recreation room/office Lower-level kitchenette/bar area equipped with refrigerator and microwave Full bathroom on the lower level Large private patio and fenced backyard Beautiful green park views directly behind the home Deck perfect for enjoying morning coffee, evening relaxation, seasonal colors, and views of the surrounding greenery A Backyard You'll Love One of the home's standout features is its beautiful park-facing backyard. Step outside onto the deck or patio and enjoy a peaceful green setting right outside your door. Whether you're having your morning coffee, relaxing after a long day, watching the beautiful fall colors, or enjoying the spring blossoms, this home offers a wonderful connection to nature. The children's playground right next to the house is a fantastic bonus for families. The surrounding green space is also ideal for walking, running, playing, and enjoying outdoor activities throughout the year including winter fun with the kids. Unbeatable Convenience Enjoy being walking distance to an excellent selection of restaurants, coffee shops, and everyday conveniences, including Old Town Pour House, Paladar, Coastal Flats, Montana Grill, Asia Nine, Starbucks, Royal Tandoor, First Watch, and many more. Multiple grocery stores are also located just minutes away, making everyday errands incredibly convenient. For outdoor recreation, you're close to a dog park, playgrounds, tennis courts, basketball courts, and Muddy Branch Plaza. Excellent Commuter Location The home offers easy access to Sam Eig Highway, ICC, I-270, and I-370. Approximate distances: 5 minutes to Kentlands and AstraZeneca 10 minutes to Shady Grove Metro and NIST 35 minutes to Washington, DC 35 minutes to Tysons Corner, VA Approximately 2-minute walk to the bus stop Conveniently located across from Downtown Crown and The Rio Parking & Rental Details 2 dedicated parking spaces directly in front of the house are included in the rent Multiple visitor parking spaces are available in front of the house at no additional cost Renter is responsible for all utilities and lawn care HOA is responsible for front sidewalk snow removal Owner pays the HOA fee Strictly no smoking inside the house No subletting permitted This is a rare opportunity to rent a beautiful, spacious, move-in-ready townhome in an outstanding location, with park views, abundant natural light, modern upgrades, excellent amenities, and easy access to dining, shopping, recreation, public transportation, and major commuter routes. Easy online application through Zillow. Schedule your showing and come see why this wonderful home could be the perfect place for you! This townhouse is available for rent from Nov 01, 2026. The renter is responsible for all utilities and lawn care. Snow removal for the front sidewalk is the responsibility of the HOA, and the owner will cover all HOA fees. Smoking is strictly prohibited inside the house. Subletting is not permitted. The rent includes two dedicated parking spaces located directly in front of the house. In addition, multiple visitor parking spaces are available in front of the house at no additional cost.

    This property is not currently displayed as for sale or rent on Zillow. This may be different from what's on other websites or public sources.
    Zillow last checked:

    Listing updated:

    Source: Zillow Rentals

    Facts & features

    Interior

    Bedrooms & bathrooms
    • Bedrooms: 3
    • Bathrooms: 4
    • Full bathrooms: 3
    • 1/2 bathrooms: 1
    Heating
    • Forced Air
    Cooling
    • Air Conditioner, Central Air
    Appliances
    • Included: Dishwasher, Dryer, Freezer, Microwave Oven, Oven, Refrigerator, Washer
    • Laundry: In Unit
    Features
    • Walk In Closet
    • Flooring: Hardwood
    Interior area
    • Total interior livable area: 2,880 sqft

    Property

    Parking
    • Parking features: Off Street
    • Details: Contact manager
    Features
    • Patio & porch: Patio
    • Exterior features: Other, Tool Room
    Lot
    • Features: Back Yard, Front Yard
    Details
    • Parcel number: 0902072913

    Construction

    Type & style
    • Home type: Townhouse
    • Property subtype: Townhouse

    Community & HOA

    Community
    • Deposit fee: $3,090
    Location
    • Region: Gaithersburg

    Financial & listing details

    • Price per square foot: $176/sqft
    • Tax assessed value: $462,700
    • Annual tax amount: $6,322
    • Date on market: 10/5/2026
    • Date available: 11/01/2026
    • Lease term: 1 Year

    Price history

    DateEventPrice
    10/30/2026Listing removed$3,100$1/sqft
    Source: Bright MLS #MDMC2260458 Report a problem
    10/16/2026Listed for rent$3,100+0.3%$1/sqft
    Source: Bright MLS #MDMC2260458 Report a problem
    10/16/2026Listing removed$3,090$1/sqft
    Source: Zillow Rentals Report a problem
    10/5/2026Listed for rent$3,090+3%$1/sqft
    Source: Zillow Rentals Report a problem
    11/6/2024Listing removed$3,000$1/sqft
    Source: Bright MLS #MDMC2153692 Report a problem
    10/25/2024Listed for rent$3,000+5.3%$1/sqft
    Source: Bright MLS #MDMC2153692 Report a problem
    9/21/2023Listing removed--
    Source: Zillow Rentals Report a problem
    9/13/2023Listed for rent$2,850+5.6%$1/sqft
    Source: Zillow Rentals Report a problem
    9/29/2022Listing removed--
    Source: Zillow Rental Manager Report a problem
    9/21/2022Listed for rent$2,700$1/sqft
    Source: Zillow Rental Manager Report a problem
    5/11/2018Sold$384,000+1.1%$133/sqft
    Source: Public Record Report a problem
    3/17/2018Listed for sale$379,900+143.5%$132/sqft
    Source: Realty 1 Maryland, Llc #1000258582 Report a problem
    6/12/2000Sold$156,000$54/sqft
    Source: Public Record Report a problem

    Public tax history

    YearProperty taxesTax assessment
    2026$6,322 +4.7%$462,700 +5.4%
    2025$6,039 +11.7%$439,033 +5.7%
    2024$5,406 +6.5%$415,367 +6%
    2023$5,075 +8.2%$391,700 +5.2%
    2022$4,691 +5%$372,400 +5.5%
    2021$4,468 +6.1%$353,100 +5.8%
    2020$4,211 -0.3%$333,800
    2019$4,225 -0.6%$333,800
    2018$4,248 -5.9%$333,800 -3.4%
    2017$4,517 +44.2%$345,400 +6.1%
    2016$3,133 $325,567 +6.5%
    2015$3,133 $305,733 +6.9%
    2014$3,133 $285,900
    2013-- $285,900
    2012-- $285,900 -3.1%
    2011-- $295,170
    2010-- $295,170
    2009-- $295,170 -22.4%
    2008-- $380,250 +18.2%
    2007-- $321,740 +22.2%
    2006-- $263,230 +28.6%
    2005-- $204,720 +13.5%
    2004-- $180,396
    2003-- $180,396 +36.9%
    2002-- $131,750
    2001-- $131,750
    Find assessor info on the county website

    Neighborhood: 20878

    Nearby schools

    GreatSchools rating
    Get a cash offer in 3 minutes
    Find out how much your home could sell for in as little as 3 minutes with a no-obligation cash offer.
    Estimated market value

    $505,600

    Get a cash offer in 3 minutes
    Find out how much your home could sell for in as little as 3 minutes with a no-obligation cash offer.
    Estimated market value

    $505,600