MUST SEE NEW UPDATES! NEW Double Oven and NEW Paint with Brighter colors in Kitchen, Family room, and Primary bedroom. Make yourself at home in this private woods facing end unit THREE level townhouse build in 2010. Zoned for the popular Lakelands Park Middle School & Quince Orchard High School cluster. HOA only $110/month makes it easier to obtain financing. This Colonial-style home boasts 2,300 square feet of thoughtfully designed living space, featuring three spacious bedrooms and two and a half bathrooms. The inviting hardwood floors and luxury granite counter tops are perfect for both relaxation and entertaining, highlighted by a cozy fireplace that adds warmth to the living area. Step outside to discover a community that truly feels like home. Residents in Watkins Mill Town Center enjoy access to a community club house and sparkling community pool, ideal for those warm summer days and connecting with neighbors. With Playgrounds, Tennis court, open green spaces, walking paths, there's always a place for outdoor fun and relaxation. Surrounded by nature within the community and five minutes from Seneca Creek State Park. Perfect for weekend picnics, morning jogs, or simply enjoying the beauty of nature. Convenience is key in this location! PERFECT distance from I-270 one mile, no noise or view of the highway! Two miles from MD-355 and Costco, Restaurants. Easy access to MD200(ICC)/I-370, Breeze down the highway to entertainment at RIO waterfront and Downtown Crown. Whether you're grabbing a quick bite, shopping, or enjoying a healing walk through nature everything you need is just moments away. This townhouse features an ATTACHED TWO car garage with Tesla EV charger that conveys(prewired for EV charging) and a sizable driveway that comfortably fits two additional full sized vehicles. The brick exterior enhances the home's curb appeal and also ensures durability and is low maintenance. This home is not just a place to live; it's a lifestyle waiting to be embraced. Don't miss the opportunity to make this inviting townhouse your own and become part of a community that truly feels like home.
For sale
Price cut: $9K (10/2)
$630,000
430 Lady Fern Pl, Gaithersburg, MD 20878
3beds
2,300sqft
Townhouse
Built in 2010
1,575 Square Feet Lot
$626,500 Zestimate®
$274/sqft
$110/mo HOA
What's special
Open green spacesInviting hardwood floorsThree spacious bedroomsTennis courtLuxury granite counter topsWalking paths
- 106 days
- 456
- 41
Zillow last checked:
Listing updated:
Listed by:
Daniel Tang 240-305-0262,
RE/MAX Town Center 3015402232,
Co-Listing Agent: Cheng Pou-Hwei P Tang 240-988-6110,
RE/MAX Town Center
Source: Bright MLS,MLS#: MDMC2243864
Facts & features
Interior
Bedrooms & bathrooms
- Bedrooms: 3
- Bathrooms: 3
- Full bathrooms: 2
- 1/2 bathrooms: 1
- Main level bathrooms: 3
- Main level bedrooms: 3
Heating
- Forced Air, Natural Gas
Cooling
- Central Air, Electric
Appliances
- Included: Microwave, Dishwasher, Disposal, Dryer, Energy Efficient Appliances, Ice Maker, Double Oven, Oven/Range - Gas, Refrigerator, Washer, Water Heater, Electric Water Heater
Features
- Bathroom - Walk-In Shower, Soaking Tub, Breakfast Area, Dining Area, Open Floorplan, Kitchen Island, Kitchen - Table Space, Pantry, Primary Bath(s), Recessed Lighting, Walk-In Closet(s)
- Flooring: Wood
- Windows: Double Pane Windows, Window Treatments
- Has basement: No
- Number of fireplaces: 1
- Fireplace features: Gas/Propane
Interior area
- Total structure area: 2,300
- Total interior livable area: 2,300 sqft
- Finished area above ground: 2,300
Property
Parking
- Total spaces: 4
- Parking features: Garage Faces Rear, Asphalt, Attached, Driveway
- Attached garage spaces: 2
- Uncovered spaces: 2
Accessibility
- Accessibility features: None
Features
- Levels: Three
- Stories: 3
- Patio & porch: Deck
- Exterior features: Sidewalks
- Pool features: Community
- Has view: Yes
- View description: Trees/Woods
Lot
- Size: 1,575 Square Feet
Details
- Additional structures: Above Grade, Below Grade
- Parcel number: 160903596150
- Zoning: MXD
- Special conditions: Standard
Construction
Type & style
- Home type: Townhouse
- Architectural style: Colonial
- Property subtype: Townhouse
Materials
- Brick
- Foundation: Permanent
Condition
- Very Good
- New construction: No
- Year built: 2010
Utilities & green energy
- Sewer: Public Sewer
- Water: Public
Community & HOA
Community
- Features: Pool
- Security: Carbon Monoxide Detector(s), Fire Alarm, Smoke Detector(s)
- Subdivision: Watkins Mill Town Center
HOA
- Has HOA: Yes
- Amenities included: Clubhouse, Common Grounds, Community Center, Jogging Path, Tennis Court(s), Pool, Tot Lots/Playground
- Services included: Common Area Maintenance, Pool(s), Snow Removal, Reserve Funds
- HOA fee: $110 monthly
Location
- Region: Gaithersburg
- Municipality: Gaithersburg
Financial & listing details
- Price per square foot: $274/sqft
- Tax assessed value: $611,300
- Annual tax amount: $8,087
- Date on market: 7/8/2026
- Listing agreement: Exclusive Agency
- Listing terms: Cash,Conventional,FHA,VA Loan
- Ownership: Fee Simple
Estimated market value
$626,500
$595,000 - $658,000
$3,172/mo
Price history
| Date | Event | Price |
|---|---|---|
| 10/2/2026 | Price change | $630,000-1.4%$274/sqft |
Source:  Bright MLS #MDMC2243864 Report a problem Bright MLS #MDMC2243864 Report a problem | ||
| 8/5/2026 | Price change | $639,000-3%$278/sqft |
Source: Bright MLS #MDMC2243864 Report a problem | ||
| 7/8/2026 | Listed for sale | $659,000+26.2%$287/sqft |
Source: Bright MLS #MDMC2243864 Report a problem | ||
| 4/1/2019 | Sold | $522,000-4.2%$227/sqft |
Source: Public Record Report a problem | ||
| 3/21/2019 | Listed for sale | $545,000$237/sqft |
Source: RE/MAX Realty Group #MDMC488772 Report a problem | ||
| 1/29/2019 | Pending sale | $545,000$237/sqft |
Source: RE/MAX REALTY GROUP #MDMC488772 Report a problem | ||
| 1/18/2019 | Listed for sale | $545,000$237/sqft |
Source: RE/MAX Realty Group #MDMC488772 Report a problem | ||
Public tax history
| Year | Property taxes | Tax assessment |
|---|---|---|
| 2026 | $8,214 +1.6% | $611,300 +2.1% |
| 2025 | $8,087 +5.9% | $599,000 +2.1% |
| 2024 | $7,635 +2.6% | $586,700 +2.1% |
| 2023 | $7,442 +6.4% | $574,400 +3.5% |
| 2022 | $6,994 +3.1% | $555,233 +3.6% |
| 2021 | $6,783 +4% | $536,067 +3.7% |
| 2020 | $6,521 -0.3% | $516,900 |
| 2019 | $6,542 -0.6% | $516,900 |
| 2018 | $6,579 -4.1% | $516,900 -1.9% |
| 2017 | $6,861 +43.1% | $527,100 +8.6% |
| 2016 | $4,795 | $485,533 +9.4% |
| 2015 | $4,795 | $443,967 +10.3% |
| 2014 | $4,795 | $402,400 |
| 2013 | -- | $402,400 |
| 2012 | -- | $402,400 -6.6% |
| 2011 | -- | $431,020 +244.8% |
| 2010 | -- | $125,000 |
| 2009 | -- | $125,000 -13.8% |
| 2008 | -- | $145,000 |
Find assessor info on the county website
Monthly payment
Est. payment
Payment breakdown
Explore the cost of this home by adjusting the details. Changes won't be saved.Climate risks
Neighborhood: 20878
Nearby schools
Schools provided by the listing agent
- Middle: Lakelands Park
- High: Quince Orchard
- District: Montgomery County Public Schools
Source: Bright MLS. This data may not be complete. We recommend contacting the local school district to confirm school assignments for this home.
- $599,300-- bd2 ba1.9k sqft434 Lady Fern Pl, Gaithersburg, MD 20878Off Market
- $600,000-- bd2 ba1.9k sqft426 Lady Fern Pl, Gaithersburg, MD 20878Off Market
- $606,4003 bd3 ba1.9k sqft438 Lady Fern Pl, Gaithersburg, MD 20878Off Market
- $601,300-- bd3 ba1.9k sqft422 Lady Fern Pl, Gaithersburg, MD 20878Off Market
Similar homes
- $525,0003 bd3 ba1.8k sqft317 Community Center Ave, Gaithersburg, MD 20878For Sale

 MLS ID #MDMC2248156, Kathy Jones, Realty Group Property Management, Inc.. Bright MLS
 - $499,0003 bd3 ba1.8k sqft232 Urban Ave #232, Gaithersburg, MD 20878For Sale
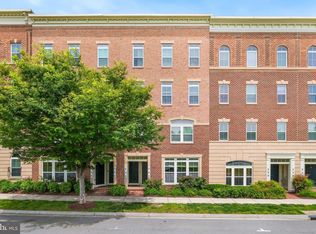 MLS ID #MDMC2257500, MEAGHAN T MILLER, TTR Sotheby's International Realty. Bright MLS
 - $599,9003 bd3 ba2.2k sqft647 Main St #B, Gaithersburg, MD 20878For Sale
 MLS ID #MDMC2238744, Meredith Fogle, The List Realty. Bright MLS
 - $699,9003 bd4 ba2.3k sqft111 Longpoint Way, Gaithersburg, MD 20878For Sale
 MLS ID #MDMC2252832, Andrew Goodman, RLAH @properties. Bright MLS
 - $629,0004 bd4 ba1.9k sqft27 Fairbanks Dr, Gaithersburg, MD 20877For SaleMLS ID #MDMC2259326, Ellen Quach, EQCO Real Estate Inc.. Bright MLS
- $700,0003 bd3 ba2.4k sqft218 Painted Post Ln, Gaithersburg, MD 20878For SaleMLS ID #MDMC2233598, Bill Wang, Hometown Elite Realty LLC. Bright MLS
- $590,0004 bd3 ba2.7k sqft658 Raven Ave, Gaithersburg, MD 20877For SaleMLS ID #MDMC2259214, Amy Smith, AEK Real Estate, LLC. Bright MLS
- $499,0003 bd4 ba1.7k sqft10 Almaden Pl, Gaithersburg, MD 20878For SaleMLS ID #MDMC2250936, Lupe Rohrer, Redfin Corp. Bright MLS
- $740,0004 bd3 ba2k sqft9756 Athletic Way, Gaithersburg, MD 20878For SaleMLS ID #MDMC2244296, Jeff Lim-Sharpe, RE/MAX Excellence Realty. Bright MLS
- $559,0003 bd3 ba1.7k sqft123 Copley Cir #35-A, Gaithersburg, MD 20878For SaleMLS ID #MDMC2230168, Nurit Coombe, The Agency DC. Bright MLS
- $789,0003 bd4 ba2.8k sqft16 Graceland St, Gaithersburg, MD 20878For SaleMLS ID #MDMC2258492, John Wang, Samson Properties. Bright MLS
- $639,0003 bd5 ba2.6k sqft23225 Rainbow Arch Dr, Clarksburg, MD 20871For SaleMLS ID #MDMC2245224, Kathy Jones, Realty Group Property Management, Inc.. Bright MLS
- $565,0003 bd4 ba2.2k sqft11804 Boland Manor Dr, Germantown, MD 20876For SaleMLS ID #MDMC2255710, Brandon Warner, Compass. Bright MLS
- $545,0003 bd4 ba2k sqft23308 Brewers Tavern Way, Clarksburg, MD 20871For SaleMLS ID #MDMC2259506, Kevin Grolig, Compass. Bright MLS
- $655,0004 bd5 ba2.4k sqft13070 Martz St, Clarksburg, MD 20871For SaleMLS ID #MDMC2258188, Greg Stevens, Samson Properties. Bright MLS
- $849,9003 bd4 ba3k sqft90 Sharpstead Ln, Gaithersburg, MD 20878For SaleMLS ID #MDMC2255584, Gary Gestson, Long & Foster Real Estate, Inc.. Bright MLS
- $675,0003 bd4 ba3.3k sqft11911 Country Squire Way, Clarksburg, MD 20871For SaleMLS ID #MDMC2246042, Ram Sammeta, ExecuHome Realty. Bright MLS
- $450,0003 bd4 ba1.2k sqft9 Prairie Rose Ct #5, Gaithersburg, MD 20878For SaleMLS ID #MDMC2241524, Ray McCree, Northrop Realty. Bright MLS
- $850,0003 bd4 ba2.6k sqft10123 Wootton Crest Way, Rockville, MD 20850For SaleMLS ID #MDMC2260944, Joan Huang, Evergreen Properties. Bright MLS
- $425,0003 bd3 ba1.7k sqft22956 Spicebush Dr #1411, Clarksburg, MD 20871For SaleMLS ID #MDMC2259248, Andrew Goodman, RLAH @properties. Bright MLS
