Skip main navigation
Off market
  • $643,200

    418 Lady Fern Pl, Gaithersburg, MD 20878

    3beds
    3baths
    2,646sqft
    Townhouse
    Built in 2010
    1,258 Square Feet Lot
    $643,200 Zestimate®
    $243/sqft
    $3,245 Estimated rent

    Home value

    $643,200

    $611,000 - $675,000

    $3,245/mo

    Zestimate® history
    Loading
    Loading...

    Owner options

    List your home for rent

    $3,245/mo

    Rent Zestimate®

    Find your next renter with Zillow Rental Manager. Plus, with online applications, you can quickly screen prospective tenants – for free.

    Learn more

    $3,245/mo

    Rent Zestimate®

    Refinance and save

    $3,962/mo

    Est. payment

    Refinancing to a lower rate could help reduce your monthly payments and save thousands over the life of the loan.

    See today's rates

    $3,962/mo

    Est. payment

    Explore your selling options

    Work with a Zillow partner agent

    Leverage their expertise and Zillow's premium Showcase listings to get your home seen by more buyers.

    Get started

    List with your own agent

    Get your home in front of millions of buyers by listing it on Zillow.

    Learn how to do it

    Sell it yourself

    Take full control of how buyers see your home on Zillow by listing For Sale by Owner (FSBO).

    List your home

    What's special

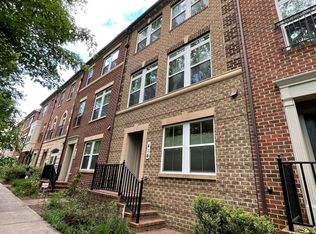
    Fantastic Brick Townhome in the sought after Watkins Mill Town Center. This beautifully landscaped community and excellent neighborhood has community pool, walking trail, sidewalk, tennis courts and much more. This rowhome showcases 3 bedrooms, 2 full bathrooms, 2 half bathrooms, hardwood floors and a two car garage. The spacious main level with living room then flowing into the Gourmet Kitchen and Breakfast Area adjacent to the Family Room. The Gourmet Kitchen offers granite counters, double ovens, stainless steel appliances, and stylish cabinetry. Three Bedrooms and two Baths are on the Upper Level, including a gorgeous Main Bedroom with a walk-in closet and an En-Suite Bath. Separate vanities, an oversized shower and whirlpool tub are featured in the large Main Bath. There is access to the attached Garage from the Entry Level Foyer and recreation room. Parkland amenities: outdoor pool, tennis court, clubhouse with gym, and playground. Close proximity to major commuter routes. Walkable to MARC. The new I-270 Bridge and Interchange exit 12 at Watkins Mill Road is now open. Minutes to Crown, Rio, Kentlands, Seneca State Park and Costco. Call Agent for private or virtual tour.

    This property is off market, which means it's not currently listed for sale or rent on Zillow. This may be different from what's available on other websites or public sources.

    Facts & features

    Interior

    Bedrooms & bathrooms
    • Bedrooms: 3
    • Bathrooms: 3
    Heating
    • Forced air
    Cooling
    • Central
    Appliances
    • Included: Dishwasher, Garbage disposal, Microwave, Refrigerator, Washer
    Features
    • Flooring: Hardwood
    • Basement: Finished
    • Has fireplace: Yes
    Interior area
    • Total interior livable area: 2,646 sqft

    Property

    Parking
    • Total spaces: 2
    • Parking features: Garage - Attached
    Features
    • Exterior features: Brick
    Lot
    • Size: 1,258 sqft
    Details
    • Parcel number: 0903596126

    Construction

    Type & style
    • Home type: Townhouse
    Materials
    • Roof: Shake / Shingle
    Condition
    • Year built: 2010

    Community & neighborhood

    Location
    • Region: Gaithersburg

    HOA & financial

    HOA
    • Has HOA: Yes
    • HOA fee: $90 monthly

    Other

    Other facts
    • Acreage \ 0
    • Appliances \ Appliances \ Built-In Microwave
    • Appliances \ Appliances \ Cooktop
    • Appliances \ Appliances \ Dishwasher
    • Appliances \ Appliances \ Disposal
    • Appliances \ Appliances \ Dryer - Electric
    • Appliances \ Appliances \ ENERGY STAR Refrigerator
    • Appliances \ Appliances \ Icemaker
    • Appliances \ Appliances \ Microwave
    • Appliances \ Appliances \ Oven - Double
    • Appliances \ Appliances \ Oven - Wall
    • Appliances \ Appliances \ Refrigerator
    • Appliances \ Appliances \ Stainless Steel Appliances
    • Appliances \ Appliances \ Washer
    • Appliances \ Cooktop
    • Appliances \ Dryer - Electric
    • Appliances \ Icemaker
    • Appliances \ Oven - Double
    • Appliances \ Oven - Wall
    • Appliances \ Stainless Steel Appliances
    • Basement \ BasementType \ Front Entrance
    • Basement \ BasementType \ Garage Access
    • Basement \ HasBasement \ 1
    • BasementType \ Garage Access
    • Bathrooms \ HalfBaths \ 2
    • CondoFee \ 0
    • CvrdParking1Spaces \ 0
    • CvrdParking2Spaces \ 0
    • Directions \ GPS
    • Elementary School: BROWN STATION
    • Exterior Type: Brick
    • Exterior \ Combination
    • ExteriorFeatures \ Sidewalks
    • Flooring \ Flooring \ Hardwood
    • Flooring \ Flooring \ Partially Carpeted
    • GarageType \ Garage - Rear Entry
    • GarageType \ Garage Door Opener
    • GarageType \ Inside Access
    • HOAFee \ 92
    • HalfBaths \ 2
    • HasBodyOfWater \ 0
    • HasPool \ 0
    • HasWaterAccess \ 0
    • HasWaterFront \ 0
    • HasWaterView \ 0
    • Heating and Cooling \ Cooling \ Central A/C
    • Heating and Cooling \ Heating \ Central
    • Heating system: Central
    • High School: QUINCE ORCHARD
    • InteriorFeatures \ Breakfast Area
    • InteriorFeatures \ Family Room Off Kitchen
    • InteriorFeatures \ Floor Plan - Open
    • InteriorFeatures \ Kitchen - Eat-In
    • InteriorFeatures \ Kitchen - Gourmet
    • InteriorFeatures \ Kitchen - Island
    • InteriorFeatures \ Pantry
    • InteriorFeatures \ Recessed Lighting
    • InteriorFeatures \ Sprinkler System
    • InteriorFeatures \ Window Treatments
    • InteriorFeatures \ Wood Floors
    • IsForeClosure \ 0
    • IsNewConstruction \ 0
    • ListingDate \ 2020-10-07T00: 00
    • Location \ Directions \ GPS
    • Lot \ Acreage \ 0
    • Lot \ LotSquareFootage \ 0
    • Lot \ TotalSquareFeet \ 2646
    • LotSquareFootage \ 0
    • MLS Listing ID: MDMC706448
    • MLS Name: Long & Foster (Long & Foster)
    • Middle School: LAKELANDS PARK
    • NoOfLevels \ 0
    • Other Exterior Features \ Exterior \ Brick
    • Other Exterior Features \ Exterior \ Combination
    • Other Exterior Features \ ExteriorFeatures \ Sidewalks
    • Other Fees \ HOAFee \ 92
    • Other Interior Features \ Fireplaces \ 1
    • Other Interior Features \ InteriorFeatures \ Breakfast Area
    • Other Interior Features \ InteriorFeatures \ Ceiling Fan(s)
    • Other Interior Features \ InteriorFeatures \ Family Room Off Kitchen
    • Other Interior Features \ InteriorFeatures \ Floor Plan - Open
    • Other Interior Features \ InteriorFeatures \ Kitchen - Eat-In
    • Other Interior Features \ InteriorFeatures \ Kitchen - Gourmet
    • Other Interior Features \ InteriorFeatures \ Kitchen - Island
    • Other Interior Features \ InteriorFeatures \ Pantry
    • Other Interior Features \ InteriorFeatures \ Recessed Lighting
    • Other Interior Features \ InteriorFeatures \ Sprinkler System
    • Other Interior Features \ InteriorFeatures \ Walk-in Closet(s)
    • Other Interior Features \ InteriorFeatures \ Window Treatments
    • Other Interior Features \ InteriorFeatures \ Wood Floors
    • Other \ CondoFee \ 0
    • Other \ IsForeClosure \ 0
    • Other \ IsNewConstruction \ 0
    • Other \ ListingDate \ 2020-10-07T00: 00
    • Other \ NoOfLevels \ 0
    • Other \ Ownership \ Other
    • Other \ TotalLeasedUnits \ 0
    • Other \ TotalNoOfUnits \ 0
    • Other \ TotalTaxes \ 0
    • Other \ TotalUnfurnishedUnits \ 0
    • Ownership \ Other
    • Parking \ CvrdParking1Spaces \ 0
    • Parking \ GarageType \ Garage - Rear Entry
    • Parking \ GarageType \ Garage Door Opener
    • Parking \ GarageType \ Inside Access
    • Parking \ Parking \ Attached Garage
    • School District: MONTGOMERY COUNTY PUBLIC SCHOOLS
    • Sewer \ Public Sewer
    • Style \ Interior Row\Townhouse
    • TotalLeasedUnits \ 0
    • TotalNoOfUnits \ 0
    • TotalSquareFeet \ 2646
    • TotalTaxes \ 0
    • TotalUnfurnishedUnits \ 0
    • Type and Style \ Style \ Interior Row/Townhouse
    • Utilities \ Sewer \ Public Sewer
    • View Type \ HasWaterView \ 0
    • Water \ HasBodyOfWater \ 0
    • Water \ HasPool \ 0
    • Water \ HasWaterAccess \ 0
    • Water \ HasWaterFront \ 0
    • Water \ Public
    • Water \ Water \ Public

    Price history

    DateEventPrice
    2/15/2024Listing removed--
    Source: Bright MLS #MDMC2117154 Report a problem
    1/29/2024Listed for rent$3,300+26.9%$1/sqft
    Source: Bright MLS #MDMC2117154 Report a problem
    11/18/2020Listing removed$2,600$1/sqft
    Source: Long & Foster Real Estate, Inc. #MDMC706448 Report a problem
    10/7/2020Listed for rent$2,600$1/sqft
    Source: Long & Foster Real Estate, Inc. #MDMC706448 Report a problem
    12/19/2016Sold$505,000$191/sqft
    Source: Public Record Report a problem
    8/29/2016Sold$505,000+1%$191/sqft
    Source: Agent Provided Report a problem
    5/6/2016Listed for sale$499,900+17.6%$189/sqft
    Source: Apex Realty LLC #MC9649861 Report a problem
    2/8/2013Sold$425,000$161/sqft
    Source: Public Record Report a problem

    Public tax history

    YearProperty taxesTax assessment
    2025$7,375 +7.5%$544,267 +3.2%
    2024$6,863 +3.8%$527,333 +3.3%
    2023$6,613 +6.5%$510,400 +3.5%
    2022$6,212 +3.2%$493,133 +3.6%
    2021$6,022 +4.1%$475,867 +3.8%
    2020$5,786 -0.3%$458,600
    2019$5,804 -0.6%$458,600
    2018$5,837 -4.5%$458,600 -2.2%
    2017$6,109 +37.2%$468,800 +8.5%
    2016$4,453 $432,000 +9.3%
    2015$4,453 $395,200 +10.3%
    2014$4,453 $358,400
    2013-- $358,400
    2012-- $358,400 -10.6%
    2011-- $401,060 +220.8%
    2010-- $125,000
    2009-- $125,000 -13.8%
    2008-- $145,000

    Find assessor info on the county website

    Neighborhood: 20878

    Nearby schools

    GreatSchools rating
    Schools provided by the listing agent
    • Elementary: BROWN STATION
    • High: QUINCE ORCHARD

    Source: The MLS. This data may not be complete. We recommend contacting the local school district to confirm school assignments for this home.

    Get a cash offer in 3 minutes
    Find out how much your home could sell for in as little as 3 minutes with a no-obligation cash offer.
    Estimated market value
    $643,200
    Get a cash offer in 3 minutes
    Find out how much your home could sell for in as little as 3 minutes with a no-obligation cash offer.
    Estimated market value
    $643,200