Spacious and move-in ready 3-bedroom, 3.5-bath townhome offering three finished levels, two assigned parking spaces conveniently located right out front, and plenty of flexible living space. Fresh paint and attractive laminate flooring flow throughout all three levels of the home, creating a clean, cohesive feel. The main level features a generously sized living and dining area and a spacious table-size kitchen with granite countertops, abundant cabinetry, and sliding glass doors leading to an expansive sunny deck—perfect for outdoor dining and entertaining. Upstairs, the primary suite offers a private full bath, while two additional bedrooms share a hall bath. The beautifully renovated walkout lower level adds fantastic additional living space, with a comfortable living room, a chic, modern renovated full bath, and a versatile bonus room with two sunny windows—ideal for a home office, gym, guest space, or playroom. Sliding doors open to a peaceful brick patio and sitting area overlooking established rose bushes, creating a charming spot to relax outdoors. Tons of storage throughout. Nearby Diamond Farms Park offers tennis, basketball, and pickleball courts, a playground, and picnic areas. Conveniently located near NIST, Metro and MARC train service, I-270 and Route 355, with neighborhood shopping within walking distance. Kentlands is approximately 2 miles away, with Downtown Crown and Rio approximately 4 miles from home.
For sale
Price cut: $16K (10/2)
$499,000
10 Almaden Pl, Gaithersburg, MD 20878
3beds
1,770sqft
Townhouse
Built in 1981
2,523 Square Feet Lot
$496,100 Zestimate®
$282/sqft
$75/mo HOA
What's special
Attractive laminate flooringFresh paintAbundant cabinetryThree finished levelsTons of storage throughout
- 56 days
- 605
- 40
Zillow last checked:
Listing updated:
Listed by:
Lupe Rohrer 301-938-2499,
Redfin Corp 3016586186,
Co-Listing Agent: Agne Salgado 202-607-4203,
Redfin Corp
Source: Bright MLS,MLS#: MDMC2250936
Facts & features
Interior
Bedrooms & bathrooms
- Bedrooms: 3
- Bathrooms: 4
- Full bathrooms: 3
- 1/2 bathrooms: 1
- Main level bathrooms: 1
Basement
- Area: 640
Heating
- Heat Pump, Natural Gas
Cooling
- Other, Electric
Appliances
- Included: Dishwasher, Dryer, Disposal, Cooktop, Oven/Range - Gas, Refrigerator, Stainless Steel Appliance(s), Washer, Water Heater, Gas Water Heater
- Laundry: In Basement
Features
- Breakfast Area
- Flooring: Wood
- Basement: Finished,Walk-Out Access,Windows
- Has fireplace: No
Interior area
- Total structure area: 1,930
- Total interior livable area: 1,770 sqft
- Finished area above ground: 1,290
- Finished area below ground: 480
Property
Parking
- Parking features: Assigned, Other
- Details: Assigned Parking, Assigned Space #: 5
Accessibility
- Accessibility features: Other
Features
- Levels: Three
- Stories: 3
- Pool features: None
Lot
- Size: 2,523 Square Feet
Details
- Additional structures: Above Grade, Below Grade
- Parcel number: 160901905816
- Zoning: R20
- Special conditions: Standard
Construction
Type & style
- Home type: Townhouse
- Architectural style: Colonial
- Property subtype: Townhouse
Materials
- Vinyl Siding
- Foundation: Permanent
Condition
- New construction: No
- Year built: 1981
Utilities & green energy
- Sewer: Public Sewer
- Water: Public
Community & HOA
Community
- Subdivision: Orchard Place
HOA
- Has HOA: Yes
- HOA fee: $75 monthly
- HOA name: ORCHARD PLACE HOME OWNERS ASSOCIATION
Location
- Region: Gaithersburg
- Municipality: City of Gaithersburg
Financial & listing details
- Price per square foot: $282/sqft
- Tax assessed value: $389,800
- Annual tax amount: $5,104
- Date on market: 8/20/2026
- Listing agreement: Exclusive Right To Sell
- Listing terms: Conventional,Cash,Other
- Exclusions: N / A
- Ownership: Fee Simple
Estimated market value
$496,100
$471,000 - $521,000
$2,934/mo
Price history
| Date | Event | Price |
|---|---|---|
| 10/2/2026 | Price change | $499,000-3.1%$282/sqft |
Source:  Bright MLS #MDMC2250936 Report a problem Bright MLS #MDMC2250936 Report a problem | ||
| 8/20/2026 | Listed for sale | $515,000+17.3%$291/sqft |
Source: Bright MLS #MDMC2250936 Report a problem | ||
| 4/6/2022 | Sold | $439,000$248/sqft |
Source: Bright MLS #MDMC2041166 Report a problem | ||
| 3/21/2022 | Pending sale | $439,000$248/sqft |
Source: Bright MLS #MDMC2041166 Report a problem | ||
| 3/16/2022 | Listed for sale | $439,000+4.5%$248/sqft |
Source: Bright MLS #MDMC2041166 Report a problem | ||
| 8/10/2021 | Listing removed | -- |
Source: Owner Report a problem | ||
| 8/9/2021 | Listed for sale | $420,000+7.7%$237/sqft |
Source: Owner Report a problem | ||
| 5/28/2021 | Listing removed | -- |
Source: Zillow Rental Manager Report a problem | ||
| 5/7/2021 | Price change | $2,400+4.3%$1/sqft |
Source: Zillow Rental Manager Report a problem | ||
| 4/7/2021 | Listed for rent | $2,300+15.3%$1/sqft |
Source: Zillow Rental Manager Report a problem | ||
| 11/6/2020 | Listing removed | $390,000$220/sqft |
Source: RE/MAX Realty Group #MDMC732496 Report a problem | ||
| 10/30/2020 | Listed for sale | $390,000+36.8%$220/sqft |
Source: RE/MAX Realty Group #MDMC732496 Report a problem | ||
| 4/10/2014 | Listing removed | $1,995$1/sqft |
Source: RE/MAX REALTY GROUP #MC8276946 Report a problem | ||
| 3/5/2014 | Price change | $1,995-7.2%$1/sqft |
Source: RE/MAX REALTY GROUP #MC8276946 Report a problem | ||
| 2/22/2014 | Listed for rent | $2,150$1/sqft |
Source: RE/MAX REALTY GROUP #MC8276946 Report a problem | ||
| 3/26/2012 | Listing removed | $285,000$161/sqft |
Source: Keller Williams Metro Team Realty Report a problem | ||
| 1/27/2012 | Listed for sale | $285,000-9.5%$161/sqft |
Source: Keller Williams Metro Team Realty Report a problem | ||
| 12/15/2011 | Listing removed | $315,000$178/sqft |
Source: Save 6, Incorporated #MC7665627 Report a problem | ||
| 8/6/2011 | Listed for sale | $315,000+70.3%$178/sqft |
Source: Save 6, Incorporated #MC7665627 Report a problem | ||
| 5/18/2009 | Sold | $185,000-51.9%$105/sqft |
Source: Public Record Report a problem | ||
| 7/13/2006 | Sold | $385,000+26.9%$218/sqft |
Source: Public Record Report a problem | ||
| 11/30/2004 | Sold | $303,500+97.1%$171/sqft |
Source: Public Record Report a problem | ||
| 3/23/2001 | Sold | $154,000+18.5%$87/sqft |
Source: Public Record Report a problem | ||
| 6/28/1999 | Sold | $130,000$73/sqft |
Source: Public Record Report a problem | ||
Public tax history
| Year | Property taxes | Tax assessment |
|---|---|---|
| 2026 | $5,378 +5.4% | $389,800 +6.2% |
| 2025 | $5,104 +13.8% | $367,200 +6.6% |
| 2024 | $4,485 +7.5% | $344,600 +7% |
| 2023 | $4,172 +5.5% | $322,000 +2.6% |
| 2022 | $3,954 +2.2% | $313,933 +2.6% |
| 2021 | $3,870 +3% | $305,867 +2.7% |
| 2020 | $3,757 +2.5% | $297,800 |
| 2019 | $3,664 -0.6% | $297,800 +2.9% |
| 2018 | $3,685 -1.5% | $289,533 +1.4% |
| 2017 | $3,743 -3.2% | $285,400 +5.2% |
| 2016 | $3,865 | $271,167 +5.5% |
| 2015 | $3,865 | $256,933 +5.9% |
| 2014 | $3,865 | $242,700 |
| 2013 | -- | $242,700 |
| 2012 | -- | $242,700 -11.4% |
| 2011 | -- | $273,870 |
| 2010 | -- | $273,870 |
| 2009 | -- | $273,870 -17.9% |
| 2008 | -- | $333,630 +17.6% |
| 2007 | -- | $283,780 +21.3% |
| 2006 | -- | $233,930 +27.1% |
| 2005 | -- | $184,080 +13.7% |
| 2004 | -- | $161,910 |
| 2003 | -- | $161,910 +37.7% |
| 2002 | -- | $117,570 |
| 2001 | -- | $117,570 |
Find assessor info on the county website
Monthly payment
Est. payment
Payment breakdown
Explore the cost of this home by adjusting the details. Changes won't be saved.Climate risks
Neighborhood: 20878
Nearby schools
Schools provided by the listing agent
- Elementary: Diamond
- Middle: Lakelands Park
- High: Quince Orchard
- District: Montgomery County Public Schools
Source: Bright MLS. This data may not be complete. We recommend contacting the local school district to confirm school assignments for this home.


Similar homes
- $565,0003 bd3 ba1.9k sqft5 Lazy Hollow Way, Gaithersburg, MD 20878For Sale
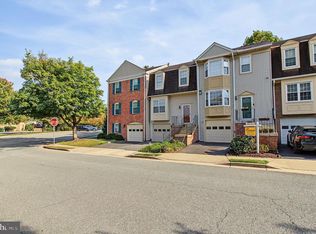
 MLS ID #MDMC2258050, Jean Teng, Profound Realty, Inc.. Bright MLS
 - $490,0004 bd4 ba1.9k sqft14043 Jump Dr, Germantown, MD 20874For Sale
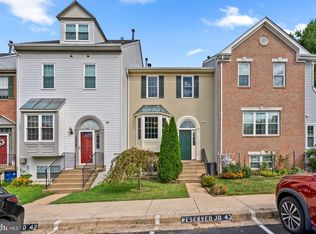 MLS ID #MDMC2260026, Larry Prigal, RLAH @properties. Bright MLS
 - $450,0003 bd4 ba1.2k sqft9 Prairie Rose Ct #5, Gaithersburg, MD 20878For Sale
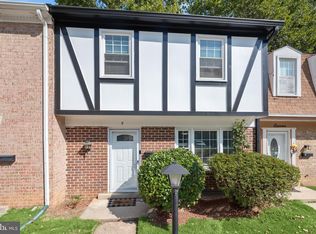 MLS ID #MDMC2241524, Ray McCree, Northrop Realty. Bright MLS
 - $465,0003 bd4 ba1.4k sqft937 Wild Forest Dr, Gaithersburg, MD 20879For Sale
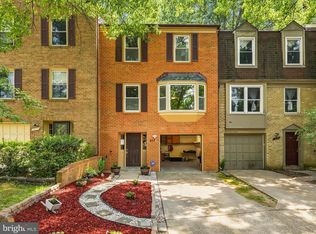 MLS ID #MDMC2248388, Sam Villeda, Realty Advantage of Maryland LLC. Bright MLS
 - $440,0003 bd4 ba1.9k sqft1066 Travis Ln, Gaithersburg, MD 20879For SaleMLS ID #MDMC2255680, Lily Vallario, EXP Realty, LLC. Bright MLS
- $495,0003 bd4 ba2k sqft2 Waterside Ct, Germantown, MD 20874For SaleMLS ID #MDMC2255240, Christine Gray, Realty Advantage of Maryland LLC. Bright MLS
- $699,9003 bd4 ba2.3k sqft111 Longpoint Way, Gaithersburg, MD 20878For SaleMLS ID #MDMC2252832, Andrew Goodman, RLAH @properties. Bright MLS
- $499,9003 bd4 ba2k sqft20126 Seabreeze Ct, Germantown, MD 20874For SaleMLS ID #MDMC2255712, Jack Kort, Weichert, REALTORS. Bright MLS
- $700,0003 bd3 ba2.4k sqft218 Painted Post Ln, Gaithersburg, MD 20878For SaleMLS ID #MDMC2233598, Bill Wang, Hometown Elite Realty LLC. Bright MLS
- $424,0003 bd4 ba1.3k sqft11735 Summer Oak Dr, Germantown, MD 20874For SaleMLS ID #MDMC2258344, Larry Prigal, RLAH @properties. Bright MLS
- $480,0002 bd4 ba2.3k sqft7568 Elioak Ter, Gaithersburg, MD 20879For SaleMLS ID #MDMC2248202, Mr. Eric Stewart, Long & Foster Real Estate, Inc.. Bright MLS
- $428,7503 bd4 ba1.8k sqft17914 Cottonwood Ter, Gaithersburg, MD 20877For SaleMLS ID #MDMC2251308, Nichelle Cathlin, Signature Real Estate Associates. Bright MLS
- $450,0003 bd3 ba1.8k sqft20316 Waters Row Ter, Germantown, MD 20874For SaleMLS ID #MDMC2242044, Stephanie Evans, RE/MAX Realty Group. Bright MLS
- $415,0003 bd3 ba1.4k sqft10320 Royal Woods Ct, Montgomery Village, MD 20886For SaleMLS ID #MDMC2257924, Jing He, UnionPlus Realty, Inc.. Bright MLS
- $409,9003 bd3 ba1.8k sqft18248 Smoke House Ct, Germantown, MD 20874For SaleMLS ID #MDMC2253534, AJ Faqiri, Realty ONE Group Capital. Bright MLS
- $470,0004 bd3 ba1.7k sqftPlymouth Woods, Rockville, MD 20850For SaleMLS ID #MDMC2252294, Jeffrey Ganz, Century 21 Redwood Realty. Bright MLS
- $409,9003 bd3 ba1.6k sqft10508 Apple Ridge Rd, Gaithersburg, MD 20886For SaleMLS ID #MDMC2252366, Joana Gomes, Compass. Bright MLS
- $474,9003 bd3 ba1.6k sqft17516 Longview Ln, Olney, MD 20832For SaleMLS ID #MDMC2254834, Judith Salamanca, Samson Properties. Bright MLS
- $425,0003 bd3 ba1.8k sqft19106 Cherry Bend Dr, Germantown, MD 20874For SaleMLS ID #MDMC2245274, Jim Winn, Real Broker, LLC - Gaithersburg. Bright MLS
- $516,9004 bd4 ba2.2k sqft20207 Yankee Harbor Pl, Gaithersburg, MD 20886For SaleMLS ID #MDMC2245244, Geetha Dayala, Samson Properties. Bright MLS
