Skip main navigation
Sold for $595,000
  • $595,000

    658 Raven Ave, Gaithersburg, MD 20877

    4beds
    2,700sqft
    Townhouse
    Built in 2008
    1,310 Square Feet Lot
    $598,600 Zestimate®
    $220/sqft
    $3,139 Estimated rent

    Home value

    $598,600

    $551,000 - $646,000

    $3,139/mo

    Zestimate® history
    Loading
    Loading...

    Owner options

    List your home for rent

    $3,139/mo

    Rent Zestimate®

    Find your next renter with Zillow Rental Manager. Plus, with online applications, you can quickly screen prospective tenants – for free.

    Learn more

    $3,139/mo

    Rent Zestimate®

    Refinance and save

    $3,666/mo

    Est. payment

    Refinancing to a lower rate could help reduce your monthly payments and save thousands over the life of the loan.

    See today's rates

    $3,666/mo

    Est. payment

    Explore your selling options

    Work with a Zillow partner agent

    Leverage their expertise and Zillow's premium Showcase listings to get your home seen by more buyers.

    Get started

    List with your own agent

    Get your home in front of millions of buyers by listing it on Zillow.

    Learn how to do it

    Sell it yourself

    Take full control of how buyers see your home on Zillow by listing For Sale by Owner (FSBO).

    List your home

    What's special

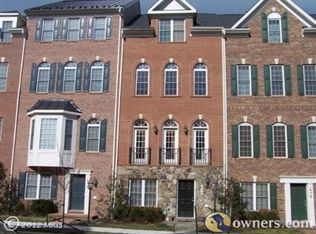
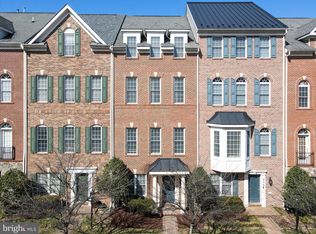
    Luxury meets convenience in this stunning 4-bedroom, 2.5-bath townhouse located in sought-after neighborhood in Gaithersburg. Elegance meets comfort with gleaming hardwood floors on all levels, newly painted walls, and high ceilings that create a spacious and airy feel. With an elegant study/den on the main floor, this home offers refined living spaces perfect for both relaxation and work. The spacious 2-car attached garage provides added convenience with rear entry access. Built in 2008, this home is meticulously maintained and blends modern design with timeless appeal. Just minutes from Shady Grove Metro, I-270, the ICC, and MARC train, enjoy unbeatable connectivity to top destinations. Ideal for commuters and those who appreciate sophisticated urban living. Experience the best of suburban luxury close to every amenity. You'll be glad to see this.

    Zillow last checked:

    Listing updated:

    Listed by:

    Mr. Jonathan S Lahey 301-281-6981,

    EXP Realty, LLC,

    Listing Team: Jon Lahey And The Fine Living Group, Co-Listing Agent: Gerardo P Berdan 202-352-8218,

    EXP Realty, LLC

    Bought with:

    Alex Martinez, BR98379367

    The Agency DC

    Source: Bright MLS,MLS#: MDMC2152606MLS Logo

    Facts & features

    Interior

    Bedrooms & bathrooms
    • Bedrooms: 4
    • Bathrooms: 3
    • Full bathrooms: 2
    • 1/2 bathrooms: 1
    • Main level bathrooms: 1
    Basement
    • Area: 800
    Heating
    • Heat Pump, Natural Gas
    Cooling
    • Heat Pump, Electric
    Appliances
    • Included: Microwave, Cooktop, Down Draft, Dishwasher, Disposal, Dryer, Oven, Refrigerator, Washer, Gas Water Heater
    • Laundry: Upper Level
    Features
    • Bathroom - Walk-In Shower, Ceiling Fan(s), Kitchen Island, Recessed Lighting, Walk-In Closet(s), Dry Wall
    • Flooring: Hardwood, Wood
    • Basement: Other
    • Has fireplace: No
    Interior area
    • Total structure area: 3,200
    • Total interior livable area: 2,700 sqft
    • Finished area above ground: 2,400
    • Finished area below ground: 300

    Property

    Parking
    • Total spaces: 4
    • Parking features: Garage Faces Rear, Garage Door Opener, Oversized, Attached, Driveway
    • Attached garage spaces: 2
    • Uncovered spaces: 2
    Accessibility
    • Accessibility features: None
    Features
    • Levels: Four
    • Stories: 4
    • Exterior features: Balcony
    • Pool features: Community
    Lot
    • Size: 1,310 sqft
    Details
    • Additional structures: Above Grade, Below Grade
    • Parcel number: 160903455881
    • Zoning: MXD
    • Special conditions: Standard

    Construction

    Type & style
    • Home type: Townhouse
    • Architectural style: Other
    • Property subtype: Townhouse
    Materials
    • Brick Front
    • Foundation: Other
    Condition
    • Excellent
    • New construction: No
    • Year built: 2008

    Utilities & green energy

    • Sewer: Public Sewer
    • Water: Public

    Community & neighborhood

    Security
    • Security features: Fire Sprinkler System
    Community
    • Community features: Pool
    Location
    • Region: Gaithersburg
    • Subdivision: Hidden Creek
    • Municipality: City of Gaithersburg

    HOA & financial

    HOA
    • Has HOA: Yes
    • HOA fee: $129 monthly
    • Amenities included: Pool, Fitness Center
    • Services included: Lawn Care Front, Trash, Snow Removal, Pool(s)
    • Association name: HIDDEN CREEK

    Other

    Other facts
    • Listing agreement: Exclusive Right To Sell
    • Listing terms: Conventional,FHA,Cash,VA Loan
    • Ownership: Fee Simple
    • Road surface type: Black Top

    Price history

    DateEventPrice
    12/6/2024Sold$595,000$220/sqft
    Source: Bright MLS #MDMC2152606 Report a problem
    11/8/2024Contingent$595,000$220/sqft
    Source: Bright MLS #MDMC2152606 Report a problem
    10/20/2024Listed for sale$595,000+45.1%$220/sqft
    Source: Bright MLS #MDMC2152606 Report a problem
    12/30/2008Sold$410,000$152/sqft
    Source: Public Record Report a problem

    Public tax history

    YearProperty taxesTax assessment
    2025$6,518 +13.1%$478,367 +8%
    2024$5,764 +9.2%$442,933 +8.7%
    2023$5,280 +2.9%$407,500
    2022$5,133 -0.5%$407,500
    2021$5,157 +0.3%$407,500 0%
    2020$5,144 +2%$407,700
    2019$5,044 -0.6%$407,700 +2.3%
    2018$5,073 -1.4%$398,567 +1.2%
    2017$5,144 +7.6%$394,000 +4.2%
    2016$4,782 $378,000 +4.4%
    2015$4,782 $362,000 +4.6%
    2014$4,782 $346,000
    2013-- $346,000
    2012-- $346,000 -19%
    2011-- $427,400
    2010-- $427,400
    2009-- $427,400 +144.2%
    2008-- $175,000 +19.3%
    2007-- $146,666 +23.9%
    2006-- $118,333 +31.5%
    2005-- $90,000

    Find assessor info on the county website

    Neighborhood: 20877

    Nearby schools

    GreatSchools rating
    Schools provided by the listing agent
    • District: Montgomery County Public Schools

    Source: Bright MLS. This data may not be complete. We recommend contacting the local school district to confirm school assignments for this home.

    Get a cash offer in 3 minutes
    Find out how much your home could sell for in as little as 3 minutes with a no-obligation cash offer.
    Estimated market value
    $598,600
    Get a cash offer in 3 minutes
    Find out how much your home could sell for in as little as 3 minutes with a no-obligation cash offer.
    Estimated market value
    $598,600