✨ LUXURY LIVING MEETS UNBEATABLE LOCATION! ✨EVERY DAY OPEN HOUSE !!! - Simply call listing agent any day and time. Some pictures are Virtual staged. Newly painted, New appliances with warranty..., Nestled in the coveted Greenway Village, this exquisite A-Frame townhouse offers a harmonious blend of luxury and comfort, perfect for those seeking an elevated lifestyle. Built in 2008, this stunning residence spans 1,841 square feet and features four spacious bedrooms and three and a half elegantly appointed bathrooms, ensuring ample space for relaxation and entertaining. As you step inside, you are greeted by an inviting atmosphere that seamlessly combines modern design with warm, welcoming touches. The open-concept layout is perfect for both intimate gatherings and grand celebrations, allowing natural light to cascade through the thoughtfully designed spaces. The combination basement provides convenient garage access, making everyday living a breeze. The heart of the home is undoubtedly the gourmet kitchen, equipped with high-end appliances and ample counter space, ideal for culinary enthusiasts. Retreat to the luxurious master suite, where tranquility reigns supreme. This private sanctuary features an en-suite bathroom designed for relaxation, complete with modern fixtures and finishes that evoke a spa-like ambiance. Each additional bedroom offers generous space and comfort, ensuring that everyone has their own personal haven. Step outside to discover the community's exceptional amenities, including a sparkling outdoor pool, baseball field, and beautifully maintained common grounds. The tot lots and playgrounds provide a perfect backdrop for leisurely afternoons, fostering a sense of community and connection. With an attached two-car garage and rear entry, convenience is at your fingertips. The property is ideally located just under a mile from public transportation, making commuting effortless. The low association fee includes maintenance of common areas, ensuring that your surroundings remain pristine without the hassle. This townhouse is not just a home; it's a lifestyle. Experience the perfect blend of luxury, comfort, and community in Greenway Village, where every day feels like a retreat. Don't miss the opportunity to make this exceptional property your own and embrace a life of elegance and ease.
For sale
Price cut: $4K (7/17)
$595,000
23459 Arora Hills Dr, Clarksburg, MD 20871
4beds
1,841sqft
Townhouse
Built in 2008
1,500 Square Feet Lot
$-- Zestimate®
$323/sqft
$83/mo HOA
What's special
Attached two-car garageA-frame townhouseBeautifully maintained common groundsHigh-end appliancesSparkling outdoor poolAmple counter spaceInviting atmosphere
- 72 days |
- 459 |
- 16 |
Likely to sell faster than
Zillow last checked:
Listing updated:
Listed by:
Mrs. Krishnasri Divakaruni 202-880-2205,
FAB Realty LLC 4433365623
Source: Bright MLS,MLS#: MDMC2233214
Facts & features
Interior
Bedrooms & bathrooms
- Bedrooms: 4
- Bathrooms: 4
- Full bathrooms: 3
- 1/2 bathrooms: 1
- Main level bathrooms: 2
- Main level bedrooms: 1
Basement
- Area: 300
Heating
- Forced Air, Natural Gas
Cooling
- Central Air, Electric
Appliances
- Included: Gas Water Heater
Features
- Basement: Combination,Garage Access
- Has fireplace: No
Interior area
- Total structure area: 1,841
- Total interior livable area: 1,841 sqft
- Finished area above ground: 1,541
- Finished area below ground: 300
Video & virtual tour
Property
Parking
- Total spaces: 2
- Parking features: Built In, Garage Faces Rear, Attached
- Attached garage spaces: 2
Accessibility
- Accessibility features: Accessible Electrical and Environmental Controls, Accessible Hallway(s), >84" Garage Door
Features
- Levels: Three
- Stories: 3
- Pool features: Community
Lot
- Size: 1,500 Square Feet
Details
- Additional structures: Above Grade, Below Grade
- Parcel number: 160203582211
- Zoning: PD4
- Special conditions: Standard
Construction
Type & style
- Home type: Townhouse
- Architectural style: A-Frame
- Property subtype: Townhouse
Materials
- Frame
- Foundation: Brick/Mortar
Condition
- New construction: No
- Year built: 2008
Utilities & green energy
- Electric: 220 Volts
- Sewer: Public Septic, Public Sewer
- Water: Community
Community & HOA
Community
- Subdivision: Greenway Village
HOA
- Has HOA: Yes
- Amenities included: Baseball Field, Common Grounds, Pool, Tot Lots/Playground
- Services included: Common Area Maintenance, Maintenance Structure, Pool(s)
- HOA fee: $83 monthly
Location
- Region: Clarksburg
Financial & listing details
- Price per square foot: $323/sqft
- Tax assessed value: $509,367
- Annual tax amount: $6,012
- Date on market: 6/16/2026
- Listing agreement: Exclusive Right To Sell
- Listing terms: Cash,Conventional,FHA,USDA Loan,VA Loan
- Inclusions: New Blinds, Fans, Appliances
- Ownership: Fee Simple
Estimated market value
Not available
Estimated sales range
Not available
Not available
Price history
| Date | Event | Price |
|---|---|---|
| 7/17/2026 | Price change | $595,000-0.7%$323/sqft |
Source:  Bright MLS #MDMC2233214 Report a problem Bright MLS #MDMC2233214 Report a problem | ||
| 6/16/2026 | Listed for sale | $599,000+47.9%$325/sqft |
Source: Bright MLS #MDMC2233214 Report a problem | ||
| 11/12/2022 | Listing removed | -- |
Source: Zillow Rental Manager Report a problem | ||
| 10/25/2022 | Price change | $3,300+17.9%$2/sqft |
Source: Zillow Rental Manager Report a problem | ||
| 10/12/2022 | Listed for rent | $2,800+16.7%$2/sqft |
Source: Zillow Rental Manager Report a problem | ||
| 6/9/2020 | Listing removed | $2,400$1/sqft |
Source: RE/MAX Pros #MDMC704312 Report a problem | ||
| 4/19/2020 | Listed for rent | $2,400$1/sqft |
Source: RE/MAX Pros #MDMC704312 Report a problem | ||
| 12/13/2017 | Sold | $405,000-2.4%$220/sqft |
Source: Public Record Report a problem | ||
| 9/28/2017 | Pending sale | $415,000$225/sqft |
Source: RE/MAX REALTY GROUP #MC10000041 Report a problem | ||
| 8/21/2017 | Price change | $415,000-2.3%$225/sqft |
Source: RE/MAX Realty Group #MC10000041 Report a problem | ||
| 7/10/2017 | Listed for sale | $424,850+10.2%$231/sqft |
Source: RE/MAX Realty Group #MC10000041 Report a problem | ||
| 11/13/2008 | Sold | $385,430$209/sqft |
Source: Public Record Report a problem | ||
Public tax history
| Year | Property taxes | Tax assessment |
|---|---|---|
| 2025 | $6,012 +13.7% | $484,333 +5.5% |
| 2024 | $5,287 +4.2% | $459,300 +4.3% |
| 2023 | $5,073 +9.1% | $440,267 +4.5% |
| 2022 | $4,648 +4.8% | $421,233 +4.7% |
| 2021 | $4,434 +4.4% | $402,200 +4.4% |
| 2020 | $4,249 +9.8% | $385,133 +9.7% |
| 2019 | $3,870 -0.2% | $351,000 |
| 2018 | $3,878 -1.6% | $351,000 +1.7% |
| 2017 | $3,942 +38.5% | $345,133 +1.7% |
| 2016 | $2,846 | $339,267 +1.8% |
| 2015 | $2,846 | $333,400 +2.6% |
| 2014 | $2,846 | $325,000 +2.7% |
| 2013 | -- | $316,600 +2.7% |
| 2012 | -- | $308,200 |
| 2011 | -- | $308,200 |
| 2010 | -- | $308,200 -29.3% |
| 2009 | -- | $435,740 +226.8% |
| 2008 | -- | $133,332 |
| 2007 | -- | -- |
Find assessor info on the county website
Monthly payment
Est. payment
Payment breakdown
Explore the cost of this home by adjusting the details. Changes won't be saved.Climate risks
Neighborhood: 20871
Nearby schools
GreatSchools rating
- 10/10Cedar Grove Elementary SchoolGrades: K-5Distance: 1.1 mi
- 9/10Hallie Wells Middle SchoolGrades: 6-8Distance: 0.1 mi
- 7/10Damascus High SchoolGrades: 9-12Distance: 3.6 mi
Schools provided by the listing agent
- Elementary: Clarksburg
- Middle: Hallie Wells
- High: Damascus
- District: Montgomery County Public Schools
Source: Bright MLS. This data may not be complete. We recommend contacting the local school district to confirm school assignments for this home.
- $585,0004 bd4 ba1.8k sqft23461 Arora Hills Dr, Clarksburg, MD 20871Sold
- $537,800-- bd3 ba1.5k sqft23457 Arora Hills Dr, Clarksburg, MD 20871Off Market
- $554,6004 bd4 ba1.5k sqft23463 Arora Hills Dr, Clarksburg, MD 20871Off Market
- $550,200-- bd3 ba1.5k sqft23455 Arora Hills Dr, Clarksburg, MD 20871Off Market
- $521,9003 bd4 ba2k sqft23465 Arora Hills Dr, Clarksburg, MD 20871Off Market
- $543,7004 bd4 ba1.8k sqft23449 Arora Hills Dr, Clarksburg, MD 20871Off Market
- $---- bd-- ba-- sqftYellowwood Dr, Clarksburg, MD 20871Off Market
- $538,7004 bd4 ba1.5k sqft23447 Arora Hills Dr, Clarksburg, MD 20871Off Market
A local agent can set up tours, give advice and negotiate with sellers.
Similar homes
- $595,0003 bd4 ba2.2k sqft23004 Meadow Mist Rd, Clarksburg, MD 20871For Sale

 MLS ID #MDMC2245284, SRINI KALISETTI, Advin Realty, LLC. Bright MLS
 - $599,0003 bd4 ba2.3k sqft23003 Heath Aster Way, Clarksburg, MD 20871For Sale
 MLS ID #MDMC2243872, Russell Brazil, RLAH @properties. Bright MLS
 - $650,0003 bd5 ba2.6k sqft23225 Rainbow Arch Dr, Clarksburg, MD 20871For Sale
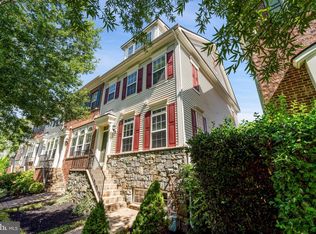 MLS ID #MDMC2245224, Kathy Jones, Realty Group Property Management, Inc.. Bright MLS
 - $590,0003 bd4 ba2.1k sqft13706 Petrel St, Clarksburg, MD 20871For Sale
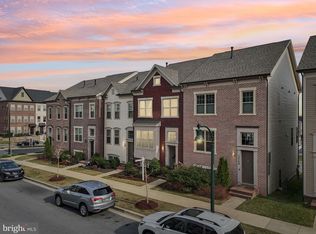 MLS ID #MDMC2244980, Krishna Chaitanya Dasari, Samson Properties. Bright MLS
 - $549,9003 bd4 ba1.9k sqft13201 Uffizi Ln, Clarksburg, MD 20871For SaleMLS ID #MDMC2246604, Mary schroth, EXP Realty, LLC. Bright MLS
- $655,0003 bd4 ba2k sqft22917 Mater Way, Clarksburg, MD 20871For SaleMLS ID #MDMC2237836, Nikki Banks, Coldwell Banker Realty. Bright MLS
- $460,0003 bd3 ba1.9k sqft23203 Roberts Tavern Dr #2241, Clarksburg, MD 20871For SaleMLS ID #MDMC2242764, Dave Bowers, Frederick Land & Home, LLC.. Bright MLS
- $434,9003 bd3 ba1.8k sqft13043 Clarksburg Square Rd #11, Clarksburg, MD 20871For SaleMLS ID #MDMC2250872, Nez Hakimi, Samson Properties. Bright MLS
- $599,9993 bd4 ba2.1k sqft9171 Landon House Ln, Frederick, MD 21704For SaleMLS ID #MDFR2088110, Sam Giuliani, Keller Williams Realty Centre. Bright MLS
- $440,0003 bd3 ba1.9k sqftGallery Park Codm, Clarksburg, MD 20871For SaleMLS ID #MDMC2249720, Sena Awudi, Diligence Real Estate LLC. Bright MLS
- $560,0003 bd4 ba1.9k sqft507 Pelican Ave, Gaithersburg, MD 20877For SaleMLS ID #MDMC2248892, Omar Vidal, Serhant. Bright MLS
- $599,0003 bd3 ba2k sqft628 Main St #628B, Gaithersburg, MD 20878For SaleMLS ID #MDMC2250058, Tony Sun, UnionPlus Realty, Inc.. Bright MLS
- $625,0004 bd4 ba2.2k sqft3601 Katherine Way, Frederick, MD 21704For SaleMLS ID #MDFR2087598, Taf Ahmad, Real Broker, LLC - Gaithersburg. Bright MLS
- $550,0004 bd4 ba2.2k sqft11091 Fen View Ln, Monrovia, MD 21770For SaleMLS ID #MDFR2088064, Tony Villeda, Vista Properties Group. Bright MLS
- $585,0004 bd4 ba2.4k sqftVillages Of Urba, Frederick, MD 21704For SaleMLS ID #MDFR2086106, Manikath Sebastian, Sovereign Home Realty. Bright MLS
- $649,9003 bd4 ba2.6k sqft13201 Liberty Bell Ct, Germantown, MD 20874For SaleMLS ID #MDMC2240482, Carmen Celis, Realty Advantage of Maryland LLC. Bright MLS
- $540,0003 bd3 ba1.8k sqft317 Community Center Ave, Gaithersburg, MD 20878For SaleMLS ID #MDMC2248156, Kathy Jones, Realty Group Property Management, Inc.. Bright MLS
- $555,0004 bd3 ba2.4k sqftVillages Of Urba, Frederick, MD 21704For SaleMLS ID #MDFR2083550, Su Li, Signature Home Realty LLC. Bright MLS
- $519,9003 bd3 ba1.7k sqft9599 Tall Oaks Rd, Montgomery Village, MD 20886For SaleMLS ID #MDMC2251954, Frank Sanya, Market Leaders Realty Group. Bright MLS
- $579,9903 bd4 ba2.4k sqft11612 Leesborough Cir, Silver Spring, MD 20902For SaleMLS ID #MDMC2251934, Randy Perrin, Washington Area Properties, LLC. Bright MLS
