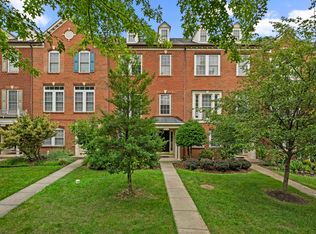
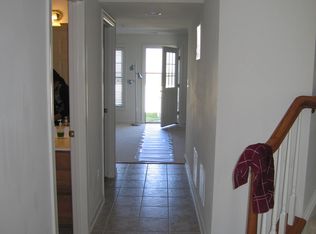
PRICE REDUCTION! Welcome to this beautifully maintained 4-bedroom townhouse featuring 2 full and 2 half baths and a detached 2-car garage, ideally located in the highly sought-after Villages of Urbana. This home has been thoughtfully updated with major improvements, including, Roof – 06/19/2026, Water Heater – 05/29/2026, Dishwasher – 07/09/2026, Dryer – 07/09/2026, Refrigerator – 05/20/2026, Washer – 11/19/2025, AC Unit – 2018, Front Storm Door – 01/23/2025, Garage Door-2019. Step inside to a bright, welcoming foyer leading to a spacious lower-level living area with wood flooring, a half bath, and a versatile bonus room—perfect as a bedroom, home office, or hobby space. Walk out to the fenced backyard featuring low-maintenance Astroturf and direct access to the oversized 2-car detached garage. The main level offers an open-concept layout with a large kitchen, eat-in dining area, breakfast bar, abundant cabinetry, wood floors, and a convenient half bath. Enjoy cozy evenings by the two-sided fireplace, or step out onto the expansive maintenance-free deck overlooking the backyard—ideal for morning coffee or outdoor entertaining. The upper level features a generous Owner’s Suite with wood flooring, two walk-in closets, and a double vanity bath. Two additional bedrooms and a full hallway bath complete this level. Located in the heart of Urbana, you’ll enjoy close proximity to Blue Ribbon schools, resort-style pools, grocery stores, restaurants, Starbucks, the library, and all the amenities that make the Villages of Urbana so desirable. Come see this lovely home before it’s gone
For sale
Price cut: $14K (8/20)
$585,000
3844 Sugarloaf Pkwy, Frederick, MD 21704
4beds
2,436sqft
Townhouse
Built in 2004
2,400 Square Feet Lot
$582,100 Zestimate®
$240/sqft
$163/mo HOA
What's special
Two-sided fireplaceTwo walk-in closetsDouble vanity bathBright welcoming foyerAbundant cabinetryWood floorsLarge kitchen
- 32 days
- 520
- 24
Zillow last checked:
Listing updated:
Listed by:
Manikath Sebastian 443-983-2393,
Sovereign Home Realty 3019684271
Source: Bright MLS,MLS#: MDFR2086106
Facts & features
Interior
Bedrooms & bathrooms
- Bedrooms: 4
- Bathrooms: 4
- Full bathrooms: 2
- 1/2 bathrooms: 2
- Main level bathrooms: 1
- Main level bedrooms: 1
Basement
- Area: 0
Heating
- Central, Forced Air, Natural Gas
Cooling
- Central Air, Electric
Appliances
- Included: Microwave, Cooktop, Dishwasher, Disposal, Dryer, Exhaust Fan, Oven, Refrigerator, Stainless Steel Appliance(s), Washer, Gas Water Heater
Features
- Attic, Bathroom - Walk-In Shower, Breakfast Area, Ceiling Fan(s), Combination Dining/Living, Dining Area, Entry Level Bedroom, Open Floorplan, Kitchen - Gourmet, Kitchen Island, Pantry, Primary Bath(s), Recessed Lighting, Walk-In Closet(s)
- Flooring: Carpet
- Basement: Full,Finished,Garage Access,Rear Entrance,Sump Pump,Walk-Out Access,Windows
- Number of fireplaces: 1
- Fireplace features: Gas/Propane
Interior area
- Total structure area: 2,436
- Total interior livable area: 2,436 sqft
- Finished area above ground: 2,436
- Finished area below ground: 0
Property
Parking
- Total spaces: 2
- Parking features: Garage Faces Rear, Detached
- Garage spaces: 2
Accessibility
- Accessibility features: Other
Features
- Levels: Three
- Stories: 3
- Patio & porch: Deck, Patio
- Exterior features: Sidewalks, Street Lights
- Pool features: Community
Lot
- Size: 2,400 Square Feet
Details
- Additional structures: Above Grade, Below Grade
- Parcel number: 1107237669
- Zoning: PUD
- Special conditions: Standard
Construction
Type & style
- Home type: Townhouse
- Architectural style: Colonial
- Property subtype: Townhouse
Materials
- Brick, Frame
- Foundation: Concrete Perimeter
Condition
- Good
- New construction: No
- Year built: 2004
Utilities & green energy
- Sewer: Public Sewer
- Water: Public
Community & HOA
Community
- Subdivision: Villages Of Urbana
HOA
- Has HOA: Yes
- Amenities included: Common Grounds, Community Center, Fitness Center, Jogging Path, Pool
- Services included: Common Area Maintenance, Maintenance Grounds, Management
- HOA fee: $163 monthly
Location
- Region: Frederick
Financial & listing details
- Price per square foot: $240/sqft
- Tax assessed value: $523,667
- Annual tax amount: $5,837
- Date on market: 8/6/2026
- Listing agreement: Exclusive Right To Sell
- Ownership: Fee Simple
Estimated market value
$582,100
$553,000 - $611,000
$3,107/mo
Price history
| Date | Event | Price |
|---|---|---|
| 8/20/2026 | Price change | $585,000-2.3%$240/sqft |
Source:  Bright MLS #MDFR2086106 Report a problem Bright MLS #MDFR2086106 Report a problem | ||
| 8/6/2026 | Listed for sale | $599,000+13%$246/sqft |
Source: Bright MLS #MDFR2086106 Report a problem | ||
| 2/16/2023 | Sold | $530,000-0.9%$218/sqft |
Source: Bright MLS #MDFR2029828 Report a problem | ||
| 1/26/2023 | Contingent | $535,000$220/sqft |
Source: Bright MLS #MDFR2029828 Report a problem | ||
| 1/20/2023 | Price change | $535,000-2.7%$220/sqft |
Source: Bright MLS #MDFR2029828 Report a problem | ||
| 1/6/2023 | Listed for sale | $550,000+57.9%$226/sqft |
Source: Bright MLS #MDFR2029828 Report a problem | ||
| 7/22/2004 | Sold | $348,265$143/sqft |
Source: Public Record Report a problem | ||
Public tax history
| Year | Property taxes | Tax assessment |
|---|---|---|
| 2025 | $6,870 +27.9% | $481,633 +9.6% |
| 2024 | $5,372 +12.1% | $439,600 +7.5% |
| 2023 | $4,791 +8.1% | $408,800 -7% |
| 2022 | $4,430 +8.9% | $439,600 +26.6% |
| 2021 | $4,069 +1% | $347,200 |
| 2020 | $4,029 +1% | -- |
| 2019 | $3,989 +1% | $347,200 +3.1% |
| 2018 | $3,948 | $336,900 |
| 2017 | $3,948 -11.3% | $336,900 +8.2% |
| 2016 | $4,451 | $311,500 +4.3% |
| 2015 | $4,451 | $298,800 +0.7% |
| 2014 | $4,451 | $296,867 +0.7% |
| 2013 | -- | $294,933 +0.7% |
| 2012 | -- | $293,000 |
| 2011 | -- | $293,000 |
| 2010 | -- | $293,000 -28.9% |
| 2009 | -- | $412,330 +10% |
| 2008 | -- | $374,972 +11.1% |
| 2007 | -- | $337,616 +12.4% |
| 2006 | -- | $300,260 +0.9% |
| 2005 | -- | $297,592 |
Find assessor info on the county website
Monthly payment
Est. payment
Payment breakdown
Explore the cost of this home by adjusting the details. Changes won't be saved.Climate risks
Neighborhood: 21704
Nearby schools
Schools provided by the listing agent
- District: Frederick County Public Schools
Source: Bright MLS. This data may not be complete. We recommend contacting the local school district to confirm school assignments for this home.
Similar homes
- $555,0004 bd3 ba2.4k sqftVillages Of Urba, Frederick, MD 21704For Sale

 MLS ID #MDFR2083550, Su Li, Signature Home Realty LLC. Bright MLS
 - $625,0004 bd4 ba2.2k sqft3601 Katherine Way, Frederick, MD 21704For Sale
 MLS ID #MDFR2088854, Bob Chew, Samson Properties. Bright MLS
 - $599,9993 bd4 ba2.1k sqft9171 Landon House Ln, Frederick, MD 21704For Sale
 MLS ID #MDFR2088110, Sam Giuliani, Keller Williams Realty Centre. Bright MLS
 - $517,0003 bd3 ba1.7k sqft3626 Singleton Ter, Frederick, MD 21704For Sale
 MLS ID #MDFR2084552, John Wang, Samson Properties. Bright MLS
 - $499,0004 bd3 ba1.9k sqftVillages Of Urba, Frederick, MD 21704For SaleMLS ID #MDFR2084520, TJ Kerman, LPT Realty, LLC. Bright MLS
- $659,7003 bd4 ba2.6k sqft9064 Knott Ln, Frederick, MD 21704For SaleMLS ID #MDFR2086466, Bhavani Ghanta, Samson Properties. Bright MLS
- $439,9003 bd3 ba2.8k sqftVillages Of Urba, Frederick, MD 21704For SaleMLS ID #MDFR2086924, Bhavani Ghanta, Samson Properties. Bright MLS
- $447,0003 bd3 ba2.8k sqftVillages Of Urba, Frederick, MD 21704For SaleMLS ID #MDFR2084154, Joaquin Cerritos, RE/MAX Realty Group. Bright MLS
- $479,9993 bd4 ba2k sqft8511 Bald Eagle Ln, Frederick, MD 21704For SaleMLS ID #MDFR2087246, Owen Noble, Kelley Real Estate Professionals. Bright MLS
- $550,0004 bd4 ba2.2k sqft11091 Fen View Ln, Monrovia, MD 21770For SaleMLS ID #MDFR2088064, Tony Villeda, Vista Properties Group. Bright MLS
- $474,9003 bd4 ba1.8k sqft5655 Owl St, Frederick, MD 21704For SaleMLS ID #MDFR2088210, Julie Byrd, Long & Foster Real Estate, Inc.. Bright MLS
- $574,9003 bd4 ba2.1k sqft3003 Stoners Ford Way, Frederick, MD 21701For SaleMLS ID #MDFR2083956, Rich Phillips, Northrop Realty. Bright MLS
- $484,9953 bd4 ba2.3k sqft8452 Randell Ridge Rd, Frederick, MD 21704For SaleMLS ID #MDFR2083124, Ashley Moersen, RE/MAX Plus. Bright MLS
- $650,0004 bd3 ba2.8k sqft4802 Clarendon Dr, Frederick, MD 21703For SaleMLS ID #MDFR2088368, Reed Jimenez, LPT Realty, LLC. Bright MLS
- $619,0003 bd4 ba2.4k sqft1142 Holden Rd, Frederick, MD 21701For SaleMLS ID #MDFR2084596, Craig Marsh, Marsh Realty. Bright MLS
- $535,0004 bd5 ba2.4k sqft7120 McHenry Mews, Frederick, MD 21703For SaleMLS ID #MDFR2084510, Raghava Pallapolu, Fairfax Realty 50/66 LLC. Bright MLS
- $399,9004 bd4 ba1.7k sqftKingsbrook, Frederick, MD 21703For SaleMLS ID #MDFR2086428, Vishal Doddanna, Keller Williams Realty Centre. Bright MLS
- $539,9993 bd5 ba2.8k sqftMarket Square Condo, Frederick, MD 21701For SaleMLS ID #MDFR2084844, Nicole Krietz, Long & Foster Real Estate, Inc.. Bright MLS
- $600,0003 bd4 ba2.7k sqft23405 Forest Haven Way, Clarksburg, MD 20871For SaleMLS ID #MDMC2250540, Rich Fox, RE/MAX Realty Centre, Inc.. Bright MLS
- $525,0004 bd4 ba2.9k sqftWormans Mill Conservancy, Frederick, MD 21701For SaleMLS ID #MDFR2083944, Lawrence Casanova, Real Broker, LLC. Bright MLS
