Welcome to 3601 Katherine Way in Frederick! This spacious home offers 4 bedrooms and 4 full baths with a versatile layout and plenty of room throughout. The kitchen serves as an impressive centerpiece, featuring a massive island that provides abundant space for meal preparation, dining, and entertaining. Wood flooring adds warmth and character throughout the home, complementing the open and inviting living spaces. A huge loft provides additional flexible space that can be used for a variety of purposes, while four full bathrooms offer added convenience throughout the home. A tankless water heater adds to the home's thoughtful features. With generous living spaces, a spacious kitchen, and flexible areas throughout, 3601 Katherine Way offers an appealing combination of style, functionality, and space in Frederick.
For sale
$625,000
3601 Katherine Way, Frederick, MD 21704
4beds
2,200sqft
Townhouse
Built in 2014
1,579 Square Feet Lot
$-- Zestimate®
$284/sqft
$163/mo HOA
What's special
Spacious homeGenerous living spacesFlexible areas throughoutSpacious kitchenVersatile layout
- 40 days
- 233
- 14
Zillow last checked:
Listing updated:
Listed by:
Bob Chew 410-995-9600,
Samson Properties 7033493900,
Listing Team: The Bob And Ronna Group, Co-Listing Team: The Bob And Ronna Group,Co-Listing Agent: Tafseer Ahmad 202-460-5236,
Samson Properties
Source: Bright MLS,MLS#: MDFR2088854
Facts & features
Interior
Bedrooms & bathrooms
- Bedrooms: 4
- Bathrooms: 4
- Full bathrooms: 4
- Main level bathrooms: 1
- Main level bedrooms: 1
Basement
- Area: 0
Heating
- Forced Air, Programmable Thermostat, Central, Electric
Cooling
- Central Air, Electric
Appliances
- Included: Microwave, Built-In Range, Cooktop, Dishwasher, Disposal, Dryer, Exhaust Fan, Freezer, Ice Maker, Range Hood, Refrigerator, Washer, Electric Water Heater, Tankless Water Heater
Features
- Crown Molding, Dining Area, Entry Level Bedroom, Open Floorplan, Eat-in Kitchen, Kitchen - Gourmet, Kitchen Island, Recessed Lighting, Upgraded Countertops, Walk-In Closet(s), Dry Wall
- Flooring: Carpet, Hardwood, Wood
- Has basement: No
- Number of fireplaces: 1
- Fireplace features: Electric, Glass Doors
Interior area
- Total structure area: 2,200
- Total interior livable area: 2,200 sqft
- Finished area above ground: 2,200
- Finished area below ground: 0
Video & virtual tour
Property
Parking
- Total spaces: 2
- Parking features: Garage Faces Side, Attached
- Attached garage spaces: 2
Accessibility
- Accessibility features: None
Features
- Levels: Four
- Stories: 4
- Patio & porch: Brick
- Exterior features: Play Area, Sidewalks, Sport Court, Street Lights
- Pool features: Community
Lot
- Size: 1,579 Square Feet
Details
- Additional structures: Above Grade, Below Grade
- Parcel number: 1107589541
- Zoning: R
- Special conditions: Standard
Construction
Type & style
- Home type: Townhouse
- Architectural style: Colonial
- Property subtype: Townhouse
Materials
- Brick Front
- Foundation: Slab
Condition
- New construction: No
- Year built: 2014
Utilities & green energy
- Sewer: Public Sewer
- Water: Public
Community & HOA
Community
- Security: Fire Sprinkler System
- Subdivision: Villages Of Urbana
HOA
- Has HOA: Yes
- Services included: Pool(s), Maintenance Grounds
- HOA fee: $163 monthly
- HOA name: VILLAGES OF URBANA COMMUNITY ASSOCIATION, INC.
Location
- Region: Frederick
Financial & listing details
- Price per square foot: $284/sqft
- Tax assessed value: $605,267
- Annual tax amount: $6,859
- Date on market: 9/2/2026
- Listing agreement: Exclusive Right To Sell
- Listing terms: Conventional,FHA
- Ownership: Fee Simple
Estimated market value
Not available
Estimated sales range
Not available
Not available
Price history
| Date | Event | Price |
|---|---|---|
| 9/3/2026 | Listed for sale | $625,000$284/sqft |
Source:  Bright MLS #MDFR2088854 Report a problem Bright MLS #MDFR2088854 Report a problem | ||
| 8/27/2026 | Listing removed | $625,000$284/sqft |
Source: Bright MLS #MDFR2087598 Report a problem | ||
| 8/16/2026 | Listed for sale | $625,000+37.2%$284/sqft |
Source: Bright MLS #MDFR2087598 Report a problem | ||
| 3/7/2025 | Listing removed | $3,500$2/sqft |
Source: Zillow Rentals Report a problem | ||
| 2/4/2025 | Listed for rent | $3,500$2/sqft |
Source: Zillow Rentals Report a problem | ||
| 2/4/2025 | Listing removed | $3,500$2/sqft |
Source: Bright MLS #MDFR2059098 Report a problem | ||
| 1/31/2025 | Listed for rent | $3,500$2/sqft |
Source: Bright MLS #MDFR2059098 Report a problem | ||
| 1/9/2015 | Sold | $455,592$207/sqft |
Source: Agent Provided Report a problem | ||
Public tax history
| Year | Property taxes | Tax assessment |
|---|---|---|
| 2025 | $7,900 +22.8% | $565,933 +7.5% |
| 2024 | $6,435 +8.5% | $526,600 +4% |
| 2023 | $5,933 +4.2% | $506,233 -3.9% |
| 2022 | $5,694 +4.4% | $526,600 +13.1% |
| 2021 | $5,456 +2.4% | $465,500 |
| 2020 | $5,326 +2.5% | -- |
| 2019 | $5,195 +2.6% | $465,500 +7.7% |
| 2018 | $5,065 | $432,200 |
| 2017 | $5,065 | $432,200 +19.7% |
| 2016 | -- | $361,000 +10.9% |
| 2015 | -- | $325,400 +901.2% |
| 2014 | -- | $32,500 |
| 2013 | -- | $32,500 |
Find assessor info on the county website
Monthly payment
Est. payment
Payment breakdown
Explore the cost of this home by adjusting the details. Changes won't be saved.Climate risks
Neighborhood: 21704
Nearby schools
Schools provided by the listing agent
- District: Frederick County Public Schools
Source: Bright MLS. This data may not be complete. We recommend contacting the local school district to confirm school assignments for this home.


Similar homes
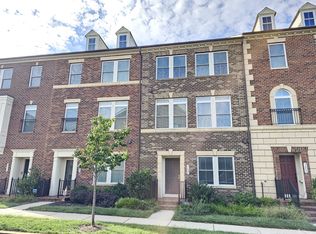
- $595,0004 bd3 ba2.2k sqft3618 Worthington Blvd, Frederick, MD 21704For Sale

 MLS ID #MDFR2089302, Kathy Bromwell, RE/MAX Plus. Bright MLS
 - $600,0004 bd4 ba2.2k sqft3231 Stone Barn Dr, Frederick, MD 21704For Sale
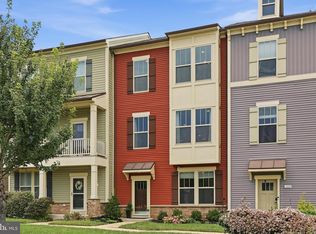 MLS ID #MDFR2088736, Lisa Giuliani, Keller Williams Realty Centre. Bright MLS
 - $570,0004 bd4 ba2.4k sqftVillages Of Urba, Frederick, MD 21704For Sale
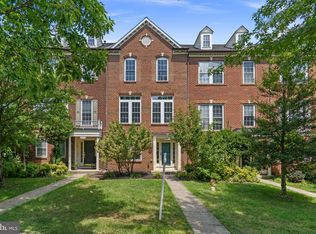 MLS ID #MDFR2086106, Manikath Sebastian, Sovereign Home Realty. Bright MLS
 - $659,7003 bd4 ba2.6k sqft9064 Knott Ln, Frederick, MD 21704For Sale
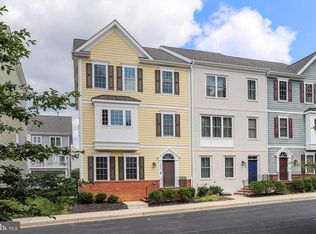 MLS ID #MDFR2086466, Bhavani Ghanta, Samson Properties. Bright MLS
 - $545,0004 bd3 ba2.4k sqftVillages Of Urba, Frederick, MD 21704For SaleMLS ID #MDFR2083550, Su Li, Signature Home Realty LLC. Bright MLS
- $619,9003 bd4 ba2.3k sqft921 Holden Rd, Frederick, MD 21701For SaleMLS ID #MDFR2090188, Laura Malec, EXP Realty, LLC. Bright MLS
- $510,0003 bd3 ba1.8k sqft3264 Starlight St, Frederick, MD 21704For SaleMLS ID #MDFR2083816, Hanh Pham, Samson Properties. Bright MLS
- $395,0003 bd3 ba1.8k sqft3620 Holborn Pl, Frederick, MD 21704For SaleMLS ID #MDFR2089002, Haider Abbas, Compass. Bright MLS
- $599,0003 bd4 ba2.4k sqft1142 Holden Rd, Frederick, MD 21701For SaleMLS ID #MDFR2084596, Craig Marsh, Marsh Realty. Bright MLS
- $434,9003 bd3 ba2.8k sqftVillages Of Urba, Frederick, MD 21704For SaleMLS ID #MDFR2086924, Bhavani Ghanta, Samson Properties. Bright MLS
- $474,9003 bd4 ba1.8k sqft5655 Owl St, Frederick, MD 21704For SaleMLS ID #MDFR2088210, Julie Byrd, Long & Foster Real Estate, Inc.. Bright MLS
- $629,0004 bd4 ba1.9k sqft27 Fairbanks Dr, Gaithersburg, MD 20877For SaleMLS ID #MDMC2259326, Ellen Quach, EQCO Real Estate Inc.. Bright MLS
- $500,0004 bd4 ba2.1k sqft5818 Imperial Dr, Frederick, MD 21703For SaleMLS ID #MDFR2088780, Rob Krop, Keller Williams Realty Centre. Bright MLS
- $535,0004 bd5 ba2.4k sqft7120 McHenry Mews, Frederick, MD 21703For SaleMLS ID #MDFR2084510, Raghava Pallapolu, Fairfax Realty 50/66 LLC. Bright MLS
- $629,9004 bd5 ba2.5k sqft5788 Meadowood St, New Market, MD 21774For SaleMLS ID #MDFR2082646, Waylon Yuan, Northrop Realty. Bright MLS
- $525,0004 bd4 ba2.2k sqft6105 Lemon Grass Ln, Frederick, MD 21703For SaleMLS ID #MDFR2086016, Lynnette Potter, Samson Properties. Bright MLS
- $550,0004 bd4 ba2.2k sqft11091 Fen View Ln, Monrovia, MD 21770For SaleMLS ID #MDFR2088064, Tony Villeda, Vista Properties Group. Bright MLS
- $514,9002 bd2 ba1.7k sqft3510 Starlight St #401, Frederick, MD 21704For SaleMLS ID #MDFR2086624, Nicole Lapera-Holler, J & B Real Estate, Inc. Bright MLS
- $475,0003 bd4 ba2.2k sqft6384 Meandering Woods Ct, Frederick, MD 21701For SaleMLS ID #MDFR2087074, Brian King, Samson Properties. Bright MLS
- $425,0004 bd4 ba1.7k sqft562 Banquet Ln, Frederick, MD 21701For SaleMLS ID #MDFR2089594, Craig Marsh, Marsh Realty. Bright MLS
