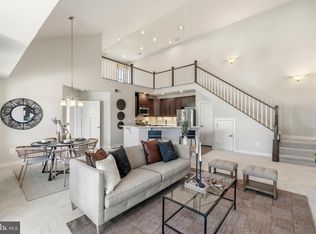
Pristine, Like-New Penthouse Condo with Loft and Garage! Welcome home to this absolutely pristine, never -lived-in penthouse condo that shows like brand new! Offering beautiful upgrades, vaulted ceilings, a versatile loft, two bedrooms, and a private one-car garage, this exceptional home is truly move-in ready. As you enter, you are greeted by luxury vinyl plank flooring flowing through the foyer, kitchen, dining area and main living space. Being located on the top floor, this unit features impressive vaulted ceilings, creating an open and spacious feel that sets it apart from units on other levels. The beautifully appointed kitchen is the heart of the home and features upgraded stainless steel appliances, 42-inch raised panel cabinetry with hardware, a gorgeous backsplash, spacious pantry, and a large center island with breakfast bar seating. The kitchen opens seamlessly to the dining and living areas, making the layout perfect for both everyday living and entertaining. The dining area features a modern chandelier and an abundance of windows providing wonderful natural light. Just beyond, the spacious living rom offers a gas fireplace and a door leading to the private porch - an ideal spot to relax and unwind. Stairs from the main living area lead to a fantastic upper-level loft, providing valuable additional living space that can easily serve as a home office, recreation room, library, hobby space or guest area - whatever best suits your needs! The spacious primary suite features neutral carpeting, recessed lighting, two generous closets, and a private en-suite bath. The primary bathroom is beautifully finished with tile flooring, double sinks, a linen closet, and a walk-in shower with glass doors, grab bars, and built in seating. Conveniently located off of the foyer, the second bedroom offers neutral carpeting, recessed lighting, a spacious closet, plenty of windows and a charming bonus nook providing additional usable space. The second full bathroom offers convenient dual access from both the hallway and second bedroom and features tile flooring, vanity and sink area, plus a shower with sliding glass doors and built in seating. Additional features include a washer and dryer that convey, gas HVAC, tankless hot water and abundant recessed lighting throughout. The loft and both bedrooms are already hardwired for TV mounting as well as ceiling fan and light fixtures, making future customization easy. Even the smallest details have been preserved - the owner still has the original builder gift bag, complete with beach/pool towels, ready to pass along to the home's new owner! Completing this exceptional property is a private oversized one-car garage with inside access and garage door opener, as well as a dedicated parking pad, both of which convey with the property. There is also plenty of additional parking available for extra vehicles and guests. Amazing community amenities include: open air pavilions, putting green, pickleball courts, bocce ball, potting shed and garden, multiple outdoor fireplace area/seating, walking/jogging trails, tot lot, dog park, fitness center, outdoor pool and a full calendar of community events. Never lived in, beautifully upgraded, meticulously maintained, and truly like new - this stunning PREMIUM UNIT offers the space, style, convenience, and low maintenance lifestyle you've been looking for. All that's left to do is move in and make it yours!
For sale
$514,900
3510 Starlight St #401, Frederick, MD 21704
2beds
1,783sqft
Condominium
Built in 2023
-- sqft lot
$511,500 Zestimate®
$289/sqft
$725/mo HOA
What's special
Gas fireplaceVersatile loftLinen closetDouble sinksPrivate one-car garagePrivate en-suite bathVaulted ceilings
- 48 days
- 136
- 10
Zillow last checked:
Listing updated:
Listed by:
Nicole Lapera-Holler 301-748-6393,
J & B Real Estate, Inc 3012713487
Source: Bright MLS,MLS#: MDFR2086624
Facts & features
Interior
Bedrooms & bathrooms
- Bedrooms: 2
- Bathrooms: 2
- Full bathrooms: 2
- Main level bathrooms: 2
- Main level bedrooms: 2
Rooms
- Room types: Living Room, Dining Room, Primary Bedroom, Bedroom 2, Kitchen, Foyer, Laundry, Loft, Bathroom 2, Primary Bathroom
Primary bedroom
- Features: Flooring - Carpet, Recessed Lighting, Walk-In Closet(s), Attached Bathroom
- Level: Main
Bedroom 2
- Features: Flooring - Carpet, Jack and Jill Bathroom, Recessed Lighting
- Level: Main
Primary bathroom
- Features: Bathroom - Walk-In Shower, Double Sink, Flooring - Ceramic Tile
- Level: Main
Bathroom 2
- Features: Bathroom - Walk-In Shower, Flooring - Ceramic Tile, Jack and Jill Bathroom
- Level: Main
Dining room
- Features: Cathedral/Vaulted Ceiling, Flooring - Luxury Vinyl Plank, Lighting - Ceiling
- Level: Main
Foyer
- Features: Crown Molding, Flooring - Luxury Vinyl Plank, Lighting - Ceiling
- Level: Main
Kitchen
- Features: Granite Counters, Breakfast Bar, Flooring - Luxury Vinyl Plank, Kitchen - Gas Cooking, Recessed Lighting, Pantry, Living/Dining Room Combo
- Level: Main
Laundry
- Level: Main
Living room
- Features: Cathedral/Vaulted Ceiling, Fireplace - Gas, Flooring - Luxury Vinyl Plank, Recessed Lighting
- Level: Main
Loft
- Features: Cathedral/Vaulted Ceiling, Flooring - Carpet, Recessed Lighting
- Level: Upper
Heating
- Forced Air, Natural Gas
Cooling
- Central Air, Electric
Appliances
- Included: Microwave, Dishwasher, Disposal, Dryer, Exhaust Fan, Ice Maker, Self Cleaning Oven, Double Oven, Oven/Range - Gas, Refrigerator, Washer, Tankless Water Heater, Electric Water Heater
- Laundry: Has Laundry, Main Level, Washer In Unit, Dryer In Unit, Laundry Room, In Unit
Features
- Bathroom - Walk-In Shower, Combination Kitchen/Living, Combination Kitchen/Dining, Crown Molding, Entry Level Bedroom, Open Floorplan, Kitchen - Gourmet, Kitchen Island, Pantry, Primary Bath(s), Recessed Lighting, Upgraded Countertops, Walk-In Closet(s)
- Flooring: Carpet
- Windows: Double Pane Windows, Screens, Vinyl Clad
- Has basement: No
- Has fireplace: No
Interior area
- Total structure area: 1,783
- Total interior livable area: 1,783 sqft
- Finished area above ground: 1,783
- Finished area below ground: 0
Video & virtual tour
Property
Parking
- Total spaces: 2
- Parking features: Garage Faces Front, Garage Door Opener, Inside Entrance, Oversized, Assigned, Attached, Driveway, Parking Lot
- Attached garage spaces: 1
- Uncovered spaces: 1
- Details: Assigned Parking
Accessibility
- Accessibility features: Accessible Electrical and Environmental Controls, Grip-Accessible Features
Features
- Levels: Two
- Stories: 2
- Pool features: Community
Details
- Additional structures: Above Grade, Below Grade
- Parcel number: 1107604982
- Zoning: R
- Special conditions: Standard
Construction
Type & style
- Home type: Condo
- Property subtype: Condominium
- Attached to another structure: Yes
Materials
- Vinyl Siding
Condition
- Excellent
- New construction: No
- Year built: 2023
Utilities & green energy
- Sewer: Public Sewer
- Water: Public
Community & HOA
Community
- Security: Main Entrance Lock, Fire Sprinkler System, Smoke Detector(s)
- Condo and coop fee: $453 monthly
- Senior community: Yes
- Subdivision: The Woodlands
HOA
- Has HOA: Yes
- Amenities included: Clubhouse, Community Center, Common Grounds, Pool, Dog Park, Fitness Center, Jogging Path, Tot Lots/Playground
- Services included: Common Area Maintenance, Maintenance Structure, Management, Pool(s), Snow Removal, Maintenance Grounds, Trash
- HOA fee: $272 monthly
- HOA name: THE WOODLANDS AT URBANA COMMUNITY ASSOCIATION, INC
Location
- Region: Frederick
Financial & listing details
- Price per square foot: $289/sqft
- Tax assessed value: $475,000
- Annual tax amount: $5,333
- Date on market: 8/25/2026
- Listing agreement: Exclusive Right To Sell
- Ownership: Condominium
Estimated market value
$511,500
$486,000 - $537,000
$2,931/mo
Price history
| Date | Event | Price |
|---|---|---|
| 8/25/2026 | Listed for sale | $514,900$289/sqft |
Source:  Bright MLS #MDFR2086624 Report a problem Bright MLS #MDFR2086624 Report a problem | ||
Public tax history
| Year | Property taxes | Tax assessment |
|---|---|---|
| 2025 | $6,447 +30.3% | $440,000 +8.6% |
| 2024 | $4,949 +9.4% | $405,000 +4.9% |
| 2023 | $4,524 | $386,000 |
Find assessor info on the county website
Monthly payment
Est. payment
Payment breakdown
Explore the cost of this home by adjusting the details. Changes won't be saved.Climate risks
Neighborhood: 21704
Nearby schools
Schools provided by the listing agent
- District: Frederick County Public Schools
Source: Bright MLS. This data may not be complete. We recommend contacting the local school district to confirm school assignments for this home.
- $439,500-- bd-- ba-- sqft3510 Starlight St UNIT 304, Frederick, MD 21704Off Market
- $445,300-- bd-- ba-- sqft3510 Starlight St #301, Frederick, MD 21704Off Market
- $412,300-- bd-- ba-- sqft3510 Starlight St #202, Frederick, MD 21704Off Market
- $455,800-- bd-- ba-- sqft3510 Starlight St #204, Frederick, MD 21704Off Market
Similar homes
- $510,0003 bd3 ba1.8k sqft3264 Starlight St, Frederick, MD 21704For Sale

 MLS ID #MDFR2083816, Hanh Pham, Samson Properties. Bright MLS
 - $495,0002 bd2 ba1.7k sqft3411 Angelica Way #401, Frederick, MD 21701For Sale
 MLS ID #MDFR2081210, Lauren Shapiro, Long & Foster Real Estate, Inc.. Bright MLS
 - $399,0002 bd2 ba1.4k sqft3422 Angelica Way #103, Frederick, MD 21704For Sale
 MLS ID #MDFR2076526, Rich Phillips, Northrop Realty. Bright MLS
 - $545,0004 bd3 ba2.4k sqftVillages Of Urba, Frederick, MD 21704For Sale
 MLS ID #MDFR2083550, Su Li, Signature Home Realty LLC. Bright MLS
 - $595,0004 bd3 ba2.2k sqft3618 Worthington Blvd, Frederick, MD 21704For SaleMLS ID #MDFR2089302, Kathy Bromwell, RE/MAX Plus. Bright MLS
- $600,0004 bd4 ba2.2k sqft3231 Stone Barn Dr, Frederick, MD 21704For SaleMLS ID #MDFR2088736, Lisa Giuliani, Keller Williams Realty Centre. Bright MLS
- $625,0004 bd4 ba2.2k sqft3601 Katherine Way, Frederick, MD 21704For SaleMLS ID #MDFR2088854, Bob Chew, Samson Properties. Bright MLS
- $395,0003 bd3 ba1.8k sqft3620 Holborn Pl, Frederick, MD 21704For SaleMLS ID #MDFR2089002, Haider Abbas, Compass. Bright MLS
- $665,0004 bd4 ba2.6k sqft3561 Shady Pines St, Frederick, MD 21704For SaleMLS ID #MDFR2089450, Serina Parwani, Keller Williams Realty Centre. Bright MLS
- $479,9993 bd4 ba2k sqft8511 Bald Eagle Ln, Frederick, MD 21704For SaleMLS ID #MDFR2087246, Owen Noble, Kelley Real Estate Professionals. Bright MLS
- $679,9004 bd5 ba2.6k sqftVillages Of Urba, Frederick, MD 21704For SaleMLS ID #MDFR2089150, John Bayley, Keller Williams Realty Centre. Bright MLS
- $474,9003 bd4 ba1.8k sqft5655 Owl St, Frederick, MD 21704For SaleMLS ID #MDFR2088210, Julie Byrd, Long & Foster Real Estate, Inc.. Bright MLS
- $499,0003 bd4 ba1.9k sqft10261 Quillback St, New Market, MD 21774For SaleMLS ID #MDFR2087898, James Bass, Real Estate Teams, LLC. Bright MLS
- $525,0003 bd3 ba2.1k sqft6134 Dock St, Frederick, MD 21703For SaleMLS ID #MDFR2090276, Shannon Flannery, Maurer Realty. Bright MLS
- $550,0004 bd4 ba2.2k sqft11091 Fen View Ln, Monrovia, MD 21770For SaleMLS ID #MDFR2088064, Tony Villeda, Vista Properties Group. Bright MLS
- $500,0004 bd4 ba2.1k sqft5818 Imperial Dr, Frederick, MD 21703For SaleMLS ID #MDFR2088780, Rob Krop, Keller Williams Realty Centre. Bright MLS
- $519,9903 bd4 ba2.5k sqft6109 Stonecat Ct, New Market, MD 21774For SaleMLS ID #MDFR2088762, Ricardo Diaz, Real Broker, LLC - Frederick. Bright MLS
- $549,0004 bd4 ba2.2k sqft11115 Hazelnut Ln, Monrovia, MD 21770For SaleMLS ID #MDFR2085660, David Goldberg, Goldberg Group Real Estate. Bright MLS
- $525,0004 bd4 ba2.2k sqft6105 Lemon Grass Ln, Frederick, MD 21703For SaleMLS ID #MDFR2086016, Lynnette Potter, Samson Properties. Bright MLS
- $454,9003 bd3 ba1.9k sqft5019 Ironsides Dr, Frederick, MD 21703For SaleMLS ID #MDFR2089234, Bob Chew, Samson Properties. Bright MLS
