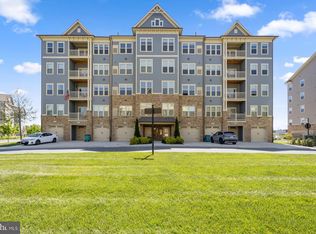
The best-priced opportunity in The Woodlands of Urbana! Why wait months to build when you can move right into this like-new, move-in-ready home offering nearly 1,500 square feet of low-maintenance living, an attached one-car garage, elevator access, and the exceptional amenities of this sought-after 55+ community. This light-filled Chambord floor plan offers two spacious bedrooms, two full baths, and a comfortable open layout designed for everyday living and entertaining. Brand-new carpet enhances the living and dining areas, while the private balcony provides a peaceful outdoor retreat with scenic community views. The open kitchen features granite countertops, stainless steel appliances, generous cabinetry, a pantry, and a large center island with breakfast-bar seating. The adjoining dining and living spaces create the perfect setting for entertaining guests or relaxing at home. The primary suite includes a walk-in closet, an additional closet, and a private bath with dual vanities and a glass-enclosed shower. A generously sized second bedroom, full guest bath, and separate laundry room complete the home. The attached garage provides secure parking and added convenience, while the building elevator makes effortless single-level living a reality. Residents enjoy an impressive collection of resort-style amenities, including a private clubhouse, fitness center, yoga studio, outdoor pool, pickleball and bocce courts, putting green, walking trails, game and club rooms, and welcoming social gathering spaces. Located just minutes from the Urbana Market District, shopping, dining, the Urbana Regional Library, and major commuter routes, this home offers an exceptional opportunity to enjoy an active, maintenance-free lifestyle. Skip the construction delays and added costs of building new—this beautifully maintained home is available now and offers outstanding value in one of Frederick County’s premier 55+ communities.
For sale
Price cut: $9.1K (6/23)
$405,900
3422 Angelica Way #103, Frederick, MD 21704
2beds
1,489sqft
:
Get pre-qualified$3,433/mo
Condominium
Built in 2022
-- sqft lot
$404,500 Zestimate®
$273/sqft
$689/mo HOA
What's special
Elevator accessAttached one-car garageFull guest bathLike-new move-in-ready homeStainless steel appliancesGenerous cabinetryGenerously sized second bedroom
- 131 days |
- 295 |
- 14 |
Zillow last checked:
Listing updated:
Listed by:
Rich Phillips 301-639-9138,
Northrop Realty (240) 680-1515,
Listing Team: The Rich Phillips Group
Source: Bright MLS,MLS#: MDFR2076526
Facts & features
Interior
Bedrooms & bathrooms
- Bedrooms: 2
- Bathrooms: 2
- Full bathrooms: 2
- Main level bathrooms: 2
- Main level bedrooms: 2
Rooms
- Room types: Living Room, Dining Room, Primary Bedroom, Bedroom 2, Kitchen, Foyer, Laundry, Utility Room
Primary bedroom
- Features: Attached Bathroom, Flooring - Carpet, Walk-In Closet(s)
- Level: Main
- Area: 276 Square Feet
- Dimensions: 23 X 12
Bedroom 2
- Features: Flooring - Carpet
- Level: Main
- Area: 165 Square Feet
- Dimensions: 15 X 11
Dining room
- Features: Balcony Access, Dining Area, Flooring - Carpet
- Level: Main
- Area: 120 Square Feet
- Dimensions: 12 X 10
Foyer
- Features: Flooring - Luxury Vinyl Plank
- Level: Main
- Area: 42 Square Feet
- Dimensions: 7 X 6
Kitchen
- Features: Breakfast Bar, Granite Counters, Flooring - Luxury Vinyl Plank, Kitchen Island, Recessed Lighting, Pantry
- Level: Main
- Area: 156 Square Feet
- Dimensions: 12 X 13
Laundry
- Level: Main
- Area: 18 Square Feet
- Dimensions: 6 X 3
Living room
- Features: Balcony Access, Flooring - Carpet
- Level: Main
- Area: 456 Square Feet
- Dimensions: 19 X 24
Utility room
- Level: Main
- Area: 21 Square Feet
- Dimensions: 7 X 3
Heating
- Central, Natural Gas
Cooling
- Central Air, Electric
Appliances
- Included: Dryer, Washer, Dishwasher, Disposal, Microwave, Refrigerator, Cooktop, Electric Water Heater
- Laundry: Has Laundry, Main Level, Laundry Room, In Unit
Features
- Entry Level Bedroom, Upgraded Countertops, Kitchen Island, Open Floorplan, Elevator, Combination Dining/Living, Combination Kitchen/Dining, Combination Kitchen/Living, Dining Area, Pantry, Primary Bath(s), Recessed Lighting, Walk-In Closet(s), Dry Wall, High Ceilings
- Flooring: Luxury Vinyl, Carpet
- Doors: Atrium
- Windows: Double Pane Windows, Energy Efficient, Screens, Vinyl Clad
- Has basement: No
- Has fireplace: No
Interior area
- Total structure area: 1,489
- Total interior livable area: 1,489 sqft
- Finished area above ground: 1,489
- Finished area below ground: 0
Video & virtual tour
Property
Parking
- Total spaces: 1
- Parking features: Inside Entrance, Asphalt, Attached
- Attached garage spaces: 1
- Has uncovered spaces: Yes
Accessibility
- Accessibility features: Other, Doors - Lever Handle(s)
Features
- Levels: One
- Stories: 1
- Exterior features: Sport Court, Sidewalks, Tennis Court(s), Balcony
- Pool features: Community
- Has view: Yes
- View description: Garden
Details
- Additional structures: Above Grade, Below Grade
- Parcel number: 1107604183
- Zoning: U
- Special conditions: Standard
Construction
Type & style
- Home type: Condo
- Architectural style: Craftsman,Colonial
- Property subtype: Condominium
- Attached to another structure: Yes
Materials
- Mixed
- Roof: Architectural Shingle
Condition
- Excellent
- New construction: No
- Year built: 2022
Details
- Builder model: Chambord
- Builder name: Ryan Homes
Utilities & green energy
- Sewer: Public Sewer
- Water: Public
Community & HOA
Community
- Features: Pool
- Security: Main Entrance Lock, Smoke Detector(s), Fire Sprinkler System
- Condo and coop fee: $420 monthly
- Senior community: Yes
- Subdivision: The Woodlands
HOA
- Has HOA: Yes
- Amenities included: Pool, Tennis Court(s), Jogging Path, Community Center
- Services included: Snow Removal, Trash
- HOA fee: $269 monthly
- HOA name: COMMUNITY ASSOCIATION SERVICES
Location
- Region: Frederick
Financial & listing details
- Price per square foot: $273/sqft
- Tax assessed value: $363,333
- Annual tax amount: $4,404
- Date on market: 3/19/2026
- Listing agreement: Exclusive Right To Sell
- Ownership: Condominium
Estimated market value
$404,500
$384,000 - $425,000
$3,104/mo
Price history
| Date | Event | Price |
|---|---|---|
| 6/23/2026 | Price change | $405,900-2.2%$273/sqft |
Source:  Bright MLS #MDFR2076526 Report a problem Bright MLS #MDFR2076526 Report a problem | ||
| 6/15/2026 | Price change | $415,000-3.5%$279/sqft |
Source: Bright MLS #MDFR2076526 Report a problem | ||
| 3/19/2026 | Listed for sale | $430,000$289/sqft |
Source: Bright MLS #MDFR2076526 Report a problem | ||
Public tax history
| Year | Property taxes | Tax assessment |
|---|---|---|
| 2025 | $5,510 +36.6% | $363,333 +10.1% |
| 2024 | $4,033 +11.5% | $330,000 +7% |
| 2023 | $3,616 | $308,500 |
Find assessor info on the county website
Monthly payment
Est. payment
Payment breakdown
Explore the cost of this home by adjusting the details. Changes won't be saved.Climate risks
Neighborhood: 21704
Nearby schools
GreatSchools rating
- 8/10Urbana Elementary SchoolGrades: PK-5Distance: 0.7 mi
- 9/10Urbana Middle SchoolGrades: 6-8Distance: 0.5 mi
- 9/10Urbana High SchoolGrades: 9-12Distance: 0.3 mi
Schools provided by the listing agent
- Elementary: Urbana
- Middle: Urbana
- High: Urbana
- District: Frederick County Public Schools
Source: Bright MLS. This data may not be complete. We recommend contacting the local school district to confirm school assignments for this home.
- $470,0002 bd2 ba1.5k sqft3422 Angelica Way #204, Frederick, MD 21704Sold

- $1,740,000-- bd-- ba-- sqft3422 Angelica Way, Frederick, MD 21704Off Market
- $511,300-- bd-- ba-- sqft3422 Angelica Way #401, Frederick, MD 21704Off Market
- $537,5002 bd2 ba2k sqft3422 Angelica Way #404, Frederick, MD 21704Off Market
- $415,200-- bd-- ba-- sqft3422 Angelica Way #201, Frederick, MD 21704Off Market
- $532,9002 bd2 ba2k sqft3422 Angelica Way #402, Frederick, MD 21704Off Market
- $406,100-- bd-- ba-- sqft3422 Angelica Way #203, Frederick, MD 21704Off Market
- $452,700-- bd-- ba-- sqft3422 Angelica Way #304, Frederick, MD 21704Off Market
A local agent can set up tours, give advice and negotiate with sellers.
Similar homes
- $509,9002 bd2 ba1.6k sqft3510 Starlight St #402, Frederick, MD 21704For Sale

 MLS ID #MDFR2083376, Lisa Sabelhaus, RE/MAX Town Center. Bright MLS
 - $495,0002 bd2 ba1.7k sqft3411 Angelica Way #401, Frederick, MD 21701For Sale
 MLS ID #MDFR2081210, Lauren Shapiro, Long & Foster Real Estate, Inc.. Bright MLS
 - $415,0003 bd3 ba1.8k sqft9200 Landon House Way, Frederick, MD 21704For Sale
 MLS ID #MDFR2081634, Brooke Steinhoff, LPT Realty, LLC. Bright MLS
 - $549,9903 bd3 ba1.8k sqft3264 Starlight St, Frederick, MD 21704For Sale
 MLS ID #MDFR2083816, Hanh Pham, Samson Properties. Bright MLS
 - $500,0003 bd3 ba1.7k sqft3566 Sprigg St S, Frederick, MD 21704For SaleMLS ID #MDFR2082868, Victoria Northrop, Northrop Realty. Bright MLS
- $517,0003 bd3 ba1.7k sqft3626 Singleton Ter, Frederick, MD 21704For SaleMLS ID #MDFR2084552, John Wang, Samson Properties. Bright MLS
- $519,9004 bd3 ba1.9k sqftVillages Of Urba, Frederick, MD 21704For SaleMLS ID #MDFR2084520, TJ Kerman, LPT Realty, LLC. Bright MLS
- $420,0003 bd3 ba1.7k sqft4942 Macdonough Pl, Frederick, MD 21703For SaleMLS ID #MDFR2083888, Stephanie Tito, Samson Properties. Bright MLS
- $450,0004 bd4 ba1.9k sqft1403 Bexley Ln, Frederick, MD 21701For SaleMLS ID #MDFR2085368, Juandre Freeman Schaired. Long & Foster Broker Feed
- $450,0004 bd4 ba1.9k sqft1403 Bexley Way, Frederick, MD 21701For SaleMLS ID #MDFR2085368, Renise Freeman Schaired, Long & Foster Real Estate, Inc.. Bright MLS
- $425,0003 bd4 ba1.9k sqft6082 Forum Sq, Frederick, MD 21703For SaleMLS ID #MDFR2084428, Christopher Welch, Keller Williams Capital Properties. Bright MLS
- $409,9903 bd3 ba1.8k sqft10704 Lamoka Ln, New Market, MD 21774For SaleMLS ID #MDFR2078304, John Dixon, Long & Foster Real Estate, Inc.. Bright MLS
- $425,0003 bd3 ba1.6k sqft10702 Lamoka Ln, New Market, MD 21774For SaleMLS ID #MDFR2080756, Veronica Sniscak, Compass. Bright MLS
- $415,0002 bd3 ba1.2k sqftVillage At King Farm Codm, Rockville, MD 20850For SaleMLS ID #MDMC2222992, Margaret Breerwood, Long & Foster Real Estate, Inc.. Bright MLS
- $414,9003 bd4 ba2.2k sqftNone Available, Frederick, MD 21702For SaleMLS ID #MDFR2083222, Tosin Makanjuola, Ultimate Properties, LLC.. Bright MLS
- $405,0003 bd4 ba2.1k sqft2089 Buell Dr, Frederick, MD 21702For SaleMLS ID #MDFR2083796, Tara Shegogue, L. P. Calomeris Realty. Bright MLS
- $365,0002 bd2 ba1.1k sqft172 Kendrick Pl APT 24, Gaithersburg, MD 20878For SaleMLS ID #MDMC2244856, Erica Day, RLAH @properties. Bright MLS
- $429,9003 bd2 ba1.4k sqft19510 Village Walk Dr Unit 2-102, Montgomery Village, MD 20886For SaleMLS ID #MDMC2246378, Joe Bare, Deborah Lee Gorham. Bright MLS
- $475,0003 bd4 ba1.8k sqft7151 Bodkin Way, New Market, MD 21774For SaleMLS ID #MDFR2085434, Jill Coleman, RE/MAX Realty Centre, Inc.. Bright MLS
- $285,0002 bd2 ba1.3k sqft595 Cawley Dr #4-2A, Frederick, MD 21703For SaleMLS ID #MDFR2081778, Rich Phillips, Northrop Realty. Bright MLS
