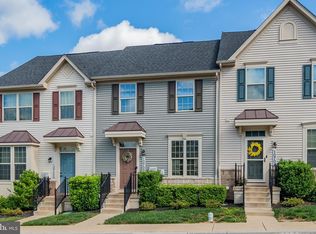
Welcome to this beautifully maintained three-level Beethoven model by Ryan Homes, built in 2020 and designed with modern living in mind. This thoughtfully crafted home offers 3 bedrooms and 2.5 bathrooms, combining comfort, efficiency, and style throughout its open-concept layout. The main living area features a seamless flow perfect for everyday living and entertaining. At the heart of the home is a spacious gourmet kitchen with a large center island, energy-efficient appliances, and luxury vinyl plank flooring that extends through the kitchen and bathrooms for both durability and style. The open design allows the kitchen, dining, and living spaces to connect effortlessly, creating a bright and welcoming atmosphere. Upstairs, convenience meets comfort with upper-level laundry. The primary suite offers a relaxing retreat, highlighted by an elegant tray ceiling and a well-appointed ensuite bath. Two additional bedrooms provide ample space for guests or a home office. The finished walk-out lower level adds even more living space and versatility, offering endless possibilities. Whether used as a recreation room, home office, fitness area, or additional entertainment space, this flexible area allows you to tailor the home to your lifestyle while providing easy access to the outdoors. Built just six years ago, this home offers low-maintenance living with energy efficient appliances, including an efficient tankless water heater, giving you peace of mind and energy savings. Located in the highly sought-after Lake Linganore Community, residents enjoy an exceptional lifestyle surrounded by nature and recreation. Amenities include a lake, perfect for fishing, kayaking, and swimming, along with multiple beach areas, tennis courts, basketball courts, scenic jogging trails, and welcoming community centers. During the summer months, the neighborhood comes alive with live music and food trucks, fostering a vibrant and connected community atmosphere. For those who love the outdoors, Lake Linganore truly offers an outdoor paradise and an outdoor enthusiast’s dream lifestyle.
For sale
Price cut: $20K (7/20)
$409,990
10704 Lamoka Ln, New Market, MD 21774
3beds
1,833sqft
:
Get pre-qualified$2,851/mo
Townhouse
Built in 2020
1,520 Square Feet Lot
$410,000 Zestimate®
$224/sqft
$134/mo HOA
What's special
- 131 days |
- 415 |
- 20 |
Zillow last checked:
Listing updated:
Listed by:
John Dixon 301-748-9388,
Long & Foster Real Estate, Inc. 3016441086,
Listing Team: Team Reeder Of Long & Foster Real Estate, Inc.
Source: Bright MLS,MLS#: MDFR2078304
Facts & features
Interior
Bedrooms & bathrooms
- Bedrooms: 3
- Bathrooms: 3
- Full bathrooms: 2
- 1/2 bathrooms: 1
- Main level bathrooms: 1
Basement
- Area: 640
Heating
- Central, Programmable Thermostat, Natural Gas
Cooling
- Other, Electric
Appliances
- Included: Disposal, Oven/Range - Gas, Microwave, Energy Efficient Appliances, Exhaust Fan, Tankless Water Heater, Washer, Six Burner Stove, Dishwasher, Gas Water Heater
- Laundry: Upper Level
Features
- Bathroom - Walk-In Shower, Bathroom - Tub Shower, Breakfast Area, Dining Area, Family Room Off Kitchen, Open Floorplan, Eat-in Kitchen, Kitchen Island, Pantry, Primary Bath(s), Recessed Lighting, Walk-In Closet(s), 9'+ Ceilings, Dry Wall, Tray Ceiling(s)
- Flooring: Carpet, Luxury Vinyl
- Windows: Double Hung, Energy Efficient, Sliding, Vinyl Clad, Window Treatments
- Basement: Connecting Stairway,Full,Heated,Improved,Finished,Exterior Entry,Concrete,Rough Bath Plumb,Walk-Out Access,Windows
- Has fireplace: No
Interior area
- Total structure area: 1,920
- Total interior livable area: 1,833 sqft
- Finished area above ground: 1,280
- Finished area below ground: 553
Video & virtual tour
Property
Parking
- Parking features: Assigned, Other, Parking Lot
- Details: Assigned Parking, Assigned Space #: 1063
Accessibility
- Accessibility features: None
Features
- Levels: Three
- Stories: 3
- Exterior features: Lighting, Rain Gutters, Sidewalks, Street Lights
- Pool features: Community
Lot
- Size: 1,520 Square Feet
Details
- Additional structures: Above Grade, Below Grade
- Parcel number: 1127599870
- Zoning: RESIDENTIAL
- Special conditions: Standard
Construction
Type & style
- Home type: Townhouse
- Architectural style: Colonial
- Property subtype: Townhouse
Materials
- Frame, Brick, Vinyl Siding
- Foundation: Concrete Perimeter
- Roof: Architectural Shingle
Condition
- Excellent
- New construction: No
- Year built: 2020
Details
- Builder model: Beethoven
- Builder name: Ryan
Utilities & green energy
- Sewer: Public Sewer
- Water: Public
Community & HOA
Community
- Features: Pool
- Security: Carbon Monoxide Detector(s), Smoke Detector(s), Fire Sprinkler System
- Subdivision: Lake Linganore
HOA
- Has HOA: Yes
- Amenities included: Basketball Court, Beach Access, Bike Trail, Boat Dock/Slip, Boat Ramp, Clubhouse, Common Grounds, Community Center, Dog Park, Jogging Path, Lake, Meeting Room, Non-Lake Recreational Area, Party Room, Picnic Area, Pier/Dock, Pool, Security, Tennis Court(s), Tot Lots/Playground, Water/Lake Privileges, Other
- Services included: Common Area Maintenance, Management, Pool(s), Reserve Funds, Snow Removal, Trash, Other
- HOA fee: $134 monthly
- HOA name: LAKE LINGANORE ASSOCIATION
Location
- Region: New Market
Financial & listing details
- Price per square foot: $224/sqft
- Tax assessed value: $402,900
- Annual tax amount: $4,566
- Date on market: 3/31/2026
- Listing agreement: Exclusive Right To Sell
- Listing terms: Cash,Conventional,FHA,VA Loan
- Ownership: Fee Simple
Estimated market value
$410,000
$390,000 - $431,000
$3,074/mo
Price history
| Date | Event | Price |
|---|---|---|
| 7/20/2026 | Price change | $409,990-4.7%$224/sqft |
Source:  Bright MLS #MDFR2078304 Report a problem Bright MLS #MDFR2078304 Report a problem | ||
| 6/16/2026 | Price change | $429,990-2.3%$235/sqft |
Source: Bright MLS #MDFR2078304 Report a problem | ||
| 6/8/2026 | Pending sale | $439,990$240/sqft |
Source: Bright MLS #MDFR2078304 Report a problem | ||
| 5/7/2026 | Price change | $439,990-1.1%$240/sqft |
Source: Bright MLS #MDFR2078304 Report a problem | ||
| 4/26/2026 | Listed for sale | $444,990+40.7%$243/sqft |
Source: Bright MLS #MDFR2078304 Report a problem | ||
| 8/25/2020 | Sold | $316,210$173/sqft |
Source: Public Record Report a problem | ||
Public tax history
| Year | Property taxes | Tax assessment |
|---|---|---|
| 2025 | $4,691 +9.5% | $376,700 +7.5% |
| 2024 | $4,283 +12.5% | $350,500 +7.9% |
| 2023 | $3,806 +8.6% | $324,733 -7.4% |
| 2022 | $3,504 +9.4% | $350,500 +28.3% |
| 2021 | $3,202 +264.3% | $273,200 |
| 2020 | $879 | -- |
Find assessor info on the county website
Monthly payment
Est. payment
Payment breakdown
Explore the cost of this home by adjusting the details. Changes won't be saved.Climate risks
Neighborhood: 21774
Nearby schools
GreatSchools rating
- 7/10Blue Heron ElementaryGrades: PK-5Distance: 0.1 mi
- 8/10New Market Middle SchoolGrades: 6-8Distance: 3.2 mi
- 7/10Linganore High SchoolGrades: 9-12Distance: 2.7 mi
Schools provided by the listing agent
- District: Frederick County Public Schools
Source: Bright MLS. This data may not be complete. We recommend contacting the local school district to confirm school assignments for this home.
- $400,0003 bd3 ba1.6k sqft10702 Lamoka Ln, New Market, MD 21774For Sale
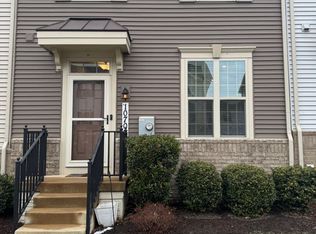
- $418,1003 bd3 ba1.2k sqft10706 Lamoka Ln, New Market, MD 21774Off Market
- $436,200-- bd2 ba1.2k sqft10700 Lamoka Ln, New Market, MD 21774Off Market
- $426,000-- bd2 ba1.2k sqft10708 Lamoka Ln, New Market, MD 21774Off Market
- $447,2003 bd3 ba1.8k sqft10712 Lamoka Ln, New Market, MD 21774Off Market
- $422,800-- bd3 ba1.2k sqft10714 Lamoka Ln, New Market, MD 21774Off Market
- $549,3003 bd3 ba2k sqft10601 Brewerton Ln, New Market, MD 21774Off Market
- $458,400-- bd2 ba2k sqft10621 Brewerton Ln, New Market, MD 21774Off Market
A local agent can set up tours, give advice and negotiate with sellers.
Similar homes
- $400,0003 bd3 ba1.6k sqft10702 Lamoka Ln, New Market, MD 21774For Sale
 MLS ID #MDFR2086884, Veronica Sniscak, Compass. Bright MLS
 - $499,0003 bd3 ba2k sqft7093 Kokanee Way, New Market, MD 21774For Sale
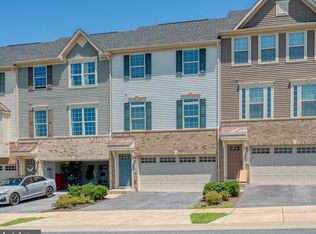 MLS ID #MDFR2086256, Greg McClelland, Cummings & Co. Realtors. Bright MLS
 - $475,0003 bd4 ba1.8k sqft7151 Bodkin Way, New Market, MD 21774For Sale
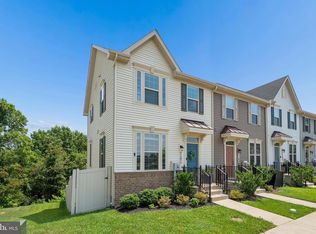 MLS ID #MDFR2085434, Jill Coleman, RE/MAX Realty Centre, Inc.. Bright MLS
 - $510,0003 bd3 ba2k sqft7095 Kokanee Way, New Market, MD 21774For Sale
 MLS ID #MDFR2084624, Ken Abramowitz, RE/MAX Town Center. Bright MLS
 - $365,0003 bd3 ba1.7k sqft5607 Queen Anne Ct, New Market, MD 21774For SaleMLS ID #MDFR2086638, Maureen Nichols, RE/MAX Realty Plus. Bright MLS
- $400,0003 bd3 ba1.7k sqft9412 Birchwood Ct W, Frederick, MD 21701For SaleMLS ID #MDFR2086760, Jessie Doyle, Charis Realty Group. Bright MLS
- $424,0004 bd4 ba2.1k sqftSpring Ridge, Frederick, MD 21701For SaleMLS ID #MDFR2085322, Anh Boesch, RLAH @properties. Bright MLS
- $399,9003 bd4 ba2.1k sqft2089 Buell Dr, Frederick, MD 21702For SaleMLS ID #MDFR2086810, Tara Shegogue, L. P. Calomeris Realty. Bright MLS
- $430,0003 bd4 ba1.8k sqft900 Turning Point Ct, Frederick, MD 21701For SaleMLS ID #MDFR2086588, Ashley Brown, Long & Foster Real Estate, Inc.. Bright MLS
- $420,0003 bd3 ba2.6k sqft10133 Fosset St, Ijamsville, MD 21754For SaleMLS ID #MDFR2082666, Rebecca Mason, Cummings & Co. Realtors. Bright MLS
- $370,0003 bd3 ba1.8k sqft663 E Church St, Frederick, MD 21701For SaleMLS ID #MDFR2086674, Leah Duncan, Long & Foster Real Estate, Inc.. Bright MLS
- $380,0003 bd3 ba1.8k sqft116 Mountain Creek Cir, Frederick, MD 21702For SaleMLS ID #MDFR2079868, Kathy Dixon, Blue Crab Real Estate, LLC. Bright MLS
- $450,0004 bd4 ba1.9k sqft1403 Bexley Ln, Frederick, MD 21701For SaleMLS ID #MDFR2085368, Juandre Freeman Schaired. Long & Foster Broker Feed
- $450,0004 bd4 ba1.9k sqft1403 Bexley Way, Frederick, MD 21701For SaleMLS ID #MDFR2085368, Renise Freeman Schaired, Long & Foster Real Estate, Inc.. Bright MLS
- $550,0004 bd4 ba2.5k sqft11212 Kent Ct, New Market, MD 21774For SaleMLS ID #MDFR2086338, Stacy Allwein, Real Broker, LLC - Frederick. Bright MLS
- $459,0004 bd4 ba2.1k sqft915 Badger Ave, Frederick, MD 21702For SaleMLS ID #MDFR2086762, Jeannie J. Kim, Coldwell Banker Realty. Bright MLS
- $435,0003 bd4 ba2k sqft1603 Tydings Park Rd, Frederick, MD 21703For SaleMLS ID #MDFR2084482, Jay Day, LPT Realty, LLC. Bright MLS
- $414,9003 bd4 ba2.2k sqftNone Available, Frederick, MD 21702For SaleMLS ID #MDFR2083222, Tosin Makanjuola, Ultimate Properties, LLC.. Bright MLS
- $369,9004 bd3 ba1.7k sqft8437 Discovery Blvd, Walkersville, MD 21793For SaleMLS ID #MDFR2085934, Mike Baldwin, AHC Real Estate LLC. Bright MLS
- $420,0003 bd3 ba1.7k sqft4942 Macdonough Pl, Frederick, MD 21703For SaleMLS ID #MDFR2083888, Stephanie Tito, Samson Properties. Bright MLS
