BACK ON THE MARKET BECAUSE THE BUYER'S FINANCING FELL THROUGH!! CHECK OUT THIS GORGEOUS END UNIT CONDO (WITH NEW CARPET) FOR AN INTERIOR UNIT PRICE!!!!! Tucked into a beautifully maintained community, this stunning two-level end-unit condo is an absolute show stopper that lives like a model home. Filled with natural light and overlooking peaceful open green space, you’ll enjoy breathtaking sunset views from the comfort of home each evening. Thoughtfully designed with an open-concept layout, this residence blends style, comfort, and everyday functionality in all the right ways. From the moment you step inside, you’ll appreciate the warm and welcoming feel created by rich hardwood flooring, elegant crown molding, and spacious living areas designed for both relaxing and entertaining. The heart of the home is the beautifully upgraded gourmet kitchen featuring granite countertops, stainless steel appliances, a wall oven, and an oversized center island that flows effortlessly into the living and family rooms — perfect for gathering with family and friends. Just beyond the main living area, step outside to your tranquil covered porch complete with a sleek linear fireplace, creating the ultimate cozy retreat for crisp evenings, morning coffee, or unwinding after a long day while enjoying the peaceful surroundings. Upstairs, the luxurious primary suite offers a true escape with a tray ceiling, statement chandelier, private sitting area, and two spacious walk-in closets. The spa-inspired en-suite bath features separate vanities and an oversized tiled shower with a built-in bench for a relaxing, upscale feel. Two additional bedrooms, along with a thoughtfully designed laundry room featuring Samsung appliances, cabinetry, and granite countertops, complete the upper level. this completely move-in-ready home offers low-maintenance living in an exceptional location close to top rated schools, shopping, dining, and convenient commuter routes. Call the listing agent for a tour!
For sale
Price cut: $9.9K (6/24)
$420,000
10133 Fosset St, Ijamsville, MD 21754
3beds
2,650sqft
:
Get pre-qualified$3,117/mo
Townhouse
Built in 2019
-- sqft lot
$419,700 Zestimate®
$158/sqft
$333/mo HOA
What's special
Statement chandelierSeparate vanitiesThoughtfully designed laundry roomElegant crown moldingSpa-inspired en-suite bathRich hardwood flooringFilled with natural light
- 65 days |
- 47 |
- 4 |
Zillow last checked:
Listing updated:
Listed by:
Rebecca Mason 443-813-1301,
Cummings & Co. Realtors (410) 823-0033
Source: Bright MLS,MLS#: MDFR2082666
Facts & features
Interior
Bedrooms & bathrooms
- Bedrooms: 3
- Bathrooms: 3
- Full bathrooms: 2
- 1/2 bathrooms: 1
- Main level bathrooms: 1
Rooms
- Room types: Living Room, Primary Bedroom, Kitchen, Laundry, Primary Bathroom
Primary bedroom
- Level: Upper
Primary bathroom
- Level: Upper
Kitchen
- Level: Main
Laundry
- Level: Upper
Living room
- Level: Main
Heating
- Forced Air, Natural Gas
Cooling
- Ceiling Fan(s), Central Air, Electric
Appliances
- Included: Microwave, Dryer, Washer, Exhaust Fan, Refrigerator, Gas Water Heater
- Laundry: Has Laundry, Dryer In Unit, Upper Level, Laundry Room
Features
- Combination Dining/Living, Combination Kitchen/Dining, Open Floorplan, Eat-in Kitchen, Kitchen - Gourmet, Kitchen Island, Primary Bath(s), Upgraded Countertops, Walk-In Closet(s)
- Has basement: No
- Has fireplace: No
Interior area
- Total structure area: 2,650
- Total interior livable area: 2,650 sqft
- Finished area above ground: 2,650
- Finished area below ground: 0
Property
Parking
- Total spaces: 1
- Parking features: Garage Faces Rear, Attached, Driveway
- Attached garage spaces: 1
- Has uncovered spaces: Yes
Accessibility
- Accessibility features: None
Features
- Levels: Three
- Stories: 3
- Patio & porch: Deck
- Pool features: None
Details
- Additional structures: Above Grade, Below Grade
- Parcel number: 1109598887
- Zoning: R.
- Special conditions: Standard
Construction
Type & style
- Home type: Townhouse
- Architectural style: Colonial
- Property subtype: Townhouse
Materials
- Other, Combination, Brick, Vinyl Siding
- Foundation: Slab
Condition
- New construction: No
- Year built: 2019
Utilities & green energy
- Sewer: Public Sewer
- Water: Public
Community & HOA
Community
- Condo and coop fee: $239 monthly
- Subdivision: Oakdale Village
HOA
- Has HOA: Yes
- Amenities included: Common Grounds, Tot Lots/Playground
- Services included: Common Area Maintenance, Maintenance Structure, Maintenance Grounds, Sewer, Snow Removal, Trash, Water
- HOA fee: $94 monthly
- HOA name: OAKDALE VILLAGE
- Second HOA name: Oakdale Village Condominium Ii
Location
- Region: Ijamsville
Financial & listing details
- Price per square foot: $158/sqft
- Tax assessed value: $386,667
- Annual tax amount: $4,404
- Date on market: 6/4/2026
- Listing agreement: Exclusive Right To Sell
- Ownership: Condominium
Estimated market value
$419,700
$399,000 - $441,000
$3,085/mo
Price history
| Date | Event | Price |
|---|---|---|
| 8/7/2026 | Listed for sale | $420,000$158/sqft |
Source:  Bright MLS #MDFR2082666 Report a problem Bright MLS #MDFR2082666 Report a problem | ||
| 6/30/2026 | Pending sale | $420,000$158/sqft |
Source: Bright MLS #MDFR2082666 Report a problem | ||
| 6/24/2026 | Price change | $420,000-2.3%$158/sqft |
Source: Bright MLS #MDFR2082666 Report a problem | ||
| 6/17/2026 | Price change | $429,900-2.3%$162/sqft |
Source: Bright MLS #MDFR2082666 Report a problem | ||
| 6/4/2026 | Listed for sale | $439,900+6%$166/sqft |
Source: Bright MLS #MDFR2082666 Report a problem | ||
| 10/11/2022 | Listing removed | -- |
Source: Zillow Rental Manager Report a problem | ||
| 10/7/2022 | Sold | $415,000$157/sqft |
Source: Bright MLS #MDFR2025042 Report a problem | ||
| 9/9/2022 | Pending sale | $415,000$157/sqft |
Source: Bright MLS #MDFR2025042 Report a problem | ||
| 9/7/2022 | Listed for sale | $415,000$157/sqft |
Source: Bright MLS #MDFR2025042 Report a problem | ||
| 9/5/2022 | Pending sale | $415,000$157/sqft |
Source: Bright MLS #MDFR2025042 Report a problem | ||
| 9/2/2022 | Listed for sale | $415,000+7.8%$157/sqft |
Source: Bright MLS #MDFR2025042 Report a problem | ||
| 8/28/2022 | Price change | $2,750-3.5%$1/sqft |
Source: Zillow Rental Manager Report a problem | ||
| 8/16/2022 | Price change | $2,850-5%$1/sqft |
Source: Zillow Rental Manager Report a problem | ||
| 8/14/2022 | Listed for rent | $3,000$1/sqft |
Source: Zillow Rental Manager Report a problem | ||
| 7/31/2022 | Listing removed | -- |
Source: Zillow Rental Manager Report a problem | ||
| 7/29/2022 | Listed for rent | $3,000$1/sqft |
Source: Zillow Rental Manager Report a problem | ||
| 6/28/2022 | Sold | $385,000-8.3%$145/sqft |
Source: Public Record Report a problem | ||
| 5/11/2022 | Listed for sale | $420,000$158/sqft |
Source: Bright MLS #MDFR2018812 Report a problem | ||
Public tax history
| Year | Property taxes | Tax assessment |
|---|---|---|
| 2025 | $4,528 +9% | $363,333 +6.9% |
| 2024 | $4,155 +8.5% | $340,000 +4.1% |
| 2023 | $3,829 +4.3% | $326,667 -3.9% |
| 2022 | $3,672 +4.4% | $340,000 +13.3% |
| 2021 | $3,516 +1.4% | $300,000 |
| 2020 | $3,467 +1.4% | -- |
| 2019 | $3,418 | $300,000 |
Find assessor info on the county website
Monthly payment
Est. payment
Payment breakdown
Explore the cost of this home by adjusting the details. Changes won't be saved.Climate risks
Neighborhood: 21754
Nearby schools
GreatSchools rating
- 6/10Oakdale Elementary SchoolGrades: PK-5Distance: 0.2 mi
- 8/10Oakdale Middle SchoolGrades: 6-8Distance: 0.3 mi
- 7/10Oakdale High SchoolGrades: 9-12Distance: 0.3 mi
Schools provided by the listing agent
- District: Frederick County Public Schools
Source: Bright MLS. This data may not be complete. We recommend contacting the local school district to confirm school assignments for this home.
- $405,1163 bd3 ba1.7k sqft10135 Fosset St, Ijamsville, MD 21754Sold

- $453,8003 bd3 ba2.6k sqft10131 Fosset St, Ijamsville, MD 21754Off Market

- $413,600-- bd-- ba-- sqft10121 Fosset St, Ijamsville, MD 21754Off Market
- $384,6003 bd3 ba1.6k sqft10129 Fosset St, Ijamsville, MD 21754Off Market
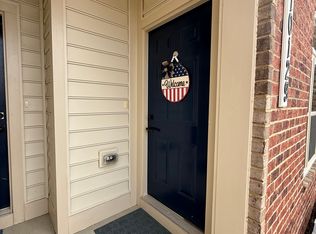
- $426,900-- bd-- ba-- sqft10127 Fosset St, Ijamsville, MD 21754Off Market
- $381,0003 bd3 ba1.7k sqft10125 Fosset St, Ijamsville, MD 21754Sold
- $435,0003 bd3 ba2.6k sqft10123 Fosset St, Ijamsville, MD 21754Sold
- $396,9003 bd3 ba1.6k sqft5948 Etterbeek, Ijamsville, MD 21754Off Market
A local agent can set up tours, give advice and negotiate with sellers.
Similar homes
- $419,9003 bd3 ba2.8k sqft10115 Fosset St, Ijamsville, MD 21754For Sale
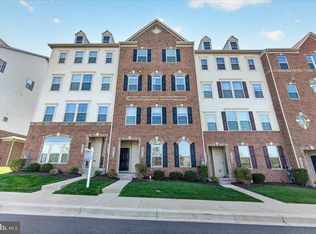
 MLS ID #MDFR2080304, Thomas Campbell, Charis Realty Group. Bright MLS
 - $400,0003 bd3 ba1.6k sqft10702 Lamoka Ln, New Market, MD 21774For Sale
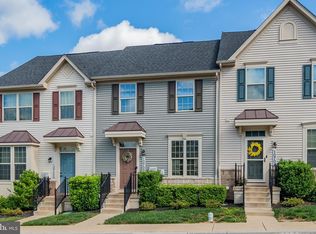 MLS ID #MDFR2086884, Veronica Sniscak, Compass. Bright MLS
 - $524,9004 bd5 ba2.7k sqft5812 Rochefort St, Ijamsville, MD 21754For Sale
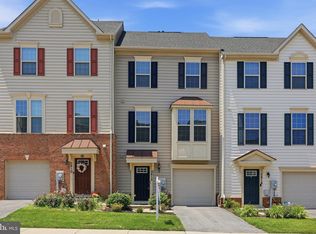 MLS ID #MDFR2080314, Vicki Capone, RE/MAX Realty Group. Bright MLS
 - $424,0004 bd4 ba2.1k sqftSpring Ridge, Frederick, MD 21701For Sale
 MLS ID #MDFR2085322, Anh Boesch, RLAH @properties. Bright MLS
 - $629,9003 bd4 ba2.5k sqft10114 Bluegill St, New Market, MD 21774For SaleMLS ID #MDFR2086276, Douglas Young, Pearson Smith Realty, LLC. Bright MLS
- $400,0003 bd4 ba1.7k sqftNew Market West, New Market, MD 21774For SaleMLS ID #MDFR2085640, Drew Hopley, Keller Williams Realty Centre. Bright MLS
- $425,0003 bd3 ba2.7k sqft6222 Margarita Way, Frederick, MD 21703For SaleMLS ID #MDFR2086492, Veronica James, ERA Martin Associates. Bright MLS
- $415,0003 bd3 ba1.8k sqftVillages Of Urba, Frederick, MD 21704For SaleMLS ID #MDFR2086176, Rick Riley, RE/MAX Realty Group. Bright MLS
- $409,9903 bd3 ba1.8k sqft10704 Lamoka Ln, New Market, MD 21774For SaleMLS ID #MDFR2078304, John Dixon, Long & Foster Real Estate, Inc.. Bright MLS
- $370,0003 bd3 ba1.8k sqft663 E Church St, Frederick, MD 21701For SaleMLS ID #MDFR2086674, Leah Duncan, Long & Foster Real Estate, Inc.. Bright MLS
- $415,0003 bd4 ba2.3k sqft5902 Forum Sq, Frederick, MD 21703For SaleMLS ID #MDFR2075052, Edwin Escarraman, Compass. Bright MLS
- $420,0003 bd3 ba1.7k sqft4942 Macdonough Pl, Frederick, MD 21703For SaleMLS ID #MDFR2083888, Stephanie Tito, Samson Properties. Bright MLS
- $450,0003 bd4 ba2.1k sqft6555 Carston Ct, Frederick, MD 21703For SaleMLS ID #MDFR2085114, Dave Mencarini, Real Broker, LLC - Frederick. Bright MLS
- $475,0003 bd4 ba1.8k sqft7151 Bodkin Way, New Market, MD 21774For SaleMLS ID #MDFR2085434, Jill Coleman, RE/MAX Realty Centre, Inc.. Bright MLS
- $459,0004 bd4 ba2.1k sqft915 Badger Ave, Frederick, MD 21702For SaleMLS ID #MDFR2086762, Jeannie J. Kim, Coldwell Banker Realty. Bright MLS
- $405,0003 bd4 ba1.8k sqft7128 Collinsworth Pl, Frederick, MD 21703For SaleMLS ID #MDFR2085908, Lily Vallario, EXP Realty, LLC. Bright MLS
- $475,0003 bd4 ba2.3k sqft8463 Randell Ridge Rd, Frederick, MD 21704For SaleMLS ID #MDFR2082810, Mr. Dave Pard, Samson Properties. Bright MLS
- $425,0003 bd4 ba1.9k sqft6082 Forum Sq, Frederick, MD 21703For SaleMLS ID #MDFR2084428, Christopher Welch, Keller Williams Capital Properties. Bright MLS
- $429,9003 bd3 ba2.5k sqft2075 Spring Run Cir, Frederick, MD 21702For SaleMLS ID #MDFR2084608, Larry Lessin, Save 6, Incorporated. Bright MLS
- $510,0003 bd3 ba2k sqft7095 Kokanee Way, New Market, MD 21774For SaleMLS ID #MDFR2084624, Ken Abramowitz, RE/MAX Town Center. Bright MLS
