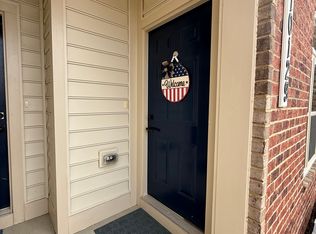
Impeccably maintained 3BR/2.5BA end-unit 2 level townhome nestled in sought-after Oakdale Village. Step into your sanctuary with hassle-free parking just steps away from your entryway. The ground level grants access to a one car garage, which the current owners use as an amazing decorative den. An expansive main floor beckons with an airy, open-plan layout, with chic dining area featuring a gorgeous electric, multi-color fireplace, modern kitchen, convenient powder room, and expansive living space with crown molding. The kitchen further steals the spotlight with exquisite wooden cabinetry, gleaming stainless appliances, luxurious granite countertops, and a commodious island breakfast bar, boasting stylish pendant lighting. Upstairs, discover the opulent primary suite featuring a second gorgeous electric, multi-color fireplace, large walk-in closet and additional nook for either a small desk or 2nd walk-in closet, and a private spa-like ensuite boasting dual vanities and lavish walk-in shower. Two generously sized secondary bedrooms, with ceiling fans and one with French style door to a private terrace, as well as a well-appointed full bathroom with tub/shower, and the convenience of second-floor laundry room with sink and cabinetry complete this level. With its array of modern amenities including recessed lighting, plush carpeting, and low-maintenance flooring, this home is primed for new beginnings. Positioned just moments from shopping, dining, and major commuter routes, embrace a lifestyle of convenience and comfort.
Sold for $405,116
$405,116
10135 Fosset St, Ijamsville, MD 21754
3beds
1,795sqft
Condominium
Built in 2019
-- sqft lot
$411,800 Zestimate®
$226/sqft
$2,788 Estimated rent
Home value
$411,800
$391,000 - $432,000
$2,788/mo
Zestimate® history
Owner options
List your home for rent
$2,788/mo
Rent Zestimate®
Find your next renter with Zillow Rental Manager. Plus, with online applications, you can quickly screen prospective tenants – for free.
$2,788/mo
Rent Zestimate®
Refinance and save
$2,607/mo
Est. payment
Refinancing to a lower rate could help reduce your monthly payments and save thousands over the life of the loan.
$2,607/mo
Est. payment
Explore your selling options
Work with a Zillow partner agent
Leverage their expertise and Zillow's premium Showcase listings to get your home seen by more buyers.
Get startedList with your own agent
Get your home in front of millions of buyers by listing it on Zillow.
Learn how to do itSell it yourself
Take full control of how buyers see your home on Zillow by listing For Sale by Owner (FSBO).
List your homeWhat's special
Zillow last checked:
Listing updated:
Listed by:
Bryan Kerrigan 301-525-7453,
Redfin Corp
Bought with:
VENKAT GURRAM, 0225251364
Samson Properties
Source: Bright MLS,MLS#: MDFR2047400
Facts & features
Interior
Bedrooms & bathrooms
- Bedrooms: 3
- Bathrooms: 3
- Full bathrooms: 2
- 1/2 bathrooms: 1
- Main level bathrooms: 1
Heating
- Central, Natural Gas
Cooling
- Central Air, Electric
Appliances
- Included: Stainless Steel Appliance(s), Microwave, Dishwasher, Disposal, Oven, Oven/Range - Gas, Cooktop, Refrigerator, Ice Maker, Washer, Dryer, Gas Water Heater
- Laundry: Has Laundry, Upper Level, Washer In Unit, Dryer In Unit
Features
- Attic, Breakfast Area, Ceiling Fan(s), Combination Dining/Living, Open Floorplan, Kitchen - Gourmet, Kitchen - Galley, Primary Bath(s), Recessed Lighting, Soaking Tub, Bathroom - Stall Shower, Bathroom - Tub Shower, Upgraded Countertops, Walk-In Closet(s), Dry Wall
- Flooring: Ceramic Tile, Carpet
- Doors: French Doors
- Windows: Double Pane Windows
- Has basement: No
- Number of fireplaces: 2
- Fireplace features: Electric, Mantel(s)
Interior area
- Total structure area: 1,795
- Total interior livable area: 1,795 sqft
- Finished area above ground: 1,795
Property
Parking
- Total spaces: 1
- Parking features: Other, Attached
- Attached garage spaces: 1
Accessibility
- Accessibility features: None
Features
- Levels: Two
- Stories: 2
- Pool features: None
- Has view: Yes
- View description: Scenic Vista
Lot
- Features: Suburban
Details
- Additional structures: Above Grade, Below Grade
- Parcel number: 1109598888
- Zoning: PUBLIC RECORDS
- Special conditions: Standard
Construction
Type & style
- Home type: Condo
- Architectural style: Colonial
- Property subtype: Condominium
Materials
- Combination
- Foundation: Other
- Roof: Asphalt,Shingle
Condition
- Excellent
- New construction: No
- Year built: 2019
Utilities & green energy
- Sewer: Public Sewer
- Water: Public
Community & HOA
Community
- Security: Smoke Detector(s), Carbon Monoxide Detector(s), Fire Sprinkler System
- Condo and coop fee: $199 monthly
- Subdivision: Oakdale Village
HOA
- Has HOA: Yes
- Amenities included: Tot Lots/Playground, Common Grounds
- Services included: Common Area Maintenance, Maintenance Grounds, Management
- HOA fee: $91 monthly
Location
- Region: Ijamsville
Financial & listing details
- Price per square foot: $226/sqft
- Tax assessed value: $287,833
- Annual tax amount: $3,373
- Date on market: 4/25/2024
- Listing agreement: Exclusive Right To Sell
- Listing terms: Cash,Conventional,FHA,VA Loan
- Ownership: Condominium
- Road surface type: Paved
Price history
| Date | Event | Price |
|---|---|---|
| 9/29/2025 | Listing removed | $2,650$1/sqft |
Source: Zillow Rentals Report a problem | ||
| 9/10/2025 | Price change | $2,650-1.9%$1/sqft |
Source: Zillow Rentals Report a problem | ||
| 8/21/2025 | Listed for rent | $2,700-2.7%$2/sqft |
Source: Zillow Rentals Report a problem | ||
| 7/8/2024 | Listing removed | -- |
Source: Zillow Rentals Report a problem | ||
| 7/8/2024 | Price change | $2,775+2.8%$2/sqft |
Source: Zillow Rentals Report a problem | ||
| 7/4/2024 | Price change | $2,699-2.7%$2/sqft |
Source: Zillow Rentals Report a problem | ||
| 6/5/2024 | Price change | $2,775-2.6%$2/sqft |
Source: Zillow Rentals Report a problem | ||
| 5/29/2024 | Listed for rent | $2,850$2/sqft |
Source: Zillow Rentals Report a problem | ||
| 5/28/2024 | Sold | $405,116+2.6%$226/sqft |
Source:  Bright MLS #MDFR2047400 Report a problem Bright MLS #MDFR2047400 Report a problem | ||
| 4/26/2024 | Pending sale | $395,000$220/sqft |
Source: Bright MLS #MDFR2047400 Report a problem | ||
| 4/25/2024 | Listed for sale | $395,000+38.3%$220/sqft |
Source: Bright MLS #MDFR2047400 Report a problem | ||
| 6/21/2019 | Sold | $285,595$159/sqft |
Source: Public Record Report a problem | ||
Public tax history
| Year | Property taxes | Tax assessment |
|---|---|---|
| 2025 | $4,104 +12.7% | $328,667 +10.3% |
| 2024 | $3,642 +7.9% | $298,000 +3.5% |
| 2023 | $3,373 +3.7% | $287,833 -3.4% |
| 2022 | $3,254 +3.8% | $298,000 +11.4% |
| 2021 | $3,135 +1.4% | $267,500 |
| 2020 | $3,093 +1.4% | -- |
| 2019 | $3,050 | $267,500 |
Find assessor info on the county website
Neighborhood: 21754
Nearby homes
- $420,0003 bd3 ba2.6k sqft10133 Fosset St, Ijamsville, MD 21754For Sale

- $453,8003 bd3 ba2.6k sqft10131 Fosset St, Ijamsville, MD 21754Off Market

- $413,600-- bd-- ba-- sqft10121 Fosset St, Ijamsville, MD 21754Off Market
- $384,6003 bd3 ba1.6k sqft10129 Fosset St, Ijamsville, MD 21754Off Market
- $426,900-- bd-- ba-- sqft10127 Fosset St, Ijamsville, MD 21754Off Market
- $381,0003 bd3 ba1.7k sqft10125 Fosset St, Ijamsville, MD 21754Sold
- $394,8003 bd3 ba1.6k sqft5948 Etterbeek, Ijamsville, MD 21754Off Market
- $435,0003 bd3 ba2.6k sqft10123 Fosset St, Ijamsville, MD 21754Sold
Nearby schools
GreatSchools rating
- 6/10Oakdale Elementary SchoolGrades: PK-5Distance: 0.2 mi
- 8/10Oakdale Middle SchoolGrades: 6-8Distance: 0.3 mi
- 7/10Oakdale High SchoolGrades: 9-12Distance: 0.3 mi
Schools provided by the listing agent
- Elementary: Oakdale
- Middle: Oakdale
- High: Oakdale
- District: Frederick County Public Schools
Source: Bright MLS. This data may not be complete. We recommend contacting the local school district to confirm school assignments for this home.
Get a cash offer in 3 minutes
Find out how much your home could sell for in as little as 3 minutes with a no-obligation cash offer.
Estimated market value
$411,800
Get a cash offer in 3 minutes
Find out how much your home could sell for in as little as 3 minutes with a no-obligation cash offer.
Estimated market value
$411,800
- Maryland
- Frederick County
- New Market
- 21754
- 10135 Fosset St
Nearby cities
Nearby zip codes
Other New Market Topics
