Skip main navigation
Off market
  • $384,600

    10129 Fosset St, Ijamsville, MD 21754

    3beds
    1,616sqft
    Townhouse
    Built in ----
    -- sqft lot
    $384,600 Zestimate®
    $238/sqft
    $2,632 Estimated rent

    Home value

    $384,600

    $365,000 - $404,000

    $2,632/mo

    Zestimate® history
    Loading
    Loading...

    Owner options

    List your home for rent

    $2,632/mo

    Rent Zestimate®

    Find your next renter with Zillow Rental Manager. Plus, with online applications, you can quickly screen prospective tenants – for free.

    Learn more

    $2,632/mo

    Rent Zestimate®

    Refinance and save

    $2,393/mo

    Est. payment

    Refinancing to a lower rate could help reduce your monthly payments and save thousands over the life of the loan.

    See today's rates

    $2,393/mo

    Est. payment

    Explore your selling options

    Work with a Zillow partner agent

    Leverage their expertise and Zillow's premium Showcase listings to get your home seen by more buyers.

    Get started

    List with your own agent

    Get your home in front of millions of buyers by listing it on Zillow.

    Learn how to do it

    Sell it yourself

    Take full control of how buyers see your home on Zillow by listing For Sale by Owner (FSBO).

    List your home

    What's special

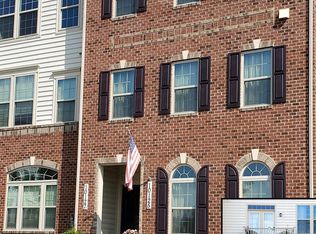
    Partially furnished townhouse-style condo available April 1, 2026. Built in 2019, this beautifully maintained brick-front 3-bedroom, 2.5-bath has been owner-occupied since it was built and has been carefully maintained. The home faces open community green space in the front, providing a more open and private feel compared to interior facing units. Unlike standard builder-grade rentals, this home features intentional owner upgrades that enhance both comfort and functionality. Highlights: - Upgraded refrigerator with bottom freezer - Full size washer and dryer (not compact builder unit) - Hardwood staircase upgrade - Crown molding in main living area - 2nd floor balcony - Granite kitchen countertops - Motion floodlight at driveway - In-line refrigerator water filtration system - Recessed lighting - Pet-free and smoke-free home - 1-car garage upgraded with epoxy flooring and painted walls as a flex space for gym, workshop, storage, etc. with Driveway parking also included Located in stable and sought after Oakdale Village community with highly-rated schools in walking distance! Convenient access to I-70, 270, 15 and downtown Frederick. The community features multiple playgrounds, green space, and walking paths. A brand new shopping center for groceries (Weis), dining and everyday convenience is just minutes down the street, offering easy access to groceries and essentials without leaving the neighborhood! The open-concept main level offers a bright and functional layout ideal for everyday living and entertaining! Upstairs features three bedrooms and two full baths, including spacious primary suite with two walk-in closets and a private en-suite bath with a Roman shower upgrade. Rear bedrooms are positioned for added privacy and minimal exterior light intrusion. Additional Details & Lease Information: - Partially furnished (living room setup + one fully furnished bedroom suite, desk & recliner) - HOA coverage included - Pets allowed with a fee on a discretionary basis - Minimum 1-year lease with option to extend - Security deposit equal to one month's rent Minimum 12-month lease with option to extend. Security deposit equal to one month's rent. First month's rent and security deposit due at lease signing. Rent includes HOA coverage. No smoking permitted. No subleasing, short term rentals, or assignment of the lease permitted. Pets are allowed on a case-by-case basis with owner approval and additional pet fee and/or monthly pet rent. Tenant is fully responsible for any pet-related damage. Applicant must complete background, credit, and income verification. Strong rental history preferred. Available April 1.

    This property is not currently displayed as for sale or rent on Zillow. This may be different from what's on other websites or public sources.

    Zillow last checked:

    Listing updated:

    Source: Zillow Rentals

    Facts & features

    Interior

    Bedrooms & bathrooms
    • Bedrooms: 3
    • Bathrooms: 3
    • Full bathrooms: 2
    • 1/2 bathrooms: 1
    Heating
    • Forced Air
    Cooling
    • Central Air
    Appliances
    • Included: Dishwasher, Dryer, Freezer, Microwave, Oven, Refrigerator, Washer
    • Laundry: In Unit
    Features
    • Walk-In Closet(s)
    • Flooring: Carpet, Hardwood, Tile
    • Furnished: Yes
    Interior area
    • Total interior livable area: 1,616 sqft

    Property

    Parking
    • Parking features: Attached, Off Street
    • Has attached garage: Yes
    • Details: Contact manager
    Features
    • Exterior features: Heating system: Forced Air, Stainless Steel Appliances
    Details
    • Parcel number: 09598885

    Construction

    Type & style
    • Home type: Townhouse
    • Property subtype: Townhouse

    Community & HOA

    Community
    • Deposit fee: $2,850
    Location
    • Region: Ijamsville

    Financial & listing details

    • Price per square foot: $238/sqft
    • Tax assessed value: $328,667
    • Annual tax amount: $4,104
    • Date on market: 2/16/2026
    • Lease term: 1 Year

    Price history

    DateEventPrice
    6/4/2026Listing removed$2,595$2/sqft
    Source: Bright MLS #MDFR2081666 Report a problem
    5/6/2026Listed for rent$2,595-8.9%$2/sqft
    Source: Bright MLS #MDFR2081666 Report a problem
    5/6/2026Listing removed$2,850$2/sqft
    Source: Zillow Rentals Report a problem
    3/6/2026Price change$2,850-4.8%$2/sqft
    Source: Zillow Rentals Report a problem
    2/17/2026Listed for rent$2,995$2/sqft
    Source: Zillow Rentals Report a problem
    6/21/2019Sold$277,310$172/sqft
    Source: Public Record Report a problem

    Public tax history

    YearProperty taxesTax assessment
    2025$4,104 +12.7%$328,667 +10.3%
    2024$3,642 +7.9%$298,000 +3.5%
    2023$3,373 +3.7%$287,833 -3.4%
    2022$3,254 +3.8%$298,000 +11.4%
    2021$3,135 +1.4%$267,500
    2020$3,093 +1.4%--
    2019$3,050 $267,500
    Find assessor info on the county website

    Neighborhood: 21754

    Nearby schools

    GreatSchools rating
    Get a cash offer in 3 minutes
    Find out how much your home could sell for in as little as 3 minutes with a no-obligation cash offer.
    Estimated market value
    $384,600
    Get a cash offer in 3 minutes
    Find out how much your home could sell for in as little as 3 minutes with a no-obligation cash offer.
    Estimated market value
    $384,600