Welcome to this updated 4-bedroom, 3.5-bath Colonial nestled on a peaceful cul-de-sac in the highly desirable New Market West community. Surrounded by serene views, this home offers the perfect blend of privacy and convenience. Inside, you'll find numerous updates, including fresh paint, granite countertops, stainless steel appliances, updated lighting, flooring, and renovated bathrooms. The spacious floor plan is ideal for both everyday living and entertaining, while the finished basement provides additional living space for a recreation room, home office, or gym. Step outside to enjoy the deck overlooking the fully fenced backyard, perfect for entertaining, relaxing, or letting pets and children play. Located in the sought-after Linganore High School district with easy access to I-70, this home is ideal for commuters while still offering the charm and tranquility of New Market. Opportunities like this at this price don't come along often—schedule your private showing today!
For sale
Price cut: $10K (9/29)
$529,999
11212 Kent Ct, New Market, MD 21774
4beds
2,540sqft
Single Family Residence
Built in 1995
7,405 Square Feet Lot
$-- Zestimate®
$209/sqft
$43/mo HOA
What's special
Finished basementRenovated bathroomsSurrounded by serene viewsFresh paintFully fenced backyardStainless steel appliancesPeaceful cul-de-sac
- 57 days
- 1,282
- 108
Zillow last checked:
Listing updated:
Listed by:
Stacy Allwein 301-606-6716,
Real Broker, LLC - Frederick 8554500442,
Listing Team: Allwein Team
Source: Bright MLS,MLS#: MDFR2086338
Facts & features
Interior
Bedrooms & bathrooms
- Bedrooms: 4
- Bathrooms: 4
- Full bathrooms: 3
- 1/2 bathrooms: 1
- Main level bathrooms: 1
Rooms
- Room types: Living Room, Kitchen, Family Room, Laundry, Recreation Room
Family room
- Level: Main
Kitchen
- Level: Main
Laundry
- Level: Lower
Living room
- Level: Main
Recreation room
- Level: Lower
Heating
- Heat Pump, Electric
Cooling
- Central Air, Heat Pump, Electric
Appliances
- Included: Microwave, Dishwasher, Disposal, Dryer, Exhaust Fan, Oven/Range - Electric, Refrigerator, Stainless Steel Appliance(s), Washer, Water Heater, Electric Water Heater
- Laundry: In Basement, Laundry Room
Features
- Bathroom - Walk-In Shower, Breakfast Area, Combination Kitchen/Dining, Combination Kitchen/Living, Family Room Off Kitchen, Open Floorplan, Eat-in Kitchen, Primary Bath(s), Walk-In Closet(s), Dry Wall
- Flooring: Wood, Carpet
- Windows: Window Treatments
- Basement: Exterior Entry
- Has fireplace: No
Interior area
- Total structure area: 2,540
- Total interior livable area: 2,540 sqft
- Finished area above ground: 1,790
- Finished area below ground: 750
Video & virtual tour
Property
Parking
- Total spaces: 3
- Parking features: Garage Faces Front, Attached, Driveway
- Attached garage spaces: 1
- Uncovered spaces: 2
Accessibility
- Accessibility features: None
Features
- Levels: Three
- Stories: 3
- Pool features: None
- Fencing: Back Yard
Lot
- Size: 7,405 Square Feet
- Features: Level
Details
- Additional structures: Above Grade, Below Grade
- Parcel number: 1109288074
- Zoning: R
- Special conditions: Standard
Construction
Type & style
- Home type: SingleFamily
- Architectural style: Colonial
- Property subtype: Single Family Residence
Materials
- Block, Vinyl Siding
- Foundation: Block
- Roof: Asphalt
Condition
- New construction: No
- Year built: 1995
Utilities & green energy
- Sewer: Public Septic
- Water: Public
Community & HOA
Community
- Subdivision: New Market West
HOA
- Has HOA: Yes
- Amenities included: Basketball Court, Jogging Path, Tennis Court(s), Tot Lots/Playground
- Services included: Road Maintenance, Trash
- HOA fee: $43 monthly
Location
- Region: New Market
Financial & listing details
- Price per square foot: $209/sqft
- Tax assessed value: $6,013
- Annual tax amount: $6,013
- Date on market: 8/4/2026
- Listing agreement: Exclusive Right To Sell
- Listing terms: Cash,Conventional,FHA,USDA Loan,VA Loan
- Ownership: Fee Simple
Estimated market value
Not available
Estimated sales range
Not available
$3,330/mo
Price history
| Date | Event | Price |
|---|---|---|
| 9/29/2026 | Price change | $529,999-1.9%$209/sqft |
Source:  Bright MLS #MDFR2086338 Report a problem Bright MLS #MDFR2086338 Report a problem | ||
| 9/10/2026 | Listed for sale | $539,999$213/sqft |
Source: Bright MLS #MDFR2086338 Report a problem | ||
| 8/30/2026 | Listing removed | $539,999$213/sqft |
Source: Bright MLS #MDFR2086338 Report a problem | ||
| 8/25/2026 | Listed for sale | $539,999$213/sqft |
Source: Bright MLS #MDFR2086338 Report a problem | ||
| 8/19/2026 | Pending sale | $539,999$213/sqft |
Source: Bright MLS #MDFR2086338 Report a problem | ||
| 8/13/2026 | Price change | $539,999-1.8%$213/sqft |
Source: Bright MLS #MDFR2086338 Report a problem | ||
| 8/4/2026 | Listed for sale | $550,000+13.2%$217/sqft |
Source: Bright MLS #MDFR2086338 Report a problem | ||
| 8/6/2021 | Sold | $486,000$191/sqft |
Source: Bright MLS #MDFR2001290 Report a problem | ||
| 7/13/2021 | Pending sale | $486,000$191/sqft |
Source: Bright MLS #MDFR2001290 Report a problem | ||
| 7/7/2021 | Contingent | $486,000$191/sqft |
Source: Bright MLS #MDFR2001290 Report a problem | ||
| 7/7/2021 | Listing removed | $486,000+10.5%$191/sqft |
Source: Bright MLS #MDFR2001290 Report a problem | ||
| 7/2/2021 | Listed for sale | $440,000+39.7%$173/sqft |
Source: Bright MLS #MDFR2001290 Report a problem | ||
| 6/3/2021 | Sold | $315,000+12.5%$124/sqft |
Source: Public Record Report a problem | ||
| 3/3/2021 | Listing removed | -- |
Source:  Auction.com 4 Report a problem Auction.com 4 Report a problem | ||
| 1/30/2021 | Listed for sale | -- |
Source: Auction.com Report a problem | ||
| 12/10/2020 | Sold | $280,000-15.1%$110/sqft |
Source: Public Record Report a problem | ||
| 9/17/2015 | Listing removed | $329,900$130/sqft |
Source: Real Estate Teams LLC #FR8712944 Report a problem | ||
| 8/12/2015 | Listed for sale | $329,900+102.4%$130/sqft |
Source: Real Estate Teams LLC #FR8712944 Report a problem | ||
| 3/28/1995 | Sold | $162,970$64/sqft |
Source: Public Record Report a problem | ||
Public tax history
| Year | Property taxes | Tax assessment |
|---|---|---|
| 2025 | $6,151 +10% | $496,133 +8.4% |
| 2024 | $5,593 +15.9% | $457,700 +11.2% |
| 2023 | $4,824 +12.6% | $411,600 -10.1% |
| 2022 | $4,284 +14.4% | $457,700 +43.3% |
| 2021 | $3,743 +3.2% | $319,400 |
| 2020 | $3,627 +3.3% | -- |
| 2019 | $3,510 +3.4% | $319,400 +10.3% |
| 2018 | $3,393 | $289,500 |
| 2017 | $3,393 +6.4% | $289,500 +8.9% |
| 2016 | $3,189 | $265,767 +4.7% |
| 2015 | $3,189 | $253,900 |
| 2014 | $3,189 | $253,900 |
| 2013 | -- | $253,900 -4.9% |
| 2012 | -- | $267,000 |
| 2011 | -- | $267,000 |
| 2010 | -- | $267,000 -26.1% |
| 2009 | -- | $361,220 +13.3% |
| 2008 | -- | $318,740 +15.4% |
| 2007 | -- | $276,260 +18.2% |
| 2006 | -- | $233,780 +11.1% |
| 2005 | -- | $210,502 +12.4% |
| 2004 | -- | $187,226 +14.2% |
| 2003 | -- | $163,950 +2.8% |
| 2002 | -- | $159,562 +2.8% |
| 2001 | -- | $155,176 |
Find assessor info on the county website
Monthly payment
Est. payment
Payment breakdown
Explore the cost of this home by adjusting the details. Changes won't be saved.Climate risks
Neighborhood: 21774
Nearby schools
Schools provided by the listing agent
- Elementary: New Market
- Middle: New Market
- High: Linganore
- District: Frederick County Public Schools
Source: Bright MLS. This data may not be complete. We recommend contacting the local school district to confirm school assignments for this home.

Similar homes
- $499,9003 bd3 ba2.3k sqft11104 Worchester Dr, New Market, MD 21774For Sale
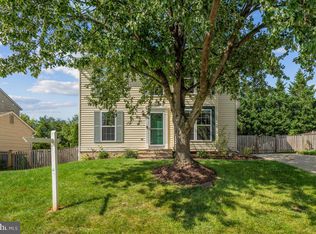
 MLS ID #MDFR2084882, Joanna Brown, Keller Williams Realty Centre. Bright MLS
 - $649,0005 bd4 ba3.1k sqft6728 Oakridge Rd, New Market, MD 21774For Sale
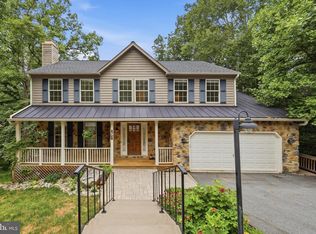 MLS ID #MDFR2086454, Stacy Allwein, Real Broker, LLC - Frederick. Bright MLS
 - $499,0003 bd4 ba1.9k sqft10261 Quillback St, New Market, MD 21774For Sale
 MLS ID #MDFR2087898, James Bass, Real Estate Teams, LLC. Bright MLS
 - $494,0003 bd3 ba2k sqft7093 Kokanee Way, New Market, MD 21774For Sale
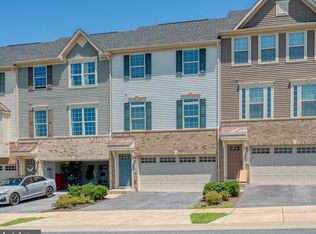 MLS ID #MDFR2086256, Greg McClelland, Cummings & Co. Realtors. Bright MLS
 - $529,9004 bd4 ba3k sqft2402 Shaker Ln, Frederick, MD 21702For SaleMLS ID #MDFR2086940, Wendy Aloi, Real Estate Innovations. Bright MLS
- $589,9994 bd4 ba3.4k sqft10322 Old Liberty Rd, Frederick, MD 21701For SaleMLS ID #MDFR2084694, Beth Hughes, RE/MAX Realty Plus. Bright MLS
- $519,0004 bd3 ba1.9k sqft8505 Inspiration Ave, Walkersville, MD 21793For SaleMLS ID #MDFR2086930, Jessica Almodovar, LPT Realty, LLC. Bright MLS
- $529,9005 bd5 ba2.7k sqft2828 Graybill Ct, New Windsor, MD 21776For SaleMLS ID #MDCR2036556, Kelly J Steichen, EXIT Realty Center. Bright MLS
- $639,9004 bd5 ba2.5k sqft5788 Meadowood St, New Market, MD 21774For SaleMLS ID #MDFR2082646, Waylon Yuan, Signature Home Realty LLC. Bright MLS
- $485,0004 bd3 ba2.9k sqft200 Glade Blvd, Walkersville, MD 21793For SaleMLS ID #MDFR2089240, Shawn Riley, Pearson Smith Realty, LLC. Bright MLS
- $649,0005 bd3 ba1.9k sqft692 Ridge Rd, Mount Airy, MD 21771For SaleMLS ID #MDHW2073532, Paul Butterfield, RE/MAX Realty Services. Bright MLS
- $549,9994 bd5 ba3.7k sqft300 Catoctin Ave, Frederick, MD 21701For SaleMLS ID #MDFR2086600, Walter Fuentes, Keller Williams Realty Centre. Bright MLS
- $545,0004 bd3 ba2.4k sqftVillages Of Urba, Frederick, MD 21704For SaleMLS ID #MDFR2083550, Su Li, Signature Home Realty LLC. Bright MLS
- $624,0004 bd4 ba2.5k sqft6113 Elaine Dr, Jefferson, MD 21755For SaleMLS ID #MDFR2085062, Lynn Holland, RE/MAX Realty Centre, Inc.. Bright MLS
- $575,0004 bd2 ba1.8k sqft7002 Bristol Pl, Sykesville, MD 21784For SaleMLS ID #MDCR2036254, Creig Northrop, Northrop Realty. Bright MLS
- $600,0004 bd2 ba2.4k sqft4605 Old Swimming Pool Rd, Braddock Heights, MD 21714For SaleMLS ID #MDFR2086278, Chris Getto, Keller Williams Realty. Bright MLS
- $699,0005 bd4 ba3.2k sqft13132 Manor Dr, Mount Airy, MD 21771For SaleMLS ID #MDFR2089084, Garrett Adler, LPT Realty, LLC. Bright MLS
- $499,9003 bd2 ba1.7k sqftBenjamins Claim, Sykesville, MD 21784For SaleMLS ID #MDCR2037988, Abbas Naeem, Keller Williams Flagship. Bright MLS
- $539,9904 bd4 ba1.3k sqft7545 Brenish Dr, Gaithersburg, MD 20879For SaleMLS ID #MDMC2257346, Ferhana Desai, Realty Advantage of Maryland LLC. Bright MLS
- $585,0003 bd3 ba2.4k sqft11523 Handboard Rd, Union Bridge, MD 21791For SaleMLS ID #MDFR2085158, Rob Krop, Keller Williams Realty Centre. Bright MLS
