Skip main navigation
Sold for $520,000
  • $520,000

    215 Marley St, New Market, MD 21774

    4beds
    2,237sqft
    Townhouse
    Built in 2011
    4,622 Square Feet Lot
    $531,300 Zestimate®
    $232/sqft
    $3,234 Estimated rent

    Home value

    $531,300

    $505,000 - $558,000

    $3,234/mo

    Zestimate® history
    Loading
    Loading...

    Owner options

    List your home for rent

    $3,234/mo

    Rent Zestimate®

    Find your next renter with Zillow Rental Manager. Plus, with online applications, you can quickly screen prospective tenants – for free.

    Learn more

    $3,234/mo

    Rent Zestimate®

    Refinance and save

    $3,237/mo

    Est. payment

    Refinancing to a lower rate could help reduce your monthly payments and save thousands over the life of the loan.

    See today's rates

    $3,237/mo

    Est. payment

    Explore your selling options

    Work with a Zillow partner agent

    Leverage their expertise and Zillow's premium Showcase listings to get your home seen by more buyers.

    Get started

    List with your own agent

    Get your home in front of millions of buyers by listing it on Zillow.

    Learn how to do it

    Sell it yourself

    Take full control of how buyers see your home on Zillow by listing For Sale by Owner (FSBO).

    List your home

    What's special

    Center islandSuburban tranquilityVaulted ceilingsRetractable awningCorner gas fireplacePrimary suiteSpacious private bathroom
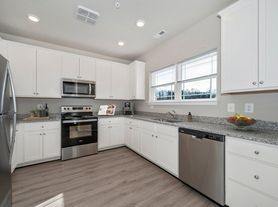
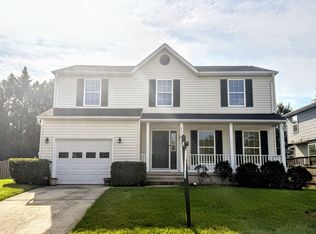
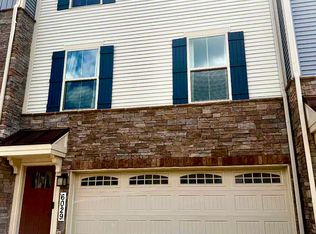
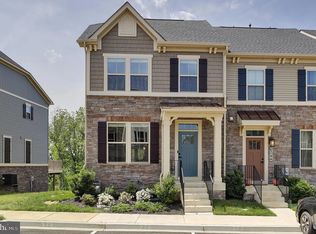
    Discover the epitome of modern living in this meticulously designed end unit townhome, boasting 4 bedrooms, 3 full baths, and 1 half bath across three beautifully finished levels. Located in the desirable New Market area, this home combines the convenience of city living with the charm of suburban tranquility, just moments from historic downtown's shops and restaurants and with easy access to I-70 for commuters. As you step inside, you're greeted by a bright and airy open floor plan that seamlessly connects the living spaces, highlighted by a corner gas fireplace that adds warmth and ambiance to the entire main level. The kitchen features a center island, gas range and stainless steel appliances. Upstairs, comfort meets style in the primary suite, complete with vaulted ceilings and a spacious private bathroom, offering a serene retreat after a long day. Convenience is key with laundry facilities located on the bedroom level, ensuring ease and functionality for daily living. Outdoor entertaining is a breeze on the rear deck, complete with a retractable awning providing shade and comfort for year-round enjoyment. The attached 2-car rear loading garage adds to the home's appeal, offering ample storage and parking solutions. This end unit townhome is not just a residence but a lifestyle choice for those seeking a blend of modern amenities, comfort, and strategic location. Whether you're enjoying the local charm of New Market's downtown or utilizing the quick commute via I-70, this home is perfectly positioned for convenience and luxury living.

    Zillow last checked:

    Listing updated:

    Listed by:

    Jay Day 301-418-5395,

    LPT Realty, LLC,

    Listing Team: Jay Day And The Day Home Team, LLC At Lpt Realty

    Bought with:

    saundra peters, 675437

    Keller Williams Preferred Properties

    Source: Bright MLS,MLS#: MDFR2045586MLS Logo

    Facts & features

    Interior

    Bedrooms & bathrooms
    • Bedrooms: 4
    • Bathrooms: 4
    • Full bathrooms: 3
    • 1/2 bathrooms: 1
    • Main level bathrooms: 1
    Rooms
    • Room types: Dining Room, Primary Bedroom, Bedroom 2, Bedroom 3, Bedroom 4, Kitchen, Family Room, Foyer, Laundry, Bathroom 2, Bathroom 3, Primary Bathroom, Half Bath
    Basement
    • Description: Percent Finished: 100.0
    • Area: 0
    Heating
    • Forced Air, Natural Gas
    Cooling
    • Central Air, Electric
    Appliances
    • Included: Dishwasher, Disposal, Dryer, Exhaust Fan, Water Heater, Washer, Refrigerator, Oven/Range - Gas, Microwave, Ice Maker, Water Dispenser, Gas Water Heater
    • Laundry: Dryer In Unit, Hookup, Upper Level, Laundry Room
    Features
    • Ceiling Fan(s), Chair Railings, Crown Molding, Dining Area, Entry Level Bedroom, Family Room Off Kitchen, Open Floorplan, Kitchen Island, Pantry, Primary Bath(s), Recessed Lighting, Soaking Tub, Bathroom - Stall Shower, Bathroom - Tub Shower, Wainscotting, Walk-In Closet(s), Breakfast Area, Vaulted Ceiling(s), Dry Wall
    • Flooring: Carpet, Hardwood, Wood, Luxury Vinyl
    • Doors: Six Panel, Sliding Glass
    • Basement: Full,Connecting Stairway,Improved,Garage Access,Finished,Front Entrance,Heated,Interior Entry,Walk-Out Access,Windows
    • Number of fireplaces: 1
    • Fireplace features: Corner, Double Sided, Gas/Propane
    Interior area
    • Total structure area: 2,237
    • Total interior livable area: 2,237 sqft
    • Finished area above ground: 2,237
    • Finished area below ground: 0

    Property

    Parking
    • Total spaces: 4
    • Parking features: Basement, Built In, Garage Faces Rear, Garage Door Opener, Attached, Driveway
    • Attached garage spaces: 2
    • Uncovered spaces: 2
    Accessibility
    • Accessibility features: None
    Features
    • Levels: Three
    • Stories: 3
    • Patio & porch: Deck
    • Exterior features: Awning(s)
    • Pool features: None
    Lot
    • Size: 4,622 Square Feet
    • Features: Backs - Open Common Area
    Details
    • Additional structures: Above Grade, Below Grade
    • Parcel number: 1109325336
    • Zoning: RESIDENTIAL
    • Special conditions: Standard

    Construction

    Type & style
    • Home type: Townhouse
    • Architectural style: Colonial
    • Property subtype: Townhouse
    Materials
    • Stick Built, Stone, Vinyl Siding
    • Foundation: Slab
    Condition
    • Good
    • New construction: No
    • Year built: 2011

    Utilities & green energy

    • Sewer: Public Sewer
    • Water: Public
    • Utilities for property: Cable Connected, Underground Utilities, Broadband

    Community & HOA

    Community
    • Subdivision: Brinkley Manor
    HOA
    • Has HOA: Yes
    • Amenities included: Basketball Court, Tot Lots/Playground, Common Grounds, Picnic Area
    • Services included: Common Area Maintenance, Management
    • HOA fee: $45 monthly
    • HOA name: BRINKLEY MANOR
    Location
    • Region: New Market
    • Municipality: New Market

    Financial & listing details

    • Price per square foot: $232/sqft
    • Tax assessed value: $330,700
    • Annual tax amount: $4,273
    • Date on market: 3/14/2024
    • Listing agreement: Exclusive Right To Sell
    • Inclusions: Ceiling Fan, Dryer, Washer, Dishwasher, Curtain, Curtain Rods, Exhaust Fan, W / W Carpet, Fireplace Screen, Garage Opener, Garage Remote, Garbage Disposal, Microwave, Refrigerator, Screens, Shades / Blinds, Storm Door, Stove, Wall Mount Tv Bracket
    • Ownership: Fee Simple

    Price history

    DateEventPrice
    5/1/2024Sold$520,000$232/sqft
    Source: Bright MLS #MDFR2045586 Report a problem
    3/27/2024Contingent$520,000$232/sqft
    Source: Bright MLS #MDFR2045586 Report a problem
    3/27/2024Price change$520,000+4%$232/sqft
    Source: Bright MLS #MDFR2045586 Report a problem
    3/14/2024Listed for sale$500,000+46.2%$224/sqft
    Source: Bright MLS #MDFR2045586 Report a problem
    8/4/2016Sold$342,000$153/sqft
    Source: Public Record Report a problem
    6/21/2016Price change$342,000+0.6%$153/sqft
    Source: Bach & Associates Inc. #FR9684688 Report a problem
    6/21/2016Pending sale$339,900$152/sqft
    Source: Bach & Associates Inc. #FR9684688 Report a problem
    6/11/2016Listed for sale$339,900+24.1%$152/sqft
    Source: Bach & Associates Inc. #FR9684688 Report a problem
    2/8/2012Sold$274,000$122/sqft
    Source: Public Record Report a problem

    Public tax history

    YearProperty taxesTax assessment
    2025$5,318 +19.8%$389,733 +17.9%
    2024$4,438 +3.9%$330,700
    2023$4,273 $330,700
    2022$4,273 -0.4%$330,700 -0.4%
    2021$4,291 +1.8%$332,100
    2020$4,214 +1.4%--
    2019$4,154 +1.7%$332,100 +5%
    2018$4,085 +10.2%$316,200
    2017$3,706 +16.1%$316,200 +16.6%
    2016$3,191 $271,267 +9%
    2015$3,191 $248,800 +1%
    2014$3,191 $246,333 +1%
    2013-- $243,867 +1%
    2012-- $241,400
    2011-- $241,400
    Find assessor info on the county website

    Neighborhood: 21774

    Nearby schools

    GreatSchools rating
    Schools provided by the listing agent
    • Elementary: New Market
    • Middle: New Market
    • High: Linganore
    • District: Frederick County Public Schools

    Source: Bright MLS. This data may not be complete. We recommend contacting the local school district to confirm school assignments for this home.

    Get a cash offer in 3 minutes
    Find out how much your home could sell for in as little as 3 minutes with a no-obligation cash offer.
    Estimated market value
    $531,300
    Get a cash offer in 3 minutes
    Find out how much your home could sell for in as little as 3 minutes with a no-obligation cash offer.
    Estimated market value
    $531,300