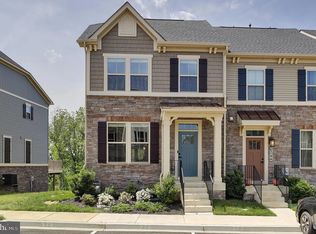
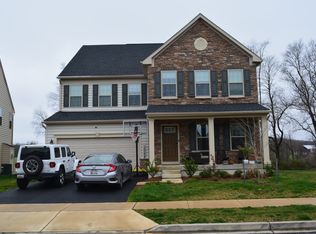
Welcome to Modern Living in Frederick, MD!
Discover this beautifully maintained 3-bedroom, 3.5-bathroom townhouse in the desirable Lake Linganore Oakdale community of Frederick, Maryland. Built in 2021, this contemporary home offers approximately 2,412 square feet of thoughtfully designed living space, combining modern finishes, comfortable living areas, and everyday functionality.
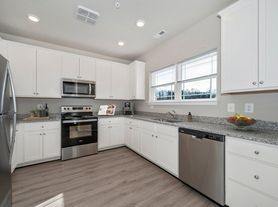
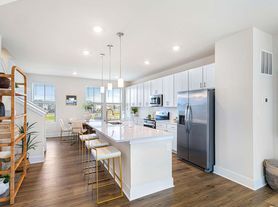
The main level features a bright, open-concept layout with spacious living and dining areas that flow seamlessly into the gourmet kitchen, complete with stainless steel appliances, a gas range/oven, and built-in microwave.
The fully finished basement provides valuable additional living space that can be tailored to your needs perfect for a home office, media room, fitness area, playroom, or recreation space.
Additional highlights include:
* 3 bedrooms | 3.5 bathrooms
* Approximately 2,412 sq. ft. of living space
* Built in 2021
* Open-concept main level
* Gourmet kitchen with stainless steel appliances
* Gas range/oven and built-in microwave
* Fully finished basement
* Upper-level laundry
* Attached 2-car garage
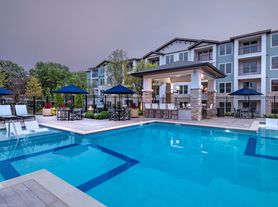
* Community swimming pool
* Well-maintained common areas
* Lawn care, trash removal, and common-area maintenance included
Enjoy the comfort and convenience of modern townhouse living within the Lake Linganore Oakdale community, with access to community amenities and beautifully maintained surroundings.
Schedule your private tour today and experience all this Frederick, MD home has to offer!
Lease Terms:
- 12 24 months or longer.
- Renter is responsible for all utilities, including water and electricity.
- No smoking.
Townhouse for rent
Townhouse
Available now
Small dogs OK
Air conditioner, central air
In unit laundry
Attached garage parking
Heat pump
What's special
Community swimming poolUpper-level laundryBuilt-in microwaveWell-maintained common areasBright open-concept layoutFully finished basement
- 23 days |
- -- |
- -- |
Zillow last checked:
Listing updated:
Travel times
Facts & features
Interior
Bedrooms & bathrooms
- Bedrooms: 3
- Bathrooms: 4
- Full bathrooms: 3
- 1/2 bathrooms: 1
Heating
- Heat Pump
Cooling
- Air Conditioner, Central Air
Appliances
- Included: Dishwasher, Dryer, Freezer, Microwave Oven, Oven, Refrigerator, Washer
- Laundry: In Unit
Features
- Flooring: Carpet, Hardwood
Interior area
- Total interior livable area: 2,412 sqft
Property
Parking
- Parking features: Attached, Garage, Off Street
- Has attached garage: Yes
- Details: Contact manager
Features
- Exterior features: Basketball Court, Open Concept Kitchen, Playgrounds, Stainless Steel Appliances, Tennis Court(s)
- Pool features: Pool
Details
- Additional structures: Garage(s), Tennis Court(s)
- Parcel number: 27600375
Construction
Type & style
- Home type: Townhouse
- Property subtype: Townhouse
Building
Management
- Pets allowed: Yes
Community & HOA
Community
- Features: Clubhouse, Pool, Tennis Court(s)
HOA
- Amenities included: Basketball Court, Clubhouse, Tennis Court(s)
Location
- Region: New Market
Financial & listing details
- Lease term: 1 Year
Nearby apartments for rent
Price history
| Date | Event | Price |
|---|---|---|
| 10/2/2026 | Listed for rent | $3,300$1/sqft |
Source: Zillow Rentals Report a problem | ||
| 10/2/2026 | Listing removed | $3,300$1/sqft |
Source: Bright MLS #MDFR2085854 Report a problem | ||
| 9/14/2026 | Price change | $3,300-1.5%$1/sqft |
Source: Bright MLS #MDFR2085854 Report a problem | ||
| 8/17/2026 | Price change | $3,350-1.5%$1/sqft |
Source: Bright MLS #MDFR2085854 Report a problem | ||
| 7/20/2026 | Listed for rent | $3,400$1/sqft |
Source: Bright MLS #MDFR2085854 Report a problem | ||
| 8/4/2021 | Sold | $444,360-2.3%$184/sqft |
Source:  Bright MLS #MDFR275126 Report a problem Bright MLS #MDFR275126 Report a problem | ||
| 4/15/2021 | Pending sale | $454,990$189/sqft |
Source: Bright MLS #MDFR275126 Report a problem | ||
| 2/8/2021 | Listing removed | -- |
Source: Bright MLS #MDFR275126 Report a problem | ||
| 2/5/2021 | Pending sale | $454,990$189/sqft |
Source: Bright MLS #MDFR275126 Report a problem | ||
| 1/26/2021 | Listing removed | $454,990$189/sqft |
Source: Bright MLS #MDFR275126 Report a problem | ||
| 1/25/2021 | Price change | $454,990+0.4%$189/sqft |
Source: Bright MLS #MDFR275126 Report a problem | ||
| 1/14/2021 | Price change | $452,990+1.1%$188/sqft |
Source: Bright MLS #MDFR275126 Report a problem | ||
| 12/15/2020 | Listed for sale | $447,990$186/sqft |
Source: Bright MLS #MDFR275124 Report a problem | ||