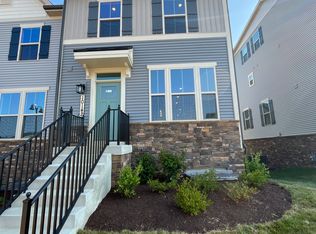
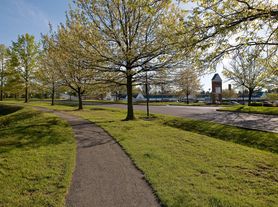
Well maintained garage townhome built by NV homes, located in sought-after Villages of Urbana. Great floor plan: Entry level features inviting foyer, a recreation/office w/a half bath, laundry, attached 2 car garage; main level has gleaming wood floor throughout, spacious and bright living room, gas fireplace, and a large gourmet kitchen featuring granite countertops, 42" maple cabinets, high end stainless steel appliances including double wall ovens, kitchenAid Refrigerator, Miele Dishwasher, breakfast bar island, and dining room with patio door to the balcony. The upper level boasts a large Master suite with 2 walk-in closets, double sink vanity, and large shower, and Two additional sizable bedrooms with a full bathroom. Additional highlights: all new smoke and CO detectors (in 2021), Water heater (in 2019), plenty of parking spaces. This terrific home is perfectly located in walking distance to Urbana Community Park, Urbana district park, Market District, restaurants, community center, pool, tennis courts, basketball courts & the library; easy access to 270. Award winning planned community with abundant community amenities: walking/biking trails, shops, restaurants, 3 community centers with 3 pools (including one recreational water park and one opening in 2022), basketball courts, tennis courts, state of the art library, seasonal farmer's market, and multiple playgrounds/parks. Great blue-ribbon schools; Don't miss it. Available for 12/1 move in.
Townhouse for rent
Townhouse
Available Tue Dec 1 2026
Small dogs OK
Air conditioner, central air
In unit laundry
Attached garage parking
Forced air
What's special
Gas fireplaceInviting foyerDouble sink vanityLarge showerGleaming wood floor throughoutPlenty of parking spacesKitchenaid refrigerator
- 3 days |
- -- |
- -- |
Zillow last checked:
Listing updated:
Travel times
Facts & features
Interior
Bedrooms & bathrooms
- Bedrooms: 4
- Bathrooms: 3
- Full bathrooms: 2
- 1/2 bathrooms: 1
Heating
- Forced Air
Cooling
- Air Conditioner, Central Air
Appliances
- Included: Dishwasher, Dryer, Freezer, Microwave Oven, Oven, Refrigerator, Washer
- Laundry: In Unit
Features
- Flooring: Carpet, Hardwood, Tile
- Furnished: Yes
Interior area
- Total interior livable area: 2,060 sqft
Property
Parking
- Parking features: Attached, Garage
- Has attached garage: Yes
- Details: Contact manager
Features
- Patio & porch: Patio
- Pool features: Pool
Details
- Additional structures: Garage(s)
- Parcel number: 07247540
Construction
Type & style
- Home type: Townhouse
- Property subtype: Townhouse
Building
Management
- Pets allowed: Yes
Community & HOA
Community
- Features: Pool
Location
- Region: Frederick
Financial & listing details
- Lease term: 1 Year
Nearby apartments for rent
Price history
| Date | Event | Price |
|---|---|---|
| 11/12/2026 | Listed for rent | $2,700$1/sqft |
Source: Zillow Rentals Report a problem | ||
| 11/12/2026 | Listing removed | $2,700$1/sqft |
Source: Zillow Rentals Report a problem | ||
| 11/9/2026 | Listed for rent | $2,700+3.8%$1/sqft |
Source: Zillow Rentals Report a problem | ||
| 6/19/2022 | Listing removed | -- |
Source:  RE/MAX International Report a problem | ||
| 6/7/2022 | Listed for rent | $2,600$1/sqft |
Source: RE/MAX International #MDFR2020522 Report a problem | ||
| 5/11/2021 | Sold | $420,000+17.9%$204/sqft |
Source: Public Record Report a problem | ||
| 6/6/2008 | Sold | $356,360$173/sqft |
Source: Public Record Report a problem | ||