Skip main navigation
For sale
  • Price cut: $5K (7/9)
    $514,900

    3510 Starlight St #402, Frederick, MD 21704

    2beds
    1,673sqft
    : 
    Loading
    Get pre-qualified
    Condominium
    Built in 2023
    -- sqft lot
    $511,400 Zestimate®
    $308/sqft
    $719/mo HOA

    What's special

    Convenient islandSecond story loftWalk-in closetScenic walking pathsFitness centerRecessed lightingStainless steel appliances
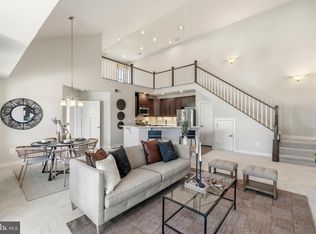
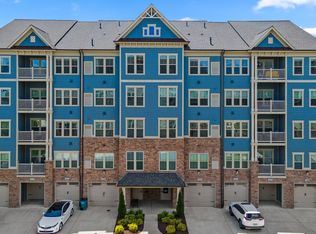
    Built in 2023, this traditional-style apartment features an inviting open layout, ideal for both relaxation and entertaining. Enjoy upgraded countertops in the kitchen, complete with stainless steel appliances, a convenient island, and a cozy breakfast area. The spacious primary suite boasts a walk-in closet, standard closet and an ensuite bathroom for convenience. Additional highlights include a second story loft, recessed lighting, ceiling fans, and a combination dining/living area that enhances the home's warmth. The community amenities are truly exceptional, featuring a clubhouse, outdoor pool, fitness center, and pickleball courts, perfect for staying active and socializing with neighbors. Scenic walking paths and a dog park add to the outdoor charm, making it easy to enjoy the beautiful surroundings. Residents benefit from well-maintained common areas, lawn care, and essential services like snow removal and trash collection, all included in the association fee. The Woodlands is a 55+ community and conveniently located near local parks, and public services, ensuring a vibrant lifestyle. Experience the comfort of home in a community that values connection and well-being.
    34 days
    |
    232
    |
    2
    |

    Zillow last checked:

    Listing updated:

    Listed by:

    Lisa Sabelhaus 240-388-7113,

    RE/MAX Town Center 3015402232,

    Co-Listing Agent: Sean D Summerall 301-760-8433,

    RE/MAX Town Center

    Source: Bright MLS,MLS#: MDFR2083376MLS Logo

    Loading...

      Facts & features

      Interior

      Bedrooms & bathrooms
      • Bedrooms: 2
      • Bathrooms: 2
      • Full bathrooms: 2
      • Main level bathrooms: 2
      • Main level bedrooms: 2
      Rooms
      • Room types: Living Room, Dining Room, Primary Bedroom, Bedroom 2, Kitchen, Foyer, Loft, Primary Bathroom, Full Bath
      Primary bedroom
      • Features: Attached Bathroom, Flooring - Carpet, Ceiling Fan(s), Walk-In Closet(s)
      • Level: Main
      Bedroom 2
      • Features: Attached Bathroom, Flooring - Carpet, Ceiling Fan(s)
      • Level: Main
      Primary bathroom
      • Features: Flooring - Ceramic Tile, Double Sink, Bathroom - Stall Shower
      • Level: Main
      Dining room
      • Features: Flooring - Luxury Vinyl Plank
      • Level: Main
      Foyer
      • Features: Flooring - Luxury Vinyl Plank
      • Level: Main
      Other
      • Features: Flooring - Ceramic Tile, Bathroom - Tub Shower
      • Level: Main
      Kitchen
      • Features: Eat-in Kitchen, Kitchen - Gas Cooking, Countertop(s) - Quartz, Flooring - Luxury Vinyl Plank, Kitchen Island, Breakfast Bar, Pantry
      • Level: Main
      Living room
      • Features: Flooring - Luxury Vinyl Plank
      • Level: Main
      Loft
      • Features: Flooring - Carpet
      • Level: Upper
      Heating
      • Forced Air, Natural Gas
      Cooling
      • Ceiling Fan(s), Central Air, Electric
      Appliances
      • Included: Microwave, Dishwasher, Disposal, Dryer, Intercom, Oven/Range - Gas, Refrigerator, Stainless Steel Appliance(s), Washer, Water Heater, Gas Water Heater
      • Laundry: Dryer In Unit, Washer In Unit, In Unit
      Features
      • Bathroom - Stall Shower, Bathroom - Tub Shower, Breakfast Area, Ceiling Fan(s), Combination Dining/Living, Dining Area, Flat, Kitchen Island, Eat-in Kitchen, Pantry, Primary Bath(s), Recessed Lighting, Upgraded Countertops, Walk-In Closet(s), Dry Wall
      • Flooring: Carpet
      • Has basement: No
      • Has fireplace: No
      • Common walls with other units/homes: No One Above
      Interior area
      • Total structure area: 1,673
      • Total interior livable area: 1,673 sqft
      • Finished area above ground: 1,673
      Video & virtual tour

      Property

      Parking
      • Total spaces: 2
      • Parking features: Garage Door Opener, Inside Entrance, Oversized, Concrete, Unassigned, Attached, Driveway, Parking Lot
      • Attached garage spaces: 1
      • Uncovered spaces: 1
      Accessibility
      • Accessibility features: Accessible Elevator Installed
      Features
      • Levels: Two
      • Stories: 2
      • Pool features: Community
      Details
      • Additional structures: Above Grade
      • Parcel number: 1107604983
      • Zoning: U
      • Zoning description: U
      • Special conditions: Standard
      • Other equipment: Intercom

      Construction

      Type & style
      • Home type: Condo
      • Architectural style: Traditional
      • Property subtype: Condominium
      • Attached to another structure: Yes
      Materials
      • Frame
      • Foundation: None
      • Roof: Shingle
      Condition
      • Excellent
      • New construction: No
      • Year built: 2023

      Utilities & green energy

      • Sewer: Public Sewer
      • Water: Public
      • Utilities for property: Cable Available, Electricity Available, Natural Gas Available, Phone Available

      Community & HOA

      Community
      • Security: Carbon Monoxide Detector(s), Main Entrance Lock, Smoke Detector(s), Fire Sprinkler System
      • Condo and coop fee: $269 monthly
      • Senior community: Yes
      • Subdivision: The Woodlands
      HOA
      • Has HOA: Yes
      • Amenities included: Clubhouse, Common Grounds, Dog Park, Jogging Path, Pool, Fitness Center
      • Services included: Common Area Maintenance, Maintenance Structure, Maintenance Grounds, Pool(s), Sewer, Snow Removal, Trash
      • HOA fee: $450 monthly
      • HOA name: THE WOODLANDS AT URBANA COMMUNITY ASSOCIATION, INC
      • Second HOA name: The Woodlands
      Location
      • Region: Frederick

      Financial & listing details

      • Price per square foot: $308/sqft
      • Tax assessed value: $475,000
      • Annual tax amount: $5,333
      • Date on market: 6/11/2026
      • Listing agreement: Exclusive Right To Sell
      • Ownership: Condominium

        Estimated market value

        $511,400

        $486,000 - $537,000

        $3,566/mo

        Price history

        DateEventPrice
        7/9/2026Price change$514,900-1%$308/sqft
        Source: Bright MLS #MDFR2083376 Report a problem
        7/2/2026Price change$519,900-1%$311/sqft
        Source: Bright MLS #MDFR2083376 Report a problem
        6/11/2026Listed for sale$524,900+3.9%$314/sqft
        Source: Bright MLS #MDFR2083376 Report a problem
        3/14/2023Sold$505,150+0.6%$302/sqft
        Source: Public Record Report a problem
        8/2/2022Listing removed--
        Source: Ryan Homes Report a problem
        7/18/2022Price change$502,100-1%$300/sqft
        Source: Bright MLS #MDFR2021570 Report a problem
        6/21/2022Price change$507,100-2.1%$303/sqft
        Source: Bright MLS #MDFR2021570 Report a problem
        4/14/2022Listed for sale$518,200+5.5%$310/sqft
        Source: Bright MLS #MDFR2017506 Report a problem
        3/2/2022Listing removed$491,000$293/sqft
        Source: Bright MLS #MDFR2014826 Report a problem
        2/23/2022Listed for sale$491,000+0.4%$293/sqft
        Source: Bright MLS #MDFR2014826 Report a problem
        2/23/2022Listing removed$489,000$292/sqft
        Source: Bright MLS #MDFR2014494 Report a problem
        2/16/2022Price change$489,000+0.4%$292/sqft
        Source: Bright MLS #MDFR2014494 Report a problem
        2/8/2022Price change$487,000+0.4%$291/sqft
        Source: Bright MLS #MDFR2013972 Report a problem
        2/7/2022Listed for sale$485,000$290/sqft
        Source: Bright MLS #MDFR2013842 Report a problem

        Public tax history

        YearProperty taxesTax assessment
        2025$6,447 +30.3%$440,000 +8.6%
        2024$4,949 +9.4%$405,000 +4.9%
        2023$4,524 $386,000
        Find assessor info on the county website

        Monthly payment

        Est. payment

        Payment breakdown

        Explore the cost of this home by adjusting the details. Changes won't be saved.
        All calculations are estimates and provided by Zillow, Inc. for informational purposes only. Actual amounts may vary.
        HOA fees may include property taxes on listings classified as Co-Ops. Contact the listing agent and/or owner for fee details.
        Mortgage interest rates are dependent on a number of factors, including credit score, down payment, and repayment length. Interest rate data provided by Zillow Group Marketplace, Inc. as of 1/1/1970 from various mortgage lenders with which we have lead or other similar arrangements; the Estimated Payment is an average of those rates.
        See how much you could borrow to make a competitive offer.

        Climate risks

        Neighborhood: 21704

        Getting around

        45 / 100
        Car-Dependent
        17 / 100
        Minimal Transit
        30 / 100
        Somewhat Bikeable

        Nearby schools

        GreatSchools rating
        Schools provided by the listing agent
        • District: Frederick County Public Schools

        Source: Bright MLS. This data may not be complete. We recommend contacting the local school district to confirm school assignments for this home.

        A local agent can set up tours, give advice and negotiate with sellers.

        Browse local experts

        Similar homes