Welcome to 3411 Angelica Way #102, a beautifully maintained condo in the sought-after 55+ The Woodlands community in Urbana. Originally built in 2020 as a showcase model, this home has since been impeccably cared for by its sole owner and is ready for its next chapter. Conveniently located on the second floor just steps from the elevator, this unit offers unmatched accessibility, including a private 1-car garage with interior building access. Step inside to an inviting, open-concept layout featuring a gourmet kitchen with quartz countertops, stainless steel appliances, a large island, and a seamless flow into the dining and living areas—perfect for entertaining or quiet relaxation. The private balcony off the living room is ideal for morning coffee. The spacious primary suite includes a bedroom retreat, a generous walk-in closet, and a luxurious en suite bath. A second bedroom with an attached full bath offers comfort and privacy for guests or additional living space. Additional features include a welcoming foyer, coat closet, in-unit laundry, and dedicated storage space. Enjoy a low-maintenance lifestyle and take full advantage of The Woodlands’ exceptional amenities, including a stunning clubhouse, fitness center, outdoor pool, pickleball and bocce courts, walking trails, and a calendar full of social activities and events. With lawn care, exterior maintenance, and snow removal handled for you, there’s more time to enjoy the vibrant community around you. Come experience luxury, comfort, and convenience all in one at The Woodlands at Urbana—schedule your private showing today!
Sold for $430,000
$430,000
3411 Angelica Way #102, Frederick, MD 21704
2beds
1,489sqft
Condominium
Built in 2020
-- sqft lot
$435,300 Zestimate®
$289/sqft
$2,988 Estimated rent
Home value
$435,300
$414,000 - $457,000
$2,988/mo
Zestimate® history
Owner options
List your home for rent
$2,988/mo
Rent Zestimate®
Find your next renter with Zillow Rental Manager. Plus, with online applications, you can quickly screen prospective tenants – for free.
$2,988/mo
Rent Zestimate®
Refinance and save
$2,417/mo
Est. payment
Refinancing to a lower rate could help reduce your monthly payments and save thousands over the life of the loan.
$2,417/mo
Est. payment
Explore your selling options
Work with a Zillow partner agent
Leverage their expertise and Zillow's premium Showcase listings to get your home seen by more buyers.
Get startedList with your own agent
Get your home in front of millions of buyers by listing it on Zillow.
Learn how to do itSell it yourself
Take full control of how buyers see your home on Zillow by listing For Sale by Owner (FSBO).
List your homeWhat's special
Generous walk-in closetIn-unit laundryBeautifully maintained condoWelcoming foyerStainless steel appliancesPrivate balconyOutdoor pool
Zillow last checked:
Listing updated:
Listed by:
Cindy Grimes 301-788-5354,
J&B Real Estate
Bought with:
Cynthia Grimes, 527179
Berkshire Hathaway HomeServices PenFed Realty
Source: Bright MLS,MLS#: MDFR2070886
Facts & features
Interior
Bedrooms & bathrooms
- Bedrooms: 2
- Bathrooms: 2
- Full bathrooms: 2
- Main level bathrooms: 2
- Main level bedrooms: 2
Rooms
- Room types: Living Room, Dining Room, Primary Bedroom, Bedroom 2, Kitchen, Foyer, Laundry, Bathroom 2, Primary Bathroom
Primary bedroom
- Level: Main
Bedroom 2
- Level: Main
Primary bathroom
- Level: Main
Bathroom 2
- Level: Main
Dining room
- Level: Main
Foyer
- Level: Main
Kitchen
- Level: Main
Laundry
- Level: Main
Living room
- Level: Main
Heating
- Forced Air, Natural Gas
Cooling
- Central Air, Electric
Appliances
- Included: Microwave, Dishwasher, Disposal, Dryer, Oven/Range - Electric, Refrigerator, Washer, Gas Water Heater, Tankless Water Heater
- Laundry: Main Level, Laundry Room, In Unit
Features
- Dining Area, Open Floorplan, Kitchen Island, Kitchen - Gourmet, Primary Bath(s), Upgraded Countertops, Walk-In Closet(s)
- Flooring: Luxury Vinyl, Ceramic Tile, Carpet
- Windows: Window Treatments
- Has basement: No
- Has fireplace: No
Interior area
- Total structure area: 1,489
- Total interior livable area: 1,489 sqft
- Finished area above ground: 1,489
- Finished area below ground: 0
Property
Parking
- Total spaces: 1
- Parking features: Inside Entrance, Paved, Attached, Parking Lot
- Attached garage spaces: 1
Accessibility
- Accessibility features: Roll-in Shower, Accessible Entrance
Features
- Levels: One
- Stories: 1
- Exterior features: Sidewalks, Street Lights, Balcony
- Pool features: Community
- Has view: Yes
- View description: Garden
Details
- Additional structures: Above Grade, Below Grade
- Parcel number: 1107599814
- Zoning: RESIDENTIAL
- Special conditions: Standard
- Other equipment: Intercom
Construction
Type & style
- Home type: Condo
- Architectural style: Traditional
- Property subtype: Condominium
- Attached to another structure: Yes
Materials
- Brick
- Foundation: Other
- Roof: Shingle
Condition
- Excellent
- New construction: No
- Year built: 2020
Utilities & green energy
- Sewer: Public Sewer
- Water: Public
Community & HOA
Community
- Features: Pool
- Security: Main Entrance Lock, Fire Sprinkler System
- Condo and coop fee: $405 monthly
- Senior community: Yes
- Subdivision: The Woodlands
HOA
- Has HOA: Yes
- Amenities included: Clubhouse, Common Grounds, Fitness Center, Jogging Path, Pool
- Services included: Common Area Maintenance, Maintenance Grounds, Trash, Sewer, Water
- HOA fee: $262 monthly
- HOA name: THE WOODLANDS HOA
- Second HOA name: The Woodlands
Location
- Region: Frederick
Financial & listing details
- Price per square foot: $289/sqft
- Tax assessed value: $432,400
- Annual tax amount: $5,322
- Date on market: 9/23/2025
- Listing agreement: Exclusive Right To Sell
- Ownership: Condominium
Price history
| Date | Event | Price |
|---|---|---|
| 11/25/2025 | Sold | $430,000+0%$289/sqft |
Source:  Bright MLS #MDFR2070886 Report a problem Bright MLS #MDFR2070886 Report a problem | ||
| 11/5/2025 | Pending sale | $429,900$289/sqft |
Source: Bright MLS #MDFR2070886 Report a problem | ||
| 10/15/2025 | Contingent | $429,900$289/sqft |
Source: Bright MLS #MDFR2070886 Report a problem | ||
| 10/6/2025 | Price change | $429,900-2.3%$289/sqft |
Source: Bright MLS #MDFR2070886 Report a problem | ||
| 9/15/2025 | Price change | $439,900-1.1%$295/sqft |
Source: Bright MLS #MDFR2067208 Report a problem | ||
| 8/5/2025 | Price change | $444,900-1.1%$299/sqft |
Source: Bright MLS #MDFR2067208 Report a problem | ||
| 7/23/2025 | Listed for sale | $449,900$302/sqft |
Source: Bright MLS #MDFR2067208 Report a problem | ||
Public tax history
Tax history is unavailable.
Neighborhood: 21704
Nearby homes
- $430,000-- bd-- ba-- sqft3411 Angelica Way #102, Frederick, MD 21701Sold
- $495,0002 bd2 ba1.7k sqft3411 Angelica Way #401, Frederick, MD 21701For Sale
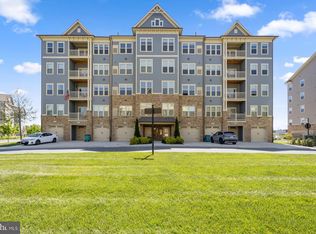
- $455,0002 bd2 ba-- sqft3411 Angelica Way UNIT 201, Frederick, MD 21701Sold
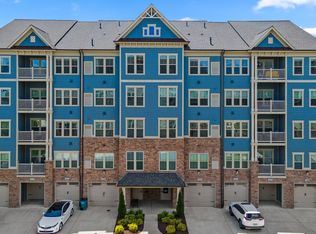
- $440,0002 bd2 ba1.4k sqft3411 Angelica Way #303, Frederick, MD 21701Sold
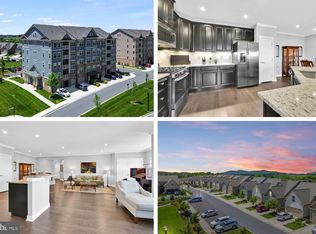
- $422,900-- bd-- ba-- sqft3411 Angelica Way #304, Frederick, MD 21701Off Market
- $442,9002 bd2 ba1.5k sqft3411 Angelica Way #103C, Frederick, MD 21701Off Market
- $545,0002 bd2 ba1.7k sqft3421 Angelica Way #404, Frederick, MD 21704Sold
- $549,9002 bd2 ba1.6k sqft3412 Angelica Way #403, Frederick, MD 21704Sold
Nearby schools
GreatSchools rating
- 8/10Urbana Elementary SchoolGrades: PK-5Distance: 0.7 mi
- 9/10Urbana Middle SchoolGrades: 6-8Distance: 0.6 mi
- 9/10Urbana High SchoolGrades: 9-12Distance: 0.3 mi
Schools provided by the listing agent
- District: Frederick County Public Schools
Source: Bright MLS. This data may not be complete. We recommend contacting the local school district to confirm school assignments for this home.
Get a cash offer in 3 minutes
Find out how much your home could sell for in as little as 3 minutes with a no-obligation cash offer.
Estimated market value
$435,300
Get a cash offer in 3 minutes
Find out how much your home could sell for in as little as 3 minutes with a no-obligation cash offer.
Estimated market value
$435,300
- Maryland
- Frederick County
- Ijamsville
- 21704
- 3411 Angelica Way Unit 102
Nearby cities
Nearby zip codes
Other Ijamsville Topics
