Skip main navigation
Sold for $440,000
  • $440,000

    3411 Angelica Way #303, Frederick, MD 21701

    2beds
    1,489sqft
    Condominium
    Built in 2020
    -- sqft lot
    $435,900 Zestimate®
    $296/sqft
    $2,961 Estimated rent

    Home value

    $435,900

    $405,000 - $471,000

    $2,961/mo

    Zestimate® history
    Loading
    Loading...

    Owner options

    List your home for rent

    $2,961/mo

    Rent Zestimate®

    Find your next renter with Zillow Rental Manager. Plus, with online applications, you can quickly screen prospective tenants – for free.

    Learn more

    $2,961/mo

    Rent Zestimate®

    Refinance and save

    $2,974/mo

    Est. payment

    Refinancing to a lower rate could help reduce your monthly payments and save thousands over the life of the loan.

    See today's rates

    $2,974/mo

    Est. payment

    Explore your selling options

    Work with a Zillow partner agent

    Leverage their expertise and Zillow's premium Showcase listings to get your home seen by more buyers.

    Get started

    List with your own agent

    Get your home in front of millions of buyers by listing it on Zillow.

    Learn how to do it

    Sell it yourself

    Take full control of how buyers see your home on Zillow by listing For Sale by Owner (FSBO).

    List your home

    What's special

    Two walk-in closetsCorner-unit condoOversized one-car garageHerb gardenHigh ceilingsExtensive gymCrown molding
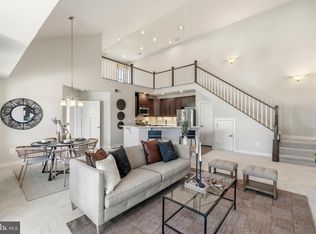
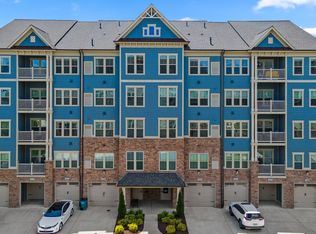
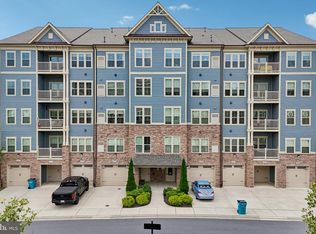
    Welcome to luxury 55+ living in the highly sought-after Woodlands of Urbana! Step into elegance and comfort in this light-filled corner-unit condo, perfectly designed for easy living and effortless entertaining. This beautifully upgraded home offers nearly 1,500 square feet of refined living space, featuring thoughtful details throughout. As you enter, you'll be greeted by crown molding, high ceilings, and abundant recessed lighting that fill the space with warmth and style. The open-concept floor plan seamlessly connects the family room, dining area, and gourmet kitchen. Cook in style with upgraded granite countertops, a large center island with breakfast bar, stainless steel appliances, custom tile backsplash, and 42-inch cabinets—every detail crafted for convenience and sophistication. Step onto your private balcony to take in the breathtaking views of Sugarloaf Mountain! Relax in the spacious Primary Bedroom Suite, featuring two walk-in closets and a spa-inspired bathroom complete with dual granite vanities, a custom-tiled shower with built-in bench, and a separate linen closet for added storage. The second bedroom features dual closets and an ensuite full bath with hall access, featuring an upgraded granite vanity and a custom tile tub/shower combo. Enjoy the convenience of an in-unit washer and dryer, and an always-ready tankless hot water heater. Need extra storage space? The foyer features a coat closet and an oversized storage closet. The oversized one-car garage provides space for your vehicle and storage needs. Access the elevator from your garage via a short hallway. Living in The Woodlands means you're not only getting an incredible home but also a fantastic community with unmatched amenities. The neighborhood is conveniently located near all of the great features of Urbana, including a Market Center with a grocery store, restaurants, the library, and senior center, doctor’s offices, and multiple parks-- making it easy to enjoy everything the area has to offer. The amenities within the neighborhood are truly exceptional--and include a pool, fantastic clubhouse with a billiards and poker room, extensive gym, yoga/exercise studio, golf simulator, and meeting rooms for the myriad of community activities. Plus, you can enjoy walking trails, pickleball, bocce courts, an herb garden, and putting green! The community is extremely active, and there are plenty of activities to keep you busy. Whether it's joining the coffee club for a morning chat, playing pickleball with friends, attending seminars, or taking part in other activities, you'll always have something to do. The Woodlands is the perfect place to meet new friends, enjoy an active lifestyle, and create lasting memories. One of the best perks of living in The Woodlands is that you can spend your time doing what you love instead of worrying about maintaining your lawn, mulching, or shoveling snow. The HOA takes care of all of that, so you can focus on enjoying your free time. Don't miss your chance to experience the incredible amenities and active lifestyle of The Woodlands - schedule your showing today!

    Zillow last checked:

    Listing updated:

    Listed by:

    Eric Steinhoff 240-818-5744,

    LPT Realty, LLC

    Bought with:

    Carole Heiss, 652843

    Redfin Corp

    Source: Bright MLS,MLS#: MDFR2064888MLS Logo

    Facts & features

    Interior

    Bedrooms & bathrooms
    • Bedrooms: 2
    • Bathrooms: 2
    • Full bathrooms: 2
    • Main level bathrooms: 2
    • Main level bedrooms: 2
    Basement
    • Area: 0
    Heating
    • Central, Natural Gas
    Cooling
    • Central Air, Natural Gas
    Appliances
    • Included: Microwave, Built-In Range, Disposal, Dishwasher, Dryer, Energy Efficient Appliances, Oven, Refrigerator, Stainless Steel Appliance(s), Cooktop, Water Heater, Gas Water Heater
    • Laundry: Dryer In Unit, Washer In Unit, In Unit
    Features
    • Breakfast Area, Dining Area, Elevator, Entry Level Bedroom, Flat, Open Floorplan, Kitchen - Gourmet, Kitchen Island, Kitchen - Table Space, Pantry, Recessed Lighting, Walk-In Closet(s)
    • Has basement: No
    • Has fireplace: No
    Interior area
    • Total structure area: 1,489
    • Total interior livable area: 1,489 sqft
    • Finished area above ground: 1,489
    • Finished area below ground: 0

    Property

    Parking
    • Total spaces: 1
    • Parking features: Garage Door Opener, Garage Faces Rear, Attached, Driveway, Parking Lot, Other
    • Attached garage spaces: 1
    • Has uncovered spaces: Yes
    Accessibility
    • Accessibility features: Accessible Doors, Accessible Elevator Installed, No Stairs, Wheelchair Height Mailbox, Wheelchair Height Shelves, Other
    Features
    • Levels: One
    • Stories: 1
    • Pool features: Community
    • Has view: Yes
    • View description: Mountain(s), Valley, Panoramic, Other
    Details
    • Additional structures: Above Grade, Below Grade
    • Parcel number: 1107599823
    • Zoning: RESIDENTIAL
    • Special conditions: Standard

    Construction

    Type & style
    • Home type: Condo
    • Property subtype: Condominium
    • Attached to another structure: Yes
    Materials
    • Vinyl Siding
    Condition
    • Excellent
    • New construction: No
    • Year built: 2020

    Utilities & green energy

    • Sewer: Public Sewer
    • Water: Public

    Community & HOA

    Community
    • Security: Fire Sprinkler System
    • Condo and coop fee: $405 monthly
    • Senior community: Yes
    • Subdivision: The Woodlands
    HOA
    • Has HOA: Yes
    • Amenities included: Elevator(s), Party Room, Picnic Area, Recreation Facilities, Reserved/Assigned Parking, Other
    • Services included: Common Area Maintenance, Maintenance Structure, Health Club, Lawn Care Front, Lawn Care Rear, Lawn Care Side, Maintenance Grounds, Management, Parking Fee, Recreation Facility, Reserve Funds, Snow Removal, Trash, Other
    • HOA fee: $262 monthly
    Location
    • Region: Frederick

    Financial & listing details

    • Price per square foot: $296/sqft
    • Tax assessed value: $363,333
    • Annual tax amount: $4,033
    • Date on market: 5/29/2025
    • Listing agreement: Exclusive Right To Sell
    • Ownership: Condominium

    Price history

    DateEventPrice
    10/21/2025Sold$440,000-2.2%$296/sqft
    Source: Bright MLS #MDFR2064888 Report a problem
    7/17/2025Contingent$450,000$302/sqft
    Source: Bright MLS #MDFR2064888 Report a problem
    5/29/2025Listed for sale$450,000-3.2%$302/sqft
    Source: Bright MLS #MDFR2064888 Report a problem
    10/29/2024Listing removed$464,999$312/sqft
    Source: Exit Realty #MDFR2053910 Report a problem
    10/7/2024Price change$464,999-1.1%$312/sqft
    Source: Bright MLS #MDFR2053910 Report a problem
    9/19/2024Listed for sale$470,000+44.6%$316/sqft
    Source: Bright MLS #MDFR2053910 Report a problem
    9/2/2020Sold$325,000$218/sqft
    Source: Public Record Report a problem

    Public tax history

    YearProperty taxesTax assessment
    2025$5,510 +36.6%$363,333 +10.1%
    2024$4,033 +7.7%$330,000 +3.3%
    2023$3,743 +3.5%$319,333 -3.2%
    2022$3,618 +3.6%$330,000 +10.7%
    2021$3,493 +1.2%$298,000
    2020$3,451 --
    Find assessor info on the county website

    Neighborhood: 21701

    Nearby schools

    GreatSchools rating
    Schools provided by the listing agent
    • District: Frederick County Public Schools

    Source: Bright MLS. This data may not be complete. We recommend contacting the local school district to confirm school assignments for this home.

    Get a cash offer in 3 minutes
    Find out how much your home could sell for in as little as 3 minutes with a no-obligation cash offer.
    Estimated market value
    $435,900
    Get a cash offer in 3 minutes
    Find out how much your home could sell for in as little as 3 minutes with a no-obligation cash offer.
    Estimated market value
    $435,900