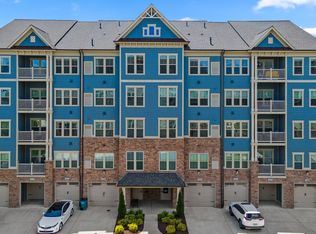
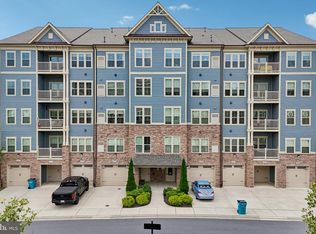
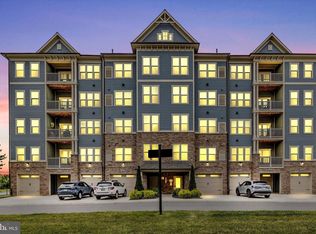
Luxury 2 Bedroom Penthouse where Lifestyle and Luxury awaits. You won't want to wait to see this turn key, spacious condo located in the sought after community The Woodlands, Urbanas premier 55+ community. Step inside and be greeted by 19-foot high volume ceilings with an open concept floor plan! This previous model home offers 1,785 sq ft of space, 2 bedrooms, 2 full baths, and an expansive private loft - perfect for an office, den, library, exercise room, or additional entertaining space. When you approach the building, there is an attached garage and private driveway offering extra storage and easy parking along with a secure intercom system for guests. As you enter the condo, you are welcomed with new engineered hardwood flooring, new carpeting, and fresh paint throughout. The expansive two story living room and dining area open to a gourmet kitchen featuring 42" espresso cabinetry, beautiful quartz countertops, stainless steel appliances, tile backsplash, and a center island with breakfast bar that leads to a private balcony - perfect for morning coffee and relaxation. To complete this well appointed property, there is a laundry closet with a washer and dryer for every day convenience. The Woodlands, one of Frederick’s premier 55+ communities, residents enjoy amenities including a clubhouse, fitness center, club room, game room, yoga studio, open-air pavilion, outdoor pool, putting green, pickle ball and bocce courts, potting shed and garden, walking trails, tot lot, dog park, and multiple outdoor fireplace settings. This is your opportunity to purchase a move in ready, high end condo in a neighborhood full of luxury, lifestyle, and low-maintenance living! **Priced to Sell!! A rare opportunity to buy a like-new condo without having to pay both sides of the transfer and recordation charges.**
For sale
$495,000
3411 Angelica Way #401, Frederick, MD 21701
2beds
1,785sqft
Condominium
Built in 2020
-- sqft lot
$492,600 Zestimate®
$277/sqft
$689/mo HOA
What's special
Attached garageSpacious condoFresh paint throughoutStainless steel appliancesBeautiful quartz countertopsNew engineered hardwood flooringTile backsplash
- 160 days
- 154
- 1
Zillow last checked:
Listing updated:
Listed by:
Lauren Shapiro 410-404-2044,
Long & Foster Real Estate, Inc. 410-453-0500
Source: Bright MLS,MLS#: MDFR2081210
Facts & features
Interior
Bedrooms & bathrooms
- Bedrooms: 2
- Bathrooms: 2
- Full bathrooms: 2
- Main level bathrooms: 2
- Main level bedrooms: 2
Rooms
- Room types: Living Room, Dining Room, Primary Bedroom, Bedroom 2, Kitchen, Loft, Utility Room, Bathroom 2, Primary Bathroom
Primary bedroom
- Level: Main
Bedroom 2
- Level: Main
Primary bathroom
- Level: Main
Bathroom 2
- Level: Main
Dining room
- Level: Main
Kitchen
- Level: Main
Living room
- Level: Main
Loft
- Level: Upper
Utility room
- Level: Main
Heating
- Forced Air, Natural Gas
Cooling
- Central Air, Electric
Appliances
- Included: Microwave, Dishwasher, Disposal, Dryer, Exhaust Fan, Intercom, Oven/Range - Gas, Refrigerator, Stainless Steel Appliance(s), Washer, Water Heater, Gas Water Heater
- Laundry: Dryer In Unit, Has Laundry, Main Level, Washer In Unit, In Unit
Features
- Bathroom - Walk-In Shower, Combination Dining/Living, Dining Area, Elevator, Family Room Off Kitchen, Open Floorplan, Kitchen - Gourmet, Kitchen Island, Recessed Lighting, Walk-In Closet(s), 9'+ Ceilings, 2 Story Ceilings, Cathedral Ceiling(s), Dry Wall, High Ceilings
- Flooring: Engineered Wood, Carpet, Ceramic Tile, Wood
- Windows: Double Hung, Screens
- Has basement: No
- Has fireplace: No
Interior area
- Total structure area: 1,785
- Total interior livable area: 1,785 sqft
- Finished area above ground: 1,785
- Finished area below ground: 0
Property
Parking
- Total spaces: 2
- Parking features: Storage, Garage Faces Front, Inside Entrance, Private, Parking Space Conveys, Attached, Driveway, Off Street
- Attached garage spaces: 1
- Uncovered spaces: 1
Accessibility
- Accessibility features: Accessible Elevator Installed
Features
- Levels: Two
- Stories: 2
- Exterior features: Other, Balcony
- Pool features: Community
Details
- Additional structures: Above Grade, Below Grade
- Parcel number: 1107599825
- Zoning: R
- Special conditions: Standard
- Other equipment: Intercom
Construction
Type & style
- Home type: Condo
- Property subtype: Condominium
- Attached to another structure: Yes
Materials
- Stone, Combination, Asphalt
- Roof: Asphalt
Condition
- Very Good
- New construction: No
- Year built: 2020
Utilities & green energy
- Sewer: Public Sewer
- Water: Public
- Utilities for property: Cable Available, Electricity Available, Natural Gas Available, Water Available
Community & HOA
Community
- Features: Pool
- Security: Carbon Monoxide Detector(s), Main Entrance Lock, Security System, Smoke Detector(s)
- Condo and coop fee: $420 monthly
- Senior community: Yes
- Subdivision: The Woodlands
HOA
- Has HOA: Yes
- Amenities included: Billiard Room, Clubhouse, Common Grounds, Community Center, Dog Park, Elevator(s), Fitness Center, Game Room, Jogging Path, Meeting Room, Party Room, Pool, Recreation Facilities, Retirement Community, Tennis Court(s), Tot Lots/Playground
- Services included: Common Area Maintenance, Maintenance Structure, Maintenance Grounds, Management, Pool(s), Recreation Facility, Reserve Funds, Snow Removal
- HOA fee: $269 monthly
Location
- Region: Frederick
Financial & listing details
- Price per square foot: $277/sqft
- Tax assessed value: $475,000
- Annual tax amount: $5,333
- Date on market: 5/8/2026
- Listing agreement: Exclusive Right To Sell
- Ownership: Condominium
Estimated market value
$492,600
$468,000 - $517,000
$2,823/mo
Price history
| Date | Event | Price |
|---|---|---|
| 6/17/2026 | Price change | $2,950+5.4%$2/sqft |
Source: Bright MLS #MDFR2081474 Report a problem | ||
| 6/17/2026 | Price change | $495,000-5.7%$277/sqft |
Source:  Bright MLS #MDFR2081210 Report a problem Bright MLS #MDFR2081210 Report a problem | ||
| 5/8/2026 | Listed for sale | $525,000$294/sqft |
Source: Bright MLS #MDFR2081210 Report a problem | ||
| 2/24/2024 | Listing removed | -- |
Source: Zillow Rentals Report a problem | ||
| 2/15/2024 | Price change | $2,800-15.1%$2/sqft |
Source: Zillow Rentals Report a problem | ||
| 2/7/2024 | Listed for rent | $3,299$2/sqft |
Source: Zillow Rentals Report a problem | ||
| 1/18/2024 | Listing removed | -- |
Source: Zillow Rentals Report a problem | ||
| 12/14/2023 | Listed for rent | $3,299$2/sqft |
Source: Zillow Rentals Report a problem | ||
| 5/20/2023 | Listing removed | -- |
Source: Zillow Rentals Report a problem | ||
| 4/18/2023 | Price change | $3,299-10.8%$2/sqft |
Source: Zillow Rentals Report a problem | ||
| 4/5/2023 | Listed for rent | $3,699$2/sqft |
Source: Zillow Rentals Report a problem | ||
Public tax history
| Year | Property taxes | Tax assessment |
|---|---|---|
| 2026 | $6,819 +5.8% | $475,000 +8% |
| 2025 | $6,447 +30.3% | $440,000 +8.6% |
| 2024 | $4,949 +8.3% | $405,000 +3.8% |
| 2023 | $4,571 +4% | $390,000 -3.7% |
| 2022 | $4,395 +4.2% | $405,000 +12.5% |
| 2021 | $4,219 +1.2% | $360,000 |
| 2020 | $4,167 | -- |
Find assessor info on the county website
Monthly payment
Est. payment
Payment breakdown
Explore the cost of this home by adjusting the details. Changes won't be saved.Climate risks
Neighborhood: 21701
Nearby schools
Schools provided by the listing agent
- District: Frederick County Public Schools
Source: Bright MLS. This data may not be complete. We recommend contacting the local school district to confirm school assignments for this home.
Similar homes
- $514,9002 bd2 ba1.7k sqft3510 Starlight St #401, Frederick, MD 21704For Sale

 MLS ID #MDFR2086624, Nicole Lapera-Holler, J & B Real Estate, Inc. Bright MLS
 - $510,0003 bd3 ba1.8k sqft3264 Starlight St, Frederick, MD 21704For Sale
 MLS ID #MDFR2083816, Hanh Pham, Samson Properties. Bright MLS
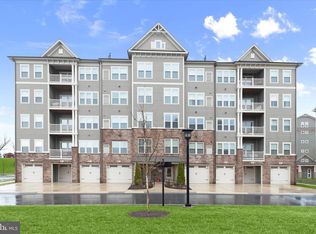
 - $399,0002 bd2 ba1.4k sqft3422 Angelica Way #103, Frederick, MD 21704For Sale
 MLS ID #MDFR2076526, Rich Phillips, Northrop Realty. Bright MLS
 - $509,0003 bd4 ba2k sqft1731 Evansberry Dr, Frederick, MD 21701For Sale
 MLS ID #MDFR2089416, Katelyne Rusenko, Century 21 Redwood Realty. Bright MLS
 - $595,0004 bd3 ba2.2k sqft3618 Worthington Blvd, Frederick, MD 21704For SaleMLS ID #MDFR2089302, Kathy Bromwell, RE/MAX Plus. Bright MLS
- $499,9003 bd4 ba1.8k sqft4488 Maidengrass Ln, Monrovia, MD 21770For SaleMLS ID #MDFR2085946, Karen Thompson, Berkshire Hathaway HomeServices PenFed Realty. Bright MLS
- $510,0003 bd3 ba2.2k sqft5120 Constitution St, Frederick, MD 21703For SaleMLS ID #MDFR2088908, Thomas Campbell, Charis Realty Group. Bright MLS
- $474,9003 bd4 ba1.8k sqft5655 Owl St, Frederick, MD 21704For SaleMLS ID #MDFR2088210, Julie Byrd, Long & Foster Real Estate, Inc.. Bright MLS
- $489,0003 bd4 ba1.9k sqft10261 Quillback St, New Market, MD 21774For SaleMLS ID #MDFR2087898, James Bass, Real Estate Teams, LLC. Bright MLS
- $600,0004 bd4 ba2.2k sqft3231 Stone Barn Dr, Frederick, MD 21704For SaleMLS ID #MDFR2088736, Lisa Giuliani, Keller Williams Realty Centre. Bright MLS
- $525,9003 bd4 ba2.1k sqft3003 Stoners Ford Way, Frederick, MD 21701For SaleMLS ID #MDFR2083956, Rich Phillips, Northrop Realty. Bright MLS
- $425,0004 bd4 ba1.7k sqft562 Banquet Ln, Frederick, MD 21701For SaleMLS ID #MDFR2089594, Craig Marsh, Marsh Realty. Bright MLS
- $490,0384 bd4 ba2.2k sqft341 Ensemble Way, Frederick, MD 21701New ConstructionBright MLS
- $454,9003 bd3 ba1.9k sqft5019 Ironsides Dr, Frederick, MD 21703For SaleMLS ID #MDFR2089234, Bob Chew, Samson Properties. Bright MLS
- $458,0003 bd3 ba1.9k sqft7029 Freedom Way, Frederick, MD 21703For SaleMLS ID #MDFR2088082, James Nicholson, Keller Williams Realty Centre. Bright MLS
- $525,0003 bd3 ba2.1k sqft6134 Dock St, Frederick, MD 21703For SaleMLS ID #MDFR2090276, Shannon Flannery, Maurer Realty. Bright MLS
- $485,0002 bd2 ba1.5k sqft13210 Petrel St #3405, Clarksburg, MD 20871New ConstructionMLS ID #MDMC2253918, Danielle Gottlieb, RE/MAX Realty Centre, Inc.. Bright MLS
- $269,0002 bd2 ba1k sqft8204 Blue Heron Dr APT 3C, Frederick, MD 21701For SaleMLS ID #MDFR2089918, Stacy Allwein, Real Broker, LLC - Frederick. Bright MLS
- $665,0004 bd4 ba2.6k sqft3561 Shady Pines St, Frederick, MD 21704For SaleMLS ID #MDFR2089450, Serina Parwani, Keller Williams Realty Centre. Bright MLS
- $675,0003 bd4 ba2.5k sqft3610 Flatwoods Dr, Frederick, MD 21704For SaleMLS ID #MDFR2090406, Chris Brown, Corcoran McEnearney. Bright MLS
