Wake up to beautiful views of Sugarloaf Mountain and wind down to breathtaking sunsets in this spacious and thoughtfully designed two-bedroom, two-bathroom condo, perfectly located within the welcoming Woodland senior community. Filled with natural light, the open living and dining area offers a comfortable layout ideal for both relaxing and entertaining. The kitchen features a prep island with breakfast bar, sleek stainless-steel appliances, ample cabinetry, and easy flow into the main living space. Recently added plantation shutters throughout add timeless charm while providing privacy and energy efficiency. Both bedrooms are generously sized and equipped with recessed lighting and ceiling fans, including a private primary suite with his and her closets and its own full bath featuring a double sink vanity and stand-up shower. A versatile bonus room offers the flexibility to create a home office, hobby space, or den — tailored to your lifestyle. You’ll also appreciate the large storage closet with durable heavy-duty shelving, providing rare and convenient extra space. Off-street parking includes a private driveway and one-car garage, Enjoy low-maintenance living along with access to community amenities designed for comfort and connection, such as social activities, gathering spaces, and recreation areas — all in a peaceful setting surrounded by scenic views.
Sold for $470,000
$470,000
3422 Angelica Way #204, Frederick, MD 21704
2beds
1,517sqft
Condominium
Built in 2022
-- sqft lot
$469,100 Zestimate®
$310/sqft
$3,127 Estimated rent
Home value
$469,100
$436,000 - $507,000
$3,127/mo
Zestimate® history
Owner options
List your home for rent
$3,127/mo
Rent Zestimate®
Find your next renter with Zillow Rental Manager. Plus, with online applications, you can quickly screen prospective tenants – for free.
$3,127/mo
Rent Zestimate®
Refinance and save
$2,624/mo
Est. payment
Refinancing to a lower rate could help reduce your monthly payments and save thousands over the life of the loan.
$2,624/mo
Est. payment
Explore your selling options
Work with a Zillow partner agent
Leverage their expertise and Zillow's premium Showcase listings to get your home seen by more buyers.
Get startedList with your own agent
Get your home in front of millions of buyers by listing it on Zillow.
Learn how to do itSell it yourself
Take full control of how buyers see your home on Zillow by listing For Sale by Owner (FSBO).
List your homeWhat's special
Versatile bonus roomFilled with natural lightSleek stainless-steel appliancesAmple cabinetryBreathtaking sunsets
Zillow last checked:
Listing updated:
Listed by:
Rich Ropp 301-748-1757,
Real Estate Teams, LLC,
Listing Team: Rich Ropp Group
Bought with:
JT Burton, 610949
Compass
Source: Bright MLS,MLS#: MDFR2077124
Facts & features
Interior
Bedrooms & bathrooms
- Bedrooms: 2
- Bathrooms: 2
- Full bathrooms: 2
- Main level bathrooms: 2
- Main level bedrooms: 2
Basement
- Area: 0
Heating
- Forced Air, Natural Gas
Cooling
- Central Air, Electric
Appliances
- Included: Microwave, Dishwasher, Disposal, Dryer, Exhaust Fan, Ice Maker, Refrigerator, Stainless Steel Appliance(s), Washer, Cooktop, Tankless Water Heater, Gas Water Heater
- Laundry: Dryer In Unit, Washer In Unit, In Unit
Features
- Bathroom - Walk-In Shower, Ceiling Fan(s), Open Floorplan, Pantry, Walk-In Closet(s), Breakfast Area, Entry Level Bedroom, Kitchen Island, Recessed Lighting, Bathroom - Stall Shower, Primary Bath(s), Upgraded Countertops, Dry Wall
- Flooring: Luxury Vinyl, Carpet
- Windows: Screens, Window Treatments
- Has basement: No
- Has fireplace: No
- Common walls with other units/homes: 1 Common Wall
Interior area
- Total structure area: 1,517
- Total interior livable area: 1,517 sqft
- Finished area above ground: 1,517
- Finished area below ground: 0
Property
Parking
- Total spaces: 1
- Parking features: Garage Faces Front, Garage Door Opener, Attached
- Attached garage spaces: 1
Accessibility
- Accessibility features: Accessible Elevator Installed
Features
- Levels: Four
- Stories: 4
- Pool features: Community
- Has view: Yes
- View description: Mountain(s)
Details
- Additional structures: Above Grade, Below Grade
- Parcel number: 1107604188
- Zoning: RESIDENTIAL
- Special conditions: Standard
- Other equipment: Intercom
Construction
Type & style
- Home type: Condo
- Architectural style: Traditional
- Property subtype: Condominium
- Attached to another structure: Yes
Materials
- Frame
- Roof: Asphalt,Shingle
Condition
- Excellent
- New construction: No
- Year built: 2022
Details
- Builder name: NVR
Utilities & green energy
- Sewer: Public Sewer
- Water: Public
- Utilities for property: Electricity Available, Natural Gas Available, Cable
Community & HOA
Community
- Features: Pool
- Security: Fire Sprinkler System
- Condo and coop fee: $420 monthly
- Senior community: Yes
- Subdivision: None Available
HOA
- Has HOA: Yes
- Amenities included: Clubhouse, Pool, Retirement Community, Fitness Center, Game Room, Putting Green, Tot Lots/Playground, Jogging Path, Dog Park
- Services included: Insurance, Trash, Pool(s), Recreation Facility, Management, Maintenance Grounds, Lawn Care Front, Lawn Care Rear, Lawn Care Side, Maintenance Structure, Common Area Maintenance
- HOA fee: $269 monthly
Location
- Region: Frederick
Financial & listing details
- Price per square foot: $310/sqft
- Tax assessed value: $396,667
- Annual tax amount: $4,404
- Date on market: 3/5/2026
- Listing agreement: Exclusive Right To Sell
- Ownership: Condominium
Price history
| Date | Event | Price |
|---|---|---|
| 4/29/2026 | Sold | $470,000+0%$310/sqft |
Source:  Bright MLS #MDFR2077124 Report a problem Bright MLS #MDFR2077124 Report a problem | ||
| 3/8/2026 | Pending sale | $469,900$310/sqft |
Source: Bright MLS #MDFR2077124 Report a problem | ||
| 3/5/2026 | Listed for sale | $469,900+16.5%$310/sqft |
Source: Bright MLS #MDFR2077124 Report a problem | ||
| 6/2/2022 | Sold | $403,340$266/sqft |
Source: Bright MLS #MDFR2003566 Report a problem | ||
Public tax history
| Year | Property taxes | Tax assessment |
|---|---|---|
| 2025 | $5,510 +36.6% | $363,333 +10.1% |
| 2024 | $4,033 +11.5% | $330,000 +7% |
| 2023 | $3,616 | $308,500 |
Find assessor info on the county website
Neighborhood: 21704
Nearby homes
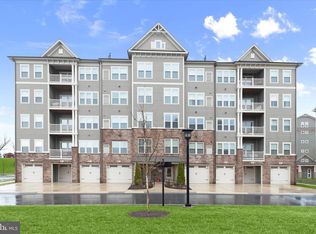
- $405,9002 bd2 ba1.4k sqft3422 Angelica Way #103, Frederick, MD 21704For Sale
- $1,740,000-- bd-- ba-- sqft3422 Angelica Way, Frederick, MD 21704Off Market
- $509,600-- bd-- ba-- sqft3422 Angelica Way #401, Frederick, MD 21704Off Market
- $539,2002 bd2 ba2k sqft3422 Angelica Way #404, Frederick, MD 21704Off Market
- $413,700-- bd-- ba-- sqft3422 Angelica Way #201, Frederick, MD 21704Off Market
- $535,1002 bd2 ba2k sqft3422 Angelica Way #402, Frederick, MD 21704Off Market
- $406,100-- bd-- ba-- sqft3422 Angelica Way #203, Frederick, MD 21704Off Market
- $452,700-- bd-- ba-- sqft3422 Angelica Way #304, Frederick, MD 21704Off Market
Nearby schools
GreatSchools rating
- 8/10Urbana Elementary SchoolGrades: PK-5Distance: 0.7 mi
- 9/10Urbana Middle SchoolGrades: 6-8Distance: 0.5 mi
- 9/10Urbana High SchoolGrades: 9-12Distance: 0.3 mi
Schools provided by the listing agent
- Elementary: Urbana
- Middle: Urbana
- High: Urbana
- District: Frederick County Public Schools
Source: Bright MLS. This data may not be complete. We recommend contacting the local school district to confirm school assignments for this home.
Get a cash offer in 3 minutes
Find out how much your home could sell for in as little as 3 minutes with a no-obligation cash offer.
Estimated market value
$469,100
Get a cash offer in 3 minutes
Find out how much your home could sell for in as little as 3 minutes with a no-obligation cash offer.
Estimated market value
$469,100
- Maryland
- Frederick County
- Ijamsville
- 21704
- 3422 Angelica Way Unit 204
Nearby cities
Nearby zip codes
Other Ijamsville Topics
