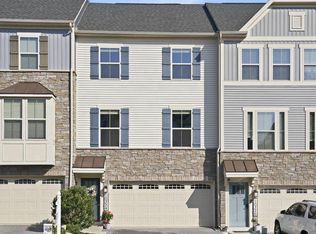
Welcome Home to 6109 Stonecat Ct, New Market, MD Built in 2023, this like-new townhome offers the perfect blend of modern style, smart layout, and low-maintenance living in the heart of New Market. With 3 bedrooms, a basement office, 2 full baths, and 2 half baths, this home delivers flexible space for everyday living, remote work, and entertaining alike. Step inside to a sun-filled main level anchored by a stunning gourmet kitchen featuring crisp white cabinetry, a large center island with seating, stainless steel appliances, a gas cooktop with vent hood, and wood-look plank flooring throughout. The kitchen flows seamlessly into a bright dining area and an inviting living room, ideal for hosting or relaxing after a long day. Upstairs, the primary suite impresses with a tray ceiling, a spacious sitting area, a generous walk-in closet, and a spa-like ensuite bath complete with a soaking tub and separate walk-in shower. Two additional bedrooms and an upper-level laundry room round out the second floor, offering comfort and convenience for family or guests. The lower level adds even more flexibility with a private office perfect for remote work plus a half bath and walkout access. Step outside to a covered porch with a cozy stone fireplace, overlooking a private, tree-lined backyard that backs to serene wooded views a rare find for outdoor entertaining or quiet mornings with coffee. Ideally located near shopping, dining, and commuter routes with easy access to Frederick and beyond, this practically brand-new home offers the best of comfortable, connected living, without the wait of new construction. Don't miss this move-in-ready gem, schedule your showing today!
For sale
$529,990
6109 Stonecat Ct, New Market, MD 21774
3beds
2,570sqft
Townhouse
Built in 2023
1,793 Square Feet Lot
$527,300 Zestimate®
$206/sqft
$177/mo HOA
What's special
Basement officeCrisp white cabinetryPrivate tree-lined backyardGenerous walk-in closetUpper-level laundry roomSun-filled main levelSeparate walk-in shower
- 5 days
- 213
- 24
Zillow last checked:
Listing updated:
Listed by:
Ricardo Diaz 240-626-1495,
Real Broker, LLC - Frederick 8554500442,
Listing Team: Tgp Homes Team
Source: Bright MLS,MLS#: MDFR2088762
Facts & features
Interior
Bedrooms & bathrooms
- Bedrooms: 3
- Bathrooms: 4
- Full bathrooms: 2
- 1/2 bathrooms: 2
- Main level bathrooms: 1
Basement
- Area: 960
Heating
- Central, Natural Gas
Cooling
- Central Air, Electric
Appliances
- Included: Gas Water Heater
Features
- Basement: Concrete
- Number of fireplaces: 1
Interior area
- Total structure area: 2,680
- Total interior livable area: 2,570 sqft
- Finished area above ground: 1,720
- Finished area below ground: 850
Video & virtual tour
Property
Parking
- Total spaces: 2
- Parking features: Assigned, Driveway
- Uncovered spaces: 2
- Details: Assigned Parking
Accessibility
- Accessibility features: None
Features
- Levels: Two
- Stories: 2
- Pool features: Community
Lot
- Size: 1,793 Square Feet
Details
- Additional structures: Above Grade, Below Grade
- Parcel number: 1127602716
- Zoning: R
- Special conditions: Standard
Construction
Type & style
- Home type: Townhouse
- Architectural style: Colonial
- Property subtype: Townhouse
Materials
- Frame
- Foundation: Concrete Perimeter
Condition
- New construction: No
- Year built: 2023
Utilities & green energy
- Sewer: Public Sewer
- Water: Public
Community & HOA
Community
- Subdivision: Oakdale Village
HOA
- Has HOA: Yes
- HOA fee: $177 monthly
Location
- Region: New Market
Financial & listing details
- Price per square foot: $206/sqft
- Tax assessed value: $529,767
- Annual tax amount: $5,945
- Date on market: 9/2/2026
- Listing agreement: Exclusive Right To Sell
- Listing terms: Cash,FHA,Conventional,VA Loan
- Ownership: Fee Simple
Estimated market value
$527,300
$501,000 - $554,000
$3,433/mo
Price history
| Date | Event | Price |
|---|---|---|
| 9/2/2026 | Listed for sale | $529,990-4.4%$206/sqft |
Source:  Bright MLS #MDFR2088762 Report a problem Bright MLS #MDFR2088762 Report a problem | ||
| 12/15/2022 | Sold | $554,189+10.8%$216/sqft |
Source: Bright MLS #MDFR2017600 Report a problem | ||
| 12/12/2022 | Price change | $500,000+0%$195/sqft |
Source: Bright MLS #MDFR2029208 Report a problem | ||
| 12/8/2022 | Price change | $499,990-9.8%$195/sqft |
Source:  NV Homes Report a problem NV Homes Report a problem | ||
| 6/7/2022 | Pending sale | $554,189+6.6%$216/sqft |
Source: Bright MLS #MDFR2017600 Report a problem | ||
| 4/16/2022 | Listed for sale | $519,990$202/sqft |
Source: Bright MLS #MDFR2017600 Report a problem | ||
Public tax history
| Year | Property taxes | Tax assessment |
|---|---|---|
| 2025 | $6,082 +10.3% | $490,533 +8.7% |
| 2024 | $5,515 +11% | $451,300 +6.5% |
| 2023 | $4,966 +429.7% | $423,733 +323.7% |
| 2022 | $938 +14.3% | $100,000 +42.9% |
| 2021 | $820 | $70,000 |
Find assessor info on the county website
Monthly payment
Est. payment
Payment breakdown
Explore the cost of this home by adjusting the details. Changes won't be saved.Climate risks
Neighborhood: 21774
Nearby schools
Schools provided by the listing agent
- District: Frederick County Public Schools
Source: Bright MLS. This data may not be complete. We recommend contacting the local school district to confirm school assignments for this home.

Similar homes
- $559,9003 bd3 ba2.4k sqft10324 Quillback St, New Market, MD 21774For Sale
 MLS ID #MDFR2088180, Mike Gary, Mohler and Gary Realtors LLC. Bright MLS
 - $535,0003 bd4 ba2.4k sqft6116 Goshawk St, New Market, MD 21774For Sale
 MLS ID #MDFR2085736, Allison Meador, Market Realty. Bright MLS
 - $515,0003 bd4 ba1.9k sqft10261 Quillback St, New Market, MD 21774For Sale
 MLS ID #MDFR2087898, James Bass, Real Estate Teams, LLC. Bright MLS
 - $529,9994 bd4 ba2.7k sqft10619 Nathaniel Way #20, New Market, MD 21774For Sale
 MLS ID #MDFR2085218, Marylou Fisher, Century 21 Redwood Realty. Bright MLS
 - $629,9003 bd4 ba2.5k sqft10114 Bluegill St, New Market, MD 21774For SaleMLS ID #MDFR2086276, Douglas Young, Pearson Smith Realty, LLC. Bright MLS
- $629,9904 bd4 ba2.9k sqft10248 Lake Linganore Blvd, New Market, MD 21774For SaleMLS ID #MDFR2085578, Frank Agboola, HomeLogic Solutions, LLC. Bright MLS
- $499,9003 bd3 ba2k sqft7095 Kokanee Way, New Market, MD 21774For SaleMLS ID #MDFR2088038, Ken Abramowitz, RE/MAX Town Center. Bright MLS
- $623,5453 bd3 ba2.5k sqft10545 Edwardian Ln, New Market, MD 21774For SaleMLS ID #MDFR2087286, Lynn Collins, Long & Foster Real Estate, Inc.. Bright MLS
- $575,0003 bd2 ba1.4k sqft6739 W Lakeridge Rd, New Market, MD 21774For SaleMLS ID #MDFR2088140, Jill Coleman, RE/MAX Realty Centre, Inc.. Bright MLS
- $500,0004 bd4 ba2.2k sqft10633 Nathaniel Way, New Market, MD 21774For SaleMLS ID #MDFR2082072, Sarah Reynolds, Keller Williams Realty. Bright MLS
- $575,0005 bd5 ba2.9k sqft6963 Country Club Ter, New Market, MD 21774For SaleMLS ID #MDFR2086720, Pablo Proano, Maurer Realty. Bright MLS
- $499,9003 bd4 ba2.2k sqft6384 Meandering Woods Ct, Frederick, MD 21701For SaleMLS ID #MDFR2087074, Brian King, Samson Properties. Bright MLS
- $499,0003 bd3 ba2k sqft7093 Kokanee Way, New Market, MD 21774For SaleMLS ID #MDFR2086256, Greg McClelland, Cummings & Co. Realtors. Bright MLS
- $600,0004 bd3 ba2.6k sqft5624 Wellspring Ct, New Market, MD 21774For SaleMLS ID #MDFR2088878, Craig Marsh, Marsh Realty. Bright MLS
- $435,0003 bd3 ba2.6k sqft10141 Fauberg St, Ijamsville, MD 21754For SaleMLS ID #MDFR2088200, Bridgette Jacobs, Long & Foster Real Estate, Inc.. Bright MLS
- $459,9003 bd4 ba2.4k sqft6610 Commodore Ct, New Market, MD 21774For SaleMLS ID #MDFR2080640, JT Triandafilou, Rory S. Coakley Realty, Inc.. Bright MLS
- $590,0004 bd4 ba2k sqft7120 Masters Rd, New Market, MD 21774For SaleMLS ID #MDFR2088148, Liz Burrow, Keller Williams Realty Centre. Bright MLS
- $579,9903 bd4 ba2.6k sqft6947 Country Club Ter, New Market, MD 21774For SaleMLS ID #MDFR2082684, Chris Lee, Corcoran McEnearney. Bright MLS
- $525,0004 bd4 ba1.4k sqft10302 Horn Ct, New Market, MD 21774For SaleMLS ID #MDFR2087006, Charlotte Savoy, The KW Collective. Bright MLS
