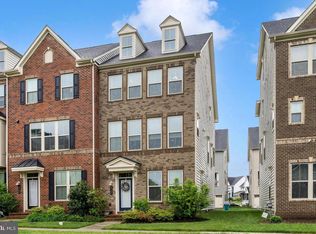
Welcome to 11091 Fen View Ln, MD 21770! This beautiful home offers a wonderful combination of comfort, space, and modern living in a desirable location. Featuring a spacious and inviting layout, this home provides plenty of room for everyday living, entertaining, and relaxing. Enjoy generously sized living areas, a well-appointed kitchen with ample cabinet and counter space, comfortable bedrooms, and thoughtfully designed spaces throughout. The primary suite offers a private retreat, while the additional bedrooms provide flexibility for family, guests, a home office, or other needs. Step outside and enjoy the surrounding outdoor space, perfect for morning coffee, weekend gatherings, or relaxing after a long day. The location offers the best of both convenience and tranquility, with easy access to Frederick County and Montgomery County amenities, including shopping, restaurants, parks, recreational facilities, entertainment, schools, and major commuter routes. Whether you're commuting to work, enjoying local dining and shopping, or exploring the area's parks and recreation, this location provides an excellent balance of accessibility and lifestyle. Don't miss the opportunity to make 11091 Fen View Ln your new home! Schedule your private showing today.
For sale
$550,000
11091 Fen View Ln, Monrovia, MD 21770
4beds
2,260sqft
Townhouse
Built in 2021
1,643 Square Feet Lot
$547,400 Zestimate®
$243/sqft
$136/mo HOA
What's special
Thoughtfully designed spaces throughoutComfortable bedroomsSpacious and inviting layout
- 45 days
- 204
- 3
Zillow last checked:
Listing updated:
Listed by:
Tony Villeda 301-693-8972,
Vista Properties Group 2403747091
Source: Bright MLS,MLS#: MDFR2088064
Facts & features
Interior
Bedrooms & bathrooms
- Bedrooms: 4
- Bathrooms: 4
- Full bathrooms: 3
- 1/2 bathrooms: 1
- Main level bathrooms: 1
Basement
- Area: 0
Heating
- Forced Air, Natural Gas
Cooling
- Other, Electric
Appliances
- Included: Gas Water Heater
Features
- Has basement: No
- Has fireplace: No
Interior area
- Total structure area: 2,260
- Total interior livable area: 2,260 sqft
- Finished area above ground: 2,260
- Finished area below ground: 0
Property
Parking
- Total spaces: 2
- Parking features: Garage Faces Rear, Asphalt, Attached
- Attached garage spaces: 2
- Has uncovered spaces: Yes
Accessibility
- Accessibility features: None
Features
- Levels: Three
- Stories: 3
- Pool features: Community
Lot
- Size: 1,643 Square Feet
Details
- Additional structures: Above Grade, Below Grade
- Parcel number: 1109598191
- Zoning: RESIDENTIAL
- Special conditions: Standard
Construction
Type & style
- Home type: Townhouse
- Architectural style: Colonial
- Property subtype: Townhouse
Materials
- Brick, Vinyl Siding
- Foundation: Slab
Condition
- New construction: No
- Year built: 2021
Utilities & green energy
- Sewer: Public Sewer
- Water: Public
Community & HOA
Community
- Subdivision: Landsdale
HOA
- Has HOA: Yes
- HOA fee: $136 monthly
Location
- Region: Monrovia
Financial & listing details
- Price per square foot: $243/sqft
- Tax assessed value: $518,967
- Annual tax amount: $5,905
- Date on market: 8/21/2026
- Listing agreement: Exclusive Agency
- Ownership: Fee Simple
Estimated market value
$547,400
$520,000 - $575,000
$3,158/mo
Price history
| Date | Event | Price |
|---|---|---|
| 8/21/2026 | Listed for sale | $550,000+21.7%$243/sqft |
Source:  Bright MLS #MDFR2088064 Report a problem Bright MLS #MDFR2088064 Report a problem | ||
| 4/26/2021 | Sold | $452,083$200/sqft |
Source: Public Record Report a problem | ||
Public tax history
| Year | Property taxes | Tax assessment |
|---|---|---|
| 2025 | $6,042 +8.5% | $487,233 +7% |
| 2024 | $5,566 +11.6% | $455,500 +7% |
| 2023 | $4,989 +7.5% | $425,700 -6.5% |
| 2022 | $4,640 +8.1% | $455,500 +24.4% |
| 2021 | $4,291 +285.4% | $366,100 |
| 2020 | $1,113 | -- |
| 2019 | $1,113 | $95,000 |
Find assessor info on the county website
Monthly payment
Est. payment
Payment breakdown
Explore the cost of this home by adjusting the details. Changes won't be saved.Climate risks
Neighborhood: 21770
Nearby schools
Schools provided by the listing agent
- District: Frederick County Public Schools
Source: Bright MLS. This data may not be complete. We recommend contacting the local school district to confirm school assignments for this home.
Similar homes
- $565,0003 bd4 ba2.3k sqft4730 Black Eyed Susan Mews, Monrovia, MD 21770For Sale
 MLS ID #MDFR2085496, Kim Hotaling, RE/MAX Results. Bright MLS
 - $529,9003 bd3 ba2.3k sqft4532 Tinder Box Cir, Ijamsville, MD 21770For Sale
 MLS ID #MDFR2084028, Rebecca Carrera, Samson Properties. Bright MLS
 - $545,0004 bd3 ba2.4k sqftVillages Of Urba, Frederick, MD 21704For Sale
 MLS ID #MDFR2083550, Su Li, Signature Home Realty LLC. Bright MLS
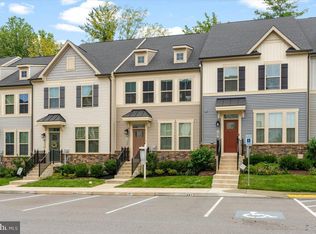
 - $519,9903 bd4 ba2.5k sqft6109 Stonecat Ct, New Market, MD 21774For Sale
 MLS ID #MDFR2088762, Ricardo Diaz, Real Broker, LLC - Frederick. Bright MLS
 - $519,9903 bd3 ba2k sqft25530 Joy Ln, Damascus, MD 20872For SaleMLS ID #MDMC2257732, Klaus Breitsameter, RE/MAX Realty Group. Bright MLS
- $595,0004 bd3 ba2.2k sqft3618 Worthington Blvd, Frederick, MD 21704For SaleMLS ID #MDFR2089302, Kathy Bromwell, RE/MAX Plus. Bright MLS
- $599,9993 bd4 ba2.4k sqft9171 Landon House Ln, Frederick, MD 21704For SaleMLS ID #MDFR2089948, Sam Giuliani, Keller Williams Realty Centre. Bright MLS
- $535,0004 bd5 ba2.4k sqft7120 McHenry Mews, Frederick, MD 21703For SaleMLS ID #MDFR2084510, Raghava Pallapolu, Fairfax Realty 50/66 LLC. Bright MLS
- $575,0003 bd4 ba2.6k sqft6947 Country Club Ter, New Market, MD 21774For SaleMLS ID #MDFR2082684, Chris Lee, Corcoran McEnearney. Bright MLS
- $499,9003 bd3 ba2k sqft7095 Kokanee Way, New Market, MD 21774For SaleMLS ID #MDFR2088038, Ken Abramowitz, RE/MAX Town Center. Bright MLS
- $600,0004 bd4 ba2.2k sqft3231 Stone Barn Dr, Frederick, MD 21704For SaleMLS ID #MDFR2088736, Lisa Giuliani, Keller Williams Realty Centre. Bright MLS
- $565,0005 bd4 ba2.6k sqft11159 Pond Fountain Ct, New Market, MD 21774For SaleMLS ID #MDFR2086916, Jaime Mazerski, Coldwell Banker Realty. Bright MLS
- $515,9003 bd4 ba1.7k sqft3564 Sprigg St S, Frederick, MD 21704For SaleMLS ID #MDFR2088956, Jessica Guevara-Knopp, EXP Realty, LLC. Bright MLS
- $425,0004 bd4 ba1.7k sqft562 Banquet Ln, Frederick, MD 21701For SaleMLS ID #MDFR2089594, Craig Marsh, Marsh Realty. Bright MLS
- $549,9003 bd4 ba2.1k sqft3003 Stoners Ford Way, Frederick, MD 21701For SaleMLS ID #MDFR2083956, Rich Phillips, Northrop Realty. Bright MLS
- $625,0004 bd4 ba2.2k sqft3601 Katherine Way, Frederick, MD 21704For SaleMLS ID #MDFR2088854, Bob Chew, Samson Properties. Bright MLS
- $584,9503 bd5 ba2.2k sqft7220 Conley Aly, Sykesville, MD 21784For SaleMLS ID #MDCR2038166, Gene Drubetskoy, EXP Realty, LLC. Bright MLS
- $479,9993 bd4 ba2k sqft8511 Bald Eagle Ln, Frederick, MD 21704For SaleMLS ID #MDFR2087246, Owen Noble, Kelley Real Estate Professionals. Bright MLS
- $620,0004 bd4 ba2k sqft13075 Martz St, Clarksburg, MD 20871For SaleMLS ID #MDMC2252650, Greg Stevens, Samson Properties. Bright MLS
- $510,0003 bd3 ba1.8k sqft3264 Starlight St, Frederick, MD 21704For SaleMLS ID #MDFR2083816, Hanh Pham, Samson Properties. Bright MLS
