***Open House Sunday Oct 18th noon to 2pm*** Imagine walking through the door at the end of the day and feeling like you just stepped into a MODEL HOME... That is the feeling you get at 3529 Katherine Way. Clean, stylish and thoughtfully designed, this home has been incredibly well cared for and it SHOWS. The open-concept main level is bright, inviting and perfect for everyday living or entertaining, with an updated kitchen featuring granite countertops, stainless steel appliances and a pantry for extra storage. Step outside to the peaceful rear deck...a perfect spot for morning coffee, dinner outside or simply unwinding after a long day. Upstairs, the spacious Owner’s Suite feels like its own retreat, complete with a large walk-in closet and plenty of room to relax. And with a 2-car attached garage tucked conveniently at the rear of the home, you get the functionality buyers want without sacrificing the beautiful streetscape out front. And then there is the LOCATION...right in the heart of the Villages of Urbana, with shopping, restaurants, parks, walking trails and everyday conveniences all close by. This is the kind of home where the design is ON POINT, the condition is exceptional and you can simply move in...unpack...and start enjoying it!!!
For sale
$539,997
3529 Katherine Way, Frederick, MD 21704
3beds
1,760sqft
Townhouse
Built in 2014
1,247 Square Feet Lot
$535,200 Zestimate®
$307/sqft
$172/mo HOA
What's special
Large walk-in closetOpen-concept main levelPeaceful rear deckBright invitingStainless steel appliancesPantry for extra storageGranite countertops
- 23 days
- 381
- 19
Zillow last checked:
Listing updated:
Listed by:
Eric Verdi 301-514-2403,
IMPACT Maryland Real Estate (240) 815-0890
Source: Bright MLS,MLS#: MDFR2089586
Facts & features
Interior
Bedrooms & bathrooms
- Bedrooms: 3
- Bathrooms: 4
- Full bathrooms: 2
- 1/2 bathrooms: 2
- Main level bathrooms: 1
Rooms
- Room types: Living Room, Primary Bedroom, Bedroom 2, Kitchen, Family Room, Laundry, Bathroom 3, Primary Bathroom, Full Bath, Half Bath
Primary bedroom
- Features: Flooring - Carpet, Ceiling Fan(s), Attached Bathroom, Walk-In Closet(s)
- Level: Upper
- Area: 224 Square Feet
- Dimensions: 14 X 16
Bedroom 2
- Features: Flooring - Carpet
- Level: Upper
- Area: 99 Square Feet
- Dimensions: 9 X 11
Primary bathroom
- Features: Bathroom - Walk-In Shower, Double Sink
- Level: Upper
Bathroom 3
- Features: Flooring - Carpet
- Level: Upper
- Area: 90 Square Feet
- Dimensions: 9 X 10
Family room
- Features: Flooring - Carpet, Flooring - HardWood, Crown Molding, Recessed Lighting
- Level: Lower
- Area: 240 Square Feet
- Dimensions: 15 X 16
Other
- Features: Bathroom - Tub Shower
- Level: Upper
Half bath
- Features: Flooring - HardWood
- Level: Main
Kitchen
- Features: Granite Counters, Breakfast Bar, Kitchen Island, Eat-in Kitchen, Kitchen - Gas Cooking, Recessed Lighting, Pantry, Flooring - Wood, Balcony Access
- Level: Main
- Area: 323 Square Feet
- Dimensions: 17 X 19
Laundry
- Level: Upper
Living room
- Features: Ceiling Fan(s), Crown Molding, Flooring - HardWood, Fireplace - Electric
- Level: Main
- Area: 288 Square Feet
- Dimensions: 16 X 18
Heating
- Heat Pump, Central, Electric
Cooling
- Central Air, Ceiling Fan(s), Electric
Appliances
- Included: Washer, Dryer, Microwave, Dishwasher, Disposal, Refrigerator, Ice Maker, Oven/Range - Gas, Stainless Steel Appliance(s), Water Heater, Exhaust Fan, Electric Water Heater
- Laundry: Upper Level, Laundry Room
Features
- Bathroom - Tub Shower, Bathroom - Walk-In Shower, Breakfast Area, Ceiling Fan(s), Combination Kitchen/Dining, Crown Molding, Family Room Off Kitchen, Kitchen Island, Pantry, Primary Bath(s), Recessed Lighting, Walk-In Closet(s), 9'+ Ceilings, Dry Wall
- Flooring: Carpet, Hardwood, Wood
- Has basement: No
- Number of fireplaces: 1
- Fireplace features: Electric
Interior area
- Total structure area: 1,760
- Total interior livable area: 1,760 sqft
- Finished area above ground: 1,760
- Finished area below ground: 0
Video & virtual tour
Property
Parking
- Total spaces: 4
- Parking features: Garage Faces Rear, Inside Entrance, Attached, Driveway, On Street
- Attached garage spaces: 2
- Uncovered spaces: 2
Accessibility
- Accessibility features: None
Features
- Levels: Three
- Stories: 3
- Patio & porch: Deck
- Pool features: Community
Lot
- Size: 1,247 Square Feet
Details
- Additional structures: Above Grade, Below Grade
- Parcel number: 1107589506
- Zoning: RESIDENTIAL
- Special conditions: Standard
Construction
Type & style
- Home type: Townhouse
- Architectural style: Colonial
- Property subtype: Townhouse
Materials
- Block, Brick Front, Concrete, Vinyl Siding
- Foundation: Concrete Perimeter
- Roof: Shingle
Condition
- Excellent
- New construction: No
- Year built: 2014
Utilities & green energy
- Sewer: Public Sewer
- Water: Public
Community & HOA
Community
- Security: Fire Sprinkler System
- Subdivision: Villages Of Urbana
HOA
- Has HOA: Yes
- Amenities included: Common Grounds, Pool, Tennis Court(s), Tot Lots/Playground
- Services included: Pool(s)
- HOA fee: $172 monthly
- HOA name: VILLAGES OF URBANA
Location
- Region: Frederick
Financial & listing details
- Price per square foot: $307/sqft
- Tax assessed value: $476,467
- Annual tax amount: $5,822
- Date on market: 9/22/2026
- Listing agreement: Exclusive Right To Sell
- Ownership: Fee Simple
Estimated market value
$535,200
$508,000 - $562,000
$2,854/mo
Price history
| Date | Event | Price |
|---|---|---|
| 9/22/2026 | Listed for sale | $539,997+61.2%$307/sqft |
Source:  Bright MLS #MDFR2089586 Report a problem Bright MLS #MDFR2089586 Report a problem | ||
| 7/18/2014 | Sold | $335,025$190/sqft |
Source: Public Record Report a problem | ||
Public tax history
| Year | Property taxes | Tax assessment |
|---|---|---|
| 2026 | $6,825 +7.9% | $476,467 +9.1% |
| 2025 | $6,322 +30.3% | $436,833 +10% |
| 2024 | $4,854 +8.6% | $397,200 +4.1% |
| 2023 | $4,470 +4.3% | $381,400 -4% |
| 2022 | $4,285 +4.5% | $397,200 +13.6% |
| 2021 | $4,100 +1.8% | $349,800 |
| 2020 | $4,026 +1.9% | -- |
| 2019 | $3,953 +1.9% | $349,800 +5.7% |
| 2018 | $3,879 | $331,000 |
| 2017 | $3,879 | $331,000 +14.1% |
| 2016 | -- | $290,067 +7.6% |
| 2015 | -- | $269,600 |
| 2014 | -- | $269,600 +729.5% |
| 2013 | -- | $32,500 |
Find assessor info on the county website
Monthly payment
Est. payment
Payment breakdown
Explore the cost of this home by adjusting the details. Changes won't be saved.Climate risks
Neighborhood: 21704
Nearby schools
Schools provided by the listing agent
- Middle: Urbana
- High: Urbana
- District: Frederick County Public Schools
Source: Bright MLS. This data may not be complete. We recommend contacting the local school district to confirm school assignments for this home.


Similar homes
- $499,0003 bd3 ba1.7k sqft3564 Sprigg St S, Frederick, MD 21704For Sale

 MLS ID #MDFR2088956, Jessica Guevara-Knopp, EXP Realty, LLC. Bright MLS
 - $595,0004 bd3 ba2.2k sqft3618 Worthington Blvd, Frederick, MD 21704For Sale
 MLS ID #MDFR2089302, Kathy Bromwell, RE/MAX Plus. Bright MLS
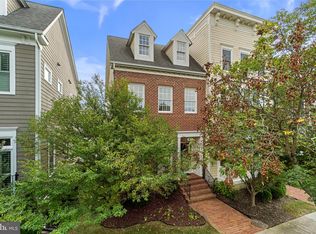
 - $599,9003 bd4 ba2.3k sqftVillages Of Urba, Frederick, MD 21704For Sale
 MLS ID #MDFR2089536, Emily Grimshaw, Compass. Bright MLS
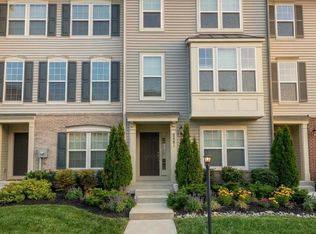
 - $539,0003 bd4 ba2.1k sqft8481 Hedwig Ln, Frederick, MD 21704For Sale
 MLS ID #MDFR2090312, Manikath Sebastian, Sovereign Home Realty. Bright MLS
 - $600,0004 bd4 ba2.2k sqft3231 Stone Barn Dr, Frederick, MD 21704For SaleMLS ID #MDFR2088736, Lisa Giuliani, Keller Williams Realty Centre. Bright MLS
- $580,0004 bd4 ba2.6k sqftVillages Of Urba, Frederick, MD 21704For SaleMLS ID #MDFR2090622, Eric Steinhoff, LPT Realty, LLC. Bright MLS
- $625,0004 bd4 ba2.2k sqft3601 Katherine Way, Frederick, MD 21704For SaleMLS ID #MDFR2088854, Bob Chew, Samson Properties. Bright MLS
- $517,0003 bd3 ba1.7k sqft3626 Singleton Ter, Frederick, MD 21704For SaleMLS ID #MDFR2084552, John Wang, Samson Properties. Bright MLS
- $499,0004 bd3 ba1.9k sqftVillages Of Urba, Frederick, MD 21704For SaleMLS ID #MDFR2084520, TJ Kerman, LPT Realty, LLC. Bright MLS
- $545,0004 bd3 ba2.4k sqftVillages Of Urba, Frederick, MD 21704For SaleMLS ID #MDFR2083550, Su Li, Signature Home Realty LLC. Bright MLS
- $485,0003 bd3 ba2.4k sqftVillages Of Urba, Frederick, MD 21704For SaleMLS ID #MDFR2088118, Sherry Riedel, Libra Realty, LLC. Bright MLS
- $675,0003 bd4 ba2.5k sqft3610 Flatwoods Dr, Frederick, MD 21704For SaleMLS ID #MDFR2090406, Chris Brown, Corcoran McEnearney. Bright MLS
- $570,0004 bd4 ba2.4k sqftVillages Of Urba, Frederick, MD 21704For SaleMLS ID #MDFR2086106, Manikath Sebastian, Sovereign Home Realty. Bright MLS
- $510,0003 bd3 ba1.8k sqft3264 Starlight St, Frederick, MD 21704For SaleMLS ID #MDFR2083816, Hanh Pham, Samson Properties. Bright MLS
- $474,9003 bd4 ba1.8k sqft5655 Owl St, Frederick, MD 21704For SaleMLS ID #MDFR2088210, Julie Byrd, Long & Foster Real Estate, Inc.. Bright MLS
- $479,9993 bd4 ba2k sqft8511 Bald Eagle Ln, Frederick, MD 21704For SaleMLS ID #MDFR2087246, Owen Noble, Kelley Real Estate Professionals. Bright MLS
- $395,0003 bd3 ba1.8k sqft3620 Holborn Pl, Frederick, MD 21704For SaleMLS ID #MDFR2089002, Haider Abbas, Compass. Bright MLS
- $520,0003 bd4 ba2.3k sqft4349 Viridian Ter, Monrovia, MD 21770For SaleMLS ID #MDFR2090230, Michael Jaffee, Taylor Properties. Bright MLS
- $659,0003 bd3 ba2.3k sqft2901 Francis Dr, Frederick, MD 21704For SaleMLS ID #MDFR2086114, Henryk Palmer, RLAH @properties. Bright MLS
