Classic architectural character, an end-unit setting, and a fantastic location in the Villages of Urbana come together at 3638 Islington Street. Freshly painted and filled with natural light, this three-level brick front townhome offers a thoughtful layout with hardwood flooring throughout both the main and bedroom levels. Windows on three sides bring in an abundance of natural light, while charming architectural details and built-in touches give the home warmth and character. The main level offers plenty of space to gather, entertain, or simply settle into everyday life. A spacious living room and dining room lead into the bright, open kitchen, where freshly painted cabinetry, granite countertops and stainless steel appliances are complemented by generous prep and storage space. A large window fills the adjoining nook with natural light, while a built-in storage bench adds both charm and function. New light fixtures add a fresh finishing touch throughout the main level. Upstairs are three bedrooms and two full baths, including a spacious primary suite with a walk-in closet and private bath featuring a double sink vanity, soaking tub, and separate shower. Hardwood flooring continues throughout the bedroom level, and having the laundry room just steps from the bedrooms makes everyday routines that much easier. The finished lower level adds nearly 800 square feet of versatile living space. Gather around the gas fireplace in the recreation room for movie nights or cozy evenings at home, while a separate den offers the perfect spot for a home office, workout space, hobby room, or whatever fits your lifestyle. A third full bath completes the level. Outside, the fenced backyard extends the living space with beautiful landscaping and a paver patio ready for summer dinners, morning coffee, or quiet evenings outdoors. Beyond the yard, a detached two-car garage with convenient alley access provides plenty of parking and storage. Here, so much of what makes Urbana special is right outside your door. Open green space is directly across the street, Urbana District Park is a short walk, and restaurants, shops, the Urbana Regional Library, trails, and community amenities are also close to home. Spend summer afternoons at one of three community pools, including the waterpark with its lazy river and slides, meet friends on the tennis courts, or head out for an evening walk along miles of interconnected trails. Fresh, bright, and full of character, 3638 Islington Street offers the space and flexibility to live the way you want, in a location that makes it easy to enjoy it all.
For sale
$599,900
3638 Islington St, Frederick, MD 21704
3beds
2,388sqft
Townhouse
Built in 2003
2,750 Square Feet Lot
$-- Zestimate®
$251/sqft
$163/mo HOA
What's special
Three-level brick front townhomeEnd-unit settingBeautiful landscapingFreshly paintedClassic architectural characterFilled with natural lightStainless steel appliances
- 27 days
- 723
- 58
Likely to sell faster than
Zillow last checked:
Listing updated:
Listed by:
Emily Grimshaw 301-471-5372,
Compass (240) 335-7355,
Listing Team: The Gw Team, Co-Listing Team: The Gw Team,Co-Listing Agent: Brooke C Faulkner 240-423-7873,
Compass
Source: Bright MLS,MLS#: MDFR2089536
Facts & features
Interior
Bedrooms & bathrooms
- Bedrooms: 3
- Bathrooms: 4
- Full bathrooms: 3
- 1/2 bathrooms: 1
- Main level bathrooms: 1
Basement
- Area: 780
Heating
- Forced Air, Natural Gas
Cooling
- Central Air, Electric
Appliances
- Included: Dishwasher, Disposal, Dryer, Exhaust Fan, Microwave, Oven/Range - Gas, Refrigerator, Washer, Gas Water Heater
- Laundry: Upper Level
Features
- Soaking Tub, Bathroom - Stall Shower, Bathroom - Tub Shower, Ceiling Fan(s), Chair Railings, Combination Kitchen/Dining, Crown Molding, Dining Area, Open Floorplan, Eat-in Kitchen, Kitchen Island, Kitchen - Table Space, Pantry, Primary Bath(s), Recessed Lighting, Walk-In Closet(s), Formal/Separate Dining Room
- Flooring: Hardwood, Carpet, Wood
- Doors: Storm Door(s)
- Basement: Connecting Stairway,Finished,Heated,Interior Entry,Full,Windows
- Number of fireplaces: 1
- Fireplace features: Gas/Propane
Interior area
- Total structure area: 2,388
- Total interior livable area: 2,388 sqft
- Finished area above ground: 1,608
- Finished area below ground: 780
Property
Parking
- Total spaces: 2
- Parking features: Garage Faces Rear, Garage Door Opener, Detached, On Street
- Garage spaces: 2
- Has uncovered spaces: Yes
Accessibility
- Accessibility features: 2+ Access Exits
Features
- Levels: Three
- Stories: 3
- Patio & porch: Patio
- Pool features: Community
- Fencing: Privacy,Back Yard
- Has view: Yes
- View description: Garden
Lot
- Size: 2,750 Square Feet
- Features: Rear Yard, SideYard(s)
Details
- Additional structures: Above Grade, Below Grade
- Parcel number: 1107230907
- Zoning: PUD
- Special conditions: Standard
Construction
Type & style
- Home type: Townhouse
- Architectural style: Colonial
- Property subtype: Townhouse
Materials
- Brick Front
- Foundation: Concrete Perimeter
Condition
- New construction: No
- Year built: 2003
Details
- Builder name: PARKWOOD HOMES
Utilities & green energy
- Sewer: Public Sewer
- Water: Public
Community & HOA
Community
- Features: Pool
- Security: Fire Sprinkler System
- Subdivision: Villages Of Urbana
HOA
- Has HOA: Yes
- Amenities included: Basketball Court, Bike Trail, Clubhouse, Common Grounds, Fitness Center, Jogging Path, Picnic Area, Pool, Tennis Court(s), Tot Lots/Playground
- Services included: Common Area Maintenance, Pool(s), Snow Removal, Trash, Lawn Care Front
- HOA fee: $163 monthly
- HOA name: VILLAGES OF URBANA
Location
- Region: Frederick
Financial & listing details
- Price per square foot: $251/sqft
- Tax assessed value: $496,467
- Annual tax amount: $6,067
- Date on market: 9/18/2026
- Listing agreement: Exclusive Right To Sell
- Ownership: Fee Simple
Estimated market value
Not available
Estimated sales range
Not available
Not available
Price history
| Date | Event | Price |
|---|---|---|
| 9/18/2026 | Listed for sale | $599,900+81.8%$251/sqft |
Source:  Bright MLS #MDFR2089536 Report a problem Bright MLS #MDFR2089536 Report a problem | ||
| 7/21/2022 | Listing removed | -- |
Source: Zillow Rental Manager Report a problem | ||
| 7/16/2022 | Listed for rent | $2,800$1/sqft |
Source: Zillow Rental Manager Report a problem | ||
| 6/18/2013 | Sold | $329,900-2.1%$138/sqft |
Source: Public Record Report a problem | ||
| 12/11/2003 | Sold | $336,826$141/sqft |
Source: Public Record Report a problem | ||
Public tax history
| Year | Property taxes | Tax assessment |
|---|---|---|
| 2026 | $7,069 +7.5% | $496,467 +8.5% |
| 2025 | $6,575 +28.5% | $457,533 +9.3% |
| 2024 | $5,115 +6.9% | $418,600 +2.5% |
| 2023 | $4,784 +2.6% | $408,233 -2.5% |
| 2022 | $4,663 +2.7% | $418,600 +8% |
| 2021 | $4,542 +7% | $387,500 |
| 2020 | $4,245 +7.5% | -- |
| 2019 | $3,948 +8.1% | $387,500 +24.4% |
| 2018 | $3,652 | $311,600 |
| 2017 | $3,652 -8.7% | $311,600 +11.2% |
| 2016 | $3,999 | $280,133 +6% |
| 2015 | $3,999 | $264,400 +1.3% |
| 2014 | $3,999 | $261,000 +1.3% |
| 2013 | -- | $257,600 +1.3% |
| 2012 | -- | $254,200 |
| 2011 | -- | $254,200 |
| 2010 | -- | $254,200 -36.1% |
| 2009 | -- | $397,610 +11.4% |
| 2008 | -- | $356,820 +12.9% |
| 2007 | -- | $316,030 +14.8% |
| 2006 | -- | $275,240 +3.1% |
| 2005 | -- | $266,990 +3.2% |
| 2004 | -- | $258,740 +1337.4% |
| 2003 | -- | $18,000 |
| 2002 | -- | $18,000 |
| 2001 | -- | $18,000 |
Find assessor info on the county website
Monthly payment
Est. payment
Payment breakdown
Explore the cost of this home by adjusting the details. Changes won't be saved.Climate risks
Neighborhood: 21704
Nearby schools
Schools provided by the listing agent
- Elementary: Sugarloaf
- Middle: Urbana
- High: Urbana
- District: Frederick County Public Schools
Source: Bright MLS. This data may not be complete. We recommend contacting the local school district to confirm school assignments for this home.
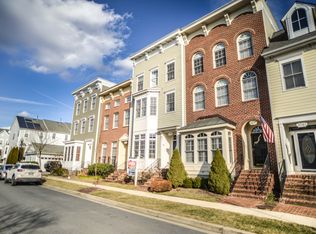
Similar homes
- $595,0004 bd3 ba2.2k sqft3618 Worthington Blvd, Frederick, MD 21704For Sale

 MLS ID #MDFR2089302, Kathy Bromwell, RE/MAX Plus. Bright MLS
 - $600,0004 bd4 ba2.2k sqft3231 Stone Barn Dr, Frederick, MD 21704For Sale
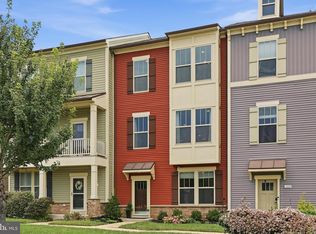 MLS ID #MDFR2088736, Lisa Giuliani, Keller Williams Realty Centre. Bright MLS
 - $659,9004 bd5 ba2.6k sqftVillages Of Urba, Frederick, MD 21704For Sale
 MLS ID #MDFR2089150, John Bayley, Keller Williams Realty Centre. Bright MLS
 - $625,0004 bd4 ba2.2k sqft3601 Katherine Way, Frederick, MD 21704For Sale
 MLS ID #MDFR2088854, Bob Chew, Samson Properties. Bright MLS
 - $590,0003 bd3 ba2.7k sqft3925 Shawfield Ln, Frederick, MD 21704For SaleMLS ID #MDFR2090498, Jason Jutila, EXP Realty, LLC. Bright MLS
- $539,9973 bd4 ba1.7k sqft3529 Katherine Way, Frederick, MD 21704For SaleMLS ID #MDFR2089586, Eric Verdi, IMPACT Maryland Real Estate. Bright MLS
- $580,0004 bd4 ba2.6k sqftVillages Of Urba, Frederick, MD 21704For SaleMLS ID #MDFR2090622, Eric Steinhoff, LPT Realty, LLC. Bright MLS
- $675,0003 bd4 ba2.5k sqft3610 Flatwoods Dr, Frederick, MD 21704For SaleMLS ID #MDFR2090406, Chris Brown, Corcoran McEnearney. Bright MLS
- $665,0004 bd4 ba2.6k sqft3561 Shady Pines St, Frederick, MD 21704For SaleMLS ID #MDFR2089450, Serina Parwani, Keller Williams Realty Centre. Bright MLS
- $570,0004 bd4 ba2.4k sqftVillages Of Urba, Frederick, MD 21704For SaleMLS ID #MDFR2086106, Manikath Sebastian, Sovereign Home Realty. Bright MLS
- $499,0003 bd3 ba1.7k sqft3564 Sprigg St S, Frederick, MD 21704For SaleMLS ID #MDFR2088956, Jessica Guevara-Knopp, EXP Realty, LLC. Bright MLS
- $600,0004 bd3 ba2.7k sqftVillages Of Urba, Frederick, MD 21704For SaleMLS ID #MDFR2088328, Cheryl Holder, Redfin Corp. Bright MLS
- $545,0004 bd3 ba2.4k sqftVillages Of Urba, Frederick, MD 21704For SaleMLS ID #MDFR2083550, Su Li, Signature Home Realty LLC. Bright MLS
- $659,7003 bd4 ba2.6k sqft9064 Knott Ln, Frederick, MD 21704For SaleMLS ID #MDFR2086466, Bhavani Ghanta, Samson Properties. Bright MLS
- $539,0003 bd4 ba2.1k sqft8481 Hedwig Ln, Frederick, MD 21704For SaleMLS ID #MDFR2090312, Manikath Sebastian, Sovereign Home Realty. Bright MLS
- $485,0003 bd3 ba2.4k sqftVillages Of Urba, Frederick, MD 21704For SaleMLS ID #MDFR2088118, Sherry Riedel, Libra Realty, LLC. Bright MLS
- $499,0004 bd3 ba1.9k sqftVillages Of Urba, Frederick, MD 21704For SaleMLS ID #MDFR2084520, TJ Kerman, LPT Realty, LLC. Bright MLS
- $517,0003 bd3 ba1.7k sqft3626 Singleton Ter, Frederick, MD 21704For SaleMLS ID #MDFR2084552, John Wang, Samson Properties. Bright MLS
- $655,9993 bd3 ba2.3k sqft2901 Francis Dr, Frederick, MD 21704For SaleMLS ID #MDFR2086114, Henryk Palmer, RLAH @properties. Bright MLS
- $675,0004 bd3 ba3k sqft4513 Baker Valley Rd, Frederick, MD 21704For SaleMLS ID #MDFR2090124, Jesses Griswold, Keller Williams Realty. Bright MLS
