Skip main navigation
Sold for $620,000
Street View
  • $620,000

    3640 Islington St, Frederick, MD 21704

    3beds
    2,397sqft
    Townhouse
    Built in 2003
    2,750 Square Feet Lot
    $616,800 Zestimate®
    $259/sqft
    $2,993 Estimated rent

    Home value

    $616,800

    $574,000 - $666,000

    $2,993/mo

    Zestimate® history
    Loading
    Loading...

    Owner options

    List your home for rent

    $2,993/mo

    Rent Zestimate®

    Find your next renter with Zillow Rental Manager. Plus, with online applications, you can quickly screen prospective tenants – for free.

    Learn more

    $2,993/mo

    Rent Zestimate®

    Refinance and save

    $3,870/mo

    Est. payment

    Refinancing to a lower rate could help reduce your monthly payments and save thousands over the life of the loan.

    See today's rates

    $3,870/mo

    Est. payment

    Explore your selling options

    Work with a Zillow partner agent

    Leverage their expertise and Zillow's premium Showcase listings to get your home seen by more buyers.

    Get started

    List with your own agent

    Get your home in front of millions of buyers by listing it on Zillow.

    Learn how to do it

    Sell it yourself

    Take full control of how buyers see your home on Zillow by listing For Sale by Owner (FSBO).

    List your home

    What's special

    Refinished hardwood floorsEnd-unit townhouseFaces green spacePrivate fenced-in backyardLight-filled end unitFreshly painted interiorDetached two-car garage
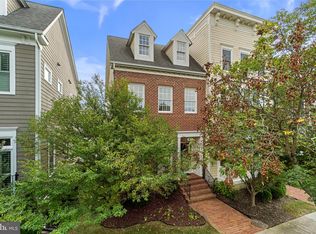
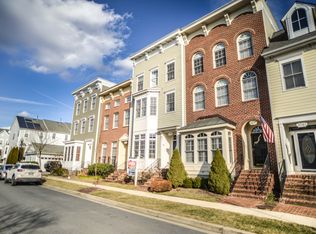
    Discover your dream home at 3640 Islington Street! This stunning end-unit townhouse offers the perfect blend of style, comfort, and convenience. Ideally located within walking distance to the regional library, grocery stores, restaurants, retail shops, community and district parks, blue-ribbon awarded schools, and one of two community pools and clubhouses. Step inside to find a freshly painted interior boasting 3 bedrooms, 2.5 bathrooms with beautifully refinished hardwood floors on the main level and prefinished hardwood throughout. The practical floor plan ensures every square inch is utilized effectively. The main level features an inviting kitchen with a huge, upgraded stone top island, a dining area, and a spacious family room - perfect for entertaining. Upstairs, retreat to the primary bedroom complete with a walk-in closet and ensuite bathroom. Two additional oversized bedrooms, a second full bathroom, and a convenient laundry room complete this level. The fully finished lower level offers an open, versatile space with a gas fireplace and a full bath rough-in, providing the opportunity to add value in the future. This level also includes a den or flex space, perfect for a home office, hobby room, etc. Enjoy outdoor living in your private, fenced-in backyard with a patio - ideal for summer barbecues or relaxing evenings. A detached two-car garage offers ample storage space. This light-filled end unit faces green space, providing a serene outlook. With its prime location and desirable features, this townhouse truly has it all. Don't miss your chance to make this house your home! **Select furniture may be available for purchase and/or separate negotiation. Inquire for details.**

    Zillow last checked:

    Listing updated:

    Listed by:

    Dave Bowers 240-674-2626,

    Frederick Land & Home, LLC.

    Bought with:

    Sherry Scire, 636353

    RE/MAX Results

    Source: Bright MLS,MLS#: MDFR2059728MLS Logo

    Facts & features

    Interior

    Bedrooms & bathrooms
    • Bedrooms: 3
    • Bathrooms: 3
    • Full bathrooms: 2
    • 1/2 bathrooms: 1
    • Main level bathrooms: 1
    Primary bedroom
    • Features: Flooring - HardWood
    • Level: Upper
    Bedroom 2
    • Features: Flooring - HardWood
    • Level: Upper
    Bedroom 3
    • Features: Flooring - HardWood
    • Level: Upper
    Primary bathroom
    • Features: Soaking Tub, Bathroom - Stall Shower, Double Sink
    • Level: Upper
    Bathroom 2
    • Features: Bathroom - Tub Shower
    • Level: Upper
    Bathroom 3
    • Level: Main
    Den
    • Level: Lower
    Dining room
    • Features: Flooring - HardWood
    • Level: Main
    Family room
    • Features: Flooring - HardWood, Fireplace - Gas
    • Level: Lower
    Kitchen
    • Features: Granite Counters, Flooring - HardWood, Kitchen - Gas Cooking
    • Level: Main
    Laundry
    • Level: Main
    Living room
    • Features: Flooring - HardWood
    • Level: Main
    Heating
    • Forced Air, Natural Gas
    Cooling
    • Central Air, Electric
    Appliances
    • Included: Gas Water Heater
    • Laundry: Upper Level, Laundry Room
    Features
    • Kitchen Island
    • Basement: Other
    • Number of fireplaces: 1
    • Fireplace features: Gas/Propane
    Interior area
    • Total structure area: 2,397
    • Total interior livable area: 2,397 sqft
    • Finished area above ground: 1,606
    • Finished area below ground: 791

    Property

    Parking
    • Total spaces: 2
    • Parking features: Garage Door Opener, Inside Entrance, Oversized, Detached
    • Garage spaces: 2
    Accessibility
    • Accessibility features: None
    Features
    • Levels: Two
    • Stories: 2
    • Pool features: None
    Lot
    • Size: 2,750 sqft
    Details
    • Additional structures: Above Grade, Below Grade
    • Parcel number: 1107230893
    • Zoning: PUD
    • Special conditions: Standard

    Construction

    Type & style
    • Home type: Townhouse
    • Architectural style: Colonial
    • Property subtype: Townhouse
    Materials
    • HardiPlank Type
    • Foundation: Concrete Perimeter
    Condition
    • New construction: No
    • Year built: 2003

    Utilities & green energy

    • Sewer: Public Sewer
    • Water: Public

    Community & neighborhood

    Location
    • Region: Frederick
    • Subdivision: Villages Of Urbana

    HOA & financial

    HOA
    • Has HOA: Yes
    • HOA fee: $154 monthly

    Other

    Other facts
    • Listing agreement: Exclusive Right To Sell
    • Ownership: Fee Simple

    Price history

    DateEventPrice
    6/2/2025Sold$620,000+0.8%$259/sqft
    Source: Bright MLS #MDFR2059728 Report a problem
    2/22/2025Contingent$615,000$257/sqft
    Source: Bright MLS #MDFR2059728 Report a problem
    2/21/2025Listed for sale$615,000+73.2%$257/sqft
    Source: Bright MLS #MDFR2059728 Report a problem
    9/10/2013Sold$355,000-1.4%$148/sqft
    Source: Public Record Report a problem
    7/10/2013Listed for sale$360,000+19.5%$150/sqft
    Source: RE/MAX Results #FR8128508 Report a problem
    10/22/2003Sold$301,132$126/sqft
    Source: Public Record Report a problem

    Public tax history

    YearProperty taxesTax assessment
    2025$6,403 +29.1%$443,400 +9.3%
    2024$4,958 +7%$405,700 +2.6%
    2023$4,635 +2.6%$395,500 -2.5%
    2022$4,516 +2.7%$405,700 +8.2%
    2021$4,396 +5.2%$375,100
    2020$4,180 +5.5%--
    2019$3,963 +5.8%$375,100 +17.3%
    2018$3,747 $319,700
    2017$3,747 -4.7%$319,700 +14.7%
    2016$3,932 $278,833 +7.9%
    2015$3,932 $258,400 +1.3%
    2014$3,932 $255,067 +1.3%
    2013-- $251,733 +1.3%
    2012-- $248,400
    2011-- $248,400
    2010-- $248,400 -36.1%
    2009-- $388,970 +10.9%
    2008-- $350,690 +12.3%
    2007-- $312,410 +14%
    2006-- $274,130 +3.1%
    2005-- $265,906 +3.2%
    2004-- $257,683 +1331.6%
    2003-- $18,000
    2002-- $18,000
    2001-- $18,000

    Find assessor info on the county website

    Neighborhood: 21704

    Nearby schools

    GreatSchools rating
    Schools provided by the listing agent
    • Elementary: Urbana
    • Middle: Urbana
    • High: Urbana
    • District: Frederick County Public Schools

    Source: Bright MLS. This data may not be complete. We recommend contacting the local school district to confirm school assignments for this home.

    Get a cash offer in 3 minutes
    Find out how much your home could sell for in as little as 3 minutes with a no-obligation cash offer.
    Estimated market value
    $616,800
    Get a cash offer in 3 minutes
    Find out how much your home could sell for in as little as 3 minutes with a no-obligation cash offer.
    Estimated market value
    $616,800