Welcome to over 3,000 sq ft of beautifully designed living in this Parkwood Homes Georgetown series townhouse, a rare corner lot offering with a detached 2 car garage. Located in the Villages of Urbana, you're walkable to shops, restaurants, the library, parks, and schools, with resort style amenities including three pools, tennis courts, a gym, and indoor basketball courts. Inside, hardwood floors, crown molding, and a chair rail elevate the main level's formal dining room. The gourmet kitchen features rich wood cabinetry, granite counters, and built in surround sound. Out back, a landscaped patio offers a private escape for morning coffee or evening gatherings. The loft level retreat impresses with a private rooftop terrace and abundant natural light, easily flexed into a primary bedroom, home office, den, or guest suite. The bedroom level offers a primary suite with walk in closets and en suite bath, plus two more generously sized bedrooms. This home is ideal for multigenerational living or hosting guests. The lower level offers a bonus suite perfect for a media room or guest quarters, plus a den wired for surround sound. Rare floor plan, high end finishes, unbeatable location. Schedule your private showing today!
Sold for $660,000
Zestimate®
$660,000
3648 Islington St, Frederick, MD 21704
4beds
3,274sqft
Townhouse
Built in 2003
3,165 Square Feet Lot
$660,000 Zestimate®
$202/sqft
$3,605 Estimated rent
Home value
$660,000
$620,000 - $700,000
$3,605/mo
Zestimate® history
Owner options
List your home for rent
$3,605/mo
Rent Zestimate®
Find your next renter with Zillow Rental Manager. Plus, with online applications, you can quickly screen prospective tenants – for free.
$3,605/mo
Rent Zestimate®
Refinance and save
$4,505/mo
Est. payment
Refinancing to a lower rate could help reduce your monthly payments and save thousands over the life of the loan.
$4,505/mo
Est. payment
Explore your selling options
Work with a Zillow partner agent
Leverage their expertise and Zillow's premium Showcase listings to get your home seen by more buyers.
Get startedList with your own agent
Get your home in front of millions of buyers by listing it on Zillow.
Learn how to do itSell it yourself
Take full control of how buyers see your home on Zillow by listing For Sale by Owner (FSBO).
List your homeWhat's special
High end finishesBuilt in surround soundRare corner lot offeringHardwood floorsCrown moldingAbundant natural lightFormal dining room
Zillow last checked:
Listing updated:
Listed by:
Tiana Haile 301-524-8055,
Purpose One Realty
Bought with:
ROSESHETTA Tait, 5007855
Purpose One Realty
Source: Bright MLS,MLS#: MDFR2086218
Facts & features
Interior
Bedrooms & bathrooms
- Bedrooms: 4
- Bathrooms: 5
- Full bathrooms: 4
- 1/2 bathrooms: 1
- Main level bathrooms: 1
Rooms
- Room types: Living Room, Dining Room, Primary Bedroom, Bedroom 3, Bedroom 4, Kitchen, Family Room, Laundry, Loft, Bathroom 3, Bonus Room, Primary Bathroom, Full Bath, Half Bath
Primary bedroom
- Features: Attached Bathroom, Cedar Closet(s), Ceiling Fan(s), Flooring - Carpet, Walk-In Closet(s), Balcony Access
- Level: Upper
- Area: 391 Square Feet
- Dimensions: 23 X 17
Primary bedroom
- Features: Attached Bathroom, Flooring - Carpet, Walk-In Closet(s)
- Level: Upper
- Area: 240 Square Feet
- Dimensions: 16 X 15
Bedroom 3
- Features: Flooring - Carpet
- Level: Upper
- Area: 144 Square Feet
- Dimensions: 12 X 12
Bedroom 4
- Features: Flooring - Carpet
- Level: Upper
- Area: 120 Square Feet
- Dimensions: 12 X 10
Primary bathroom
- Features: Soaking Tub, Bathroom - Walk-In Shower, Double Sink, Flooring - Ceramic Tile, Recessed Lighting
- Level: Upper
- Area: 120 Square Feet
- Dimensions: 12 X 10
Primary bathroom
- Features: Bathroom - Tub Shower, Flooring - Ceramic Tile, Lighting - Wall sconces
- Level: Upper
- Area: 48 Square Feet
- Dimensions: 8 X 6
Bathroom 3
- Features: Flooring - Ceramic Tile, Bathroom - Tub Shower
- Level: Upper
- Area: 48 Square Feet
- Dimensions: 8 X 6
Bonus room
- Features: Flooring - Carpet, Recessed Lighting, Walk-In Closet(s)
- Level: Lower
- Area: 196 Square Feet
- Dimensions: 14 X 14
Dining room
- Features: Chair Rail, Flooring - HardWood, Formal Dining Room, Lighting - Pendants, Window Treatments, Crown Molding
- Level: Main
- Area: 209 Square Feet
- Dimensions: 19 X 11
Family room
- Features: Attached Bathroom, Basement - Finished, Fireplace - Gas, Flooring - Carpet, Recessed Lighting
- Level: Lower
- Area: 414 Square Feet
- Dimensions: 23 X 18
Other
- Features: Flooring - Ceramic Tile, Lighting - Wall sconces, Bathroom - Tub Shower
- Level: Lower
- Area: 36 Square Feet
- Dimensions: 4 X 9
Half bath
- Features: Flooring - Ceramic Tile, Lighting - Wall sconces
- Level: Main
- Area: 30 Square Feet
- Dimensions: 6 X 5
Kitchen
- Features: Breakfast Nook, Granite Counters, Crown Molding, Double Sink, Flooring - HardWood, Kitchen Island, Eat-in Kitchen, Kitchen - Gas Cooking, Recessed Lighting, Pantry
- Level: Main
- Area: 368 Square Feet
- Dimensions: 16 X 23
Laundry
- Level: Upper
- Area: 18 Square Feet
- Dimensions: 6 X 3
Living room
- Features: Ceiling Fan(s), Crown Molding, Flooring - HardWood, Window Treatments
- Level: Main
- Area: 391 Square Feet
- Dimensions: 23 X 17
Loft
- Features: Balcony Access, Flooring - Carpet, Ceiling Fan(s), Soaking Tub, Bathroom - Stall Shower, Walk-In Closet(s)
- Level: Upper
- Area: 506 Square Feet
- Dimensions: 23 X 22
Heating
- Forced Air, Programmable Thermostat, Natural Gas
Cooling
- Ceiling Fan(s), Central Air, Programmable Thermostat, Electric
Appliances
- Included: Microwave, Oven/Range - Gas, Refrigerator, Ice Maker, Dishwasher, Disposal, Washer, Dryer, Stainless Steel Appliance(s), Electric Water Heater
- Laundry: Upper Level, Laundry Room
Features
- 9'+ Ceilings
- Flooring: Hardwood, Carpet, Ceramic Tile
- Basement: Finished,Interior Entry
- Number of fireplaces: 1
- Fireplace features: Gas/Propane
Interior area
- Total structure area: 3,274
- Total interior livable area: 3,274 sqft
- Finished area above ground: 2,582
- Finished area below ground: 692
Property
Parking
- Total spaces: 2
- Parking features: Garage Faces Rear, Detached, On Street
- Garage spaces: 2
- Has uncovered spaces: Yes
Accessibility
- Accessibility features: None
Features
- Levels: Four
- Stories: 4
- Patio & porch: Roof, Deck, Patio
- Pool features: Community
Lot
- Size: 3,165 Square Feet
Details
- Additional structures: Above Grade, Below Grade
- Parcel number: 1107230850
- Zoning: PUD
- Special conditions: Standard
Construction
Type & style
- Home type: Townhouse
- Architectural style: Craftsman
- Property subtype: Townhouse
Materials
- Vinyl Siding
- Foundation: Concrete Perimeter
- Roof: Architectural Shingle
Condition
- Very Good
- New construction: No
- Year built: 2003
Details
- Builder model: Georgetown
- Builder name: Parkwood Homes
Utilities & green energy
- Sewer: Public Sewer
- Water: Public
Community & HOA
Community
- Subdivision: Villages Of Urbana
HOA
- Has HOA: Yes
- Amenities included: Baseball Field, Basketball Court, Bike Trail, Common Grounds, Community Center, Dog Park, Fitness Center, Jogging Path, Party Room, Picnic Area, Pool, Recreation Facilities, Soccer Field, Tennis Court(s), Tot Lots/Playground
- Services included: Common Area Maintenance, Maintenance Grounds, Management, Pool(s), Recreation Facility, Road Maintenance, Snow Removal, Trash
- HOA fee: $165 monthly
- HOA name: COMMUNITY ASSOCIATION SERVICES INC
Location
- Region: Frederick
Financial & listing details
- Price per square foot: $202/sqft
- Tax assessed value: $500,567
- Annual tax amount: $5,522
- Date on market: 8/1/2026
- Listing agreement: Exclusive Right To Sell
- Listing terms: Cash,Conventional,FHA,VA Loan
- Inclusions: Surround Sound In The Living Room, Kitchen, Basement, And Primary Bedroom (loft Area): 1 Large Mounted Tv In The Loft, 1 Small Mounted Tv In Kitchen, And 1 Large Tv Stand In The Basement.
- Ownership: Fee Simple
Price history
| Date | Event | Price |
|---|---|---|
| 10/1/2026 | Sold | $660,000+1.6%$202/sqft |
Source:  Bright MLS #MDFR2086218 Report a problem Bright MLS #MDFR2086218 Report a problem | ||
| 8/31/2026 | Contingent | $649,900$199/sqft |
Source: Bright MLS #MDFR2086218 Report a problem | ||
| 8/28/2026 | Price change | $649,900-3.6%$199/sqft |
Source: Bright MLS #MDFR2086218 Report a problem | ||
| 8/23/2026 | Price change | $674,500-0.1%$206/sqft |
Source: Bright MLS #MDFR2086218 Report a problem | ||
| 8/1/2026 | Listed for sale | $675,000+80.9%$206/sqft |
Source: Bright MLS #MDFR2086218 Report a problem | ||
| 10/10/2003 | Sold | $373,060-14.6%$114/sqft |
Source: Public Record Report a problem | ||
| 3/18/2003 | Sold | $436,800$133/sqft |
Source: Public Record Report a problem | ||
Public tax history
| Year | Property taxes | Tax assessment |
|---|---|---|
| 2026 | $7,119 +8.7% | $500,567 +9.9% |
| 2025 | $6,552 +30.6% | $455,633 +10.9% |
| 2024 | $5,019 +6.9% | $410,700 +2.6% |
| 2023 | $4,693 +2.6% | $400,400 -2.5% |
| 2022 | $4,572 +2.7% | $410,700 +8.1% |
| 2021 | $4,451 +3.7% | $379,800 |
| 2020 | $4,291 +3.9% | -- |
| 2019 | $4,130 +4% | $379,800 +12.1% |
| 2018 | $3,970 | $338,700 |
| 2017 | $3,970 -13.7% | $338,700 +6.4% |
| 2016 | $4,598 | $318,300 +3.3% |
| 2015 | $4,598 | $308,100 +0.3% |
| 2014 | $4,598 | $307,267 +0.3% |
| 2013 | -- | $306,433 +0.3% |
| 2012 | -- | $305,600 |
| 2011 | -- | $305,600 |
| 2010 | -- | $305,600 -33.6% |
| 2009 | -- | $460,070 +10.3% |
| 2008 | -- | $417,026 +11.5% |
| 2007 | -- | $373,983 +13% |
| 2006 | -- | $330,940 +5.4% |
| 2005 | -- | $314,096 +5.7% |
| 2004 | -- | $297,253 +1551.4% |
| 2003 | -- | $18,000 |
| 2002 | -- | $18,000 |
| 2001 | -- | $18,000 |
Find assessor info on the county website
Neighborhood: 21704
Nearby homes
- $541,5003 bd4 ba2.4k sqft3646 Islington St, Frederick, MD 21704Off Market
- $610,1003 bd5 ba2.8k sqft3644 Islington St, Frederick, MD 21704Off Market
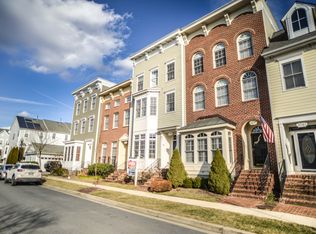
- $591,6004 bd4 ba2.1k sqft3642 Islington St, Frederick, MD 21704Off Market
- $620,0003 bd3 ba2.3k sqft3640 Islington St, Frederick, MD 21704Sold
- $599,9003 bd4 ba2.3k sqft3638 Islington St, Frederick, MD 21704For Sale
- $568,0003 bd4 ba2.4k sqft8801 Lew Wallace Rd, Frederick, MD 21704Off Market
- $582,9003 bd4 ba2.3k sqft8803 Lew Wallace Rd, Frederick, MD 21704Off Market
- $585,0004 bd4 ba2.3k sqft8805 Lew Wallace Rd, Frederick, MD 21704Sold
Nearby schools
GreatSchools rating
- 8/10Sugarloaf ElementaryGrades: K-5Distance: 0.4 mi
- 10/10Urbana Middle SchoolGrades: 6-8Distance: 1.2 mi
- 10/10Urbana High SchoolGrades: 9-12Distance: 1.1 mi
Schools provided by the listing agent
- Elementary: Urbana
- Middle: Urbana
- High: Urbana
- District: Frederick County Public Schools
Source: Bright MLS. This data may not be complete. We recommend contacting the local school district to confirm school assignments for this home.
Get a cash offer in 3 minutes
Find out how much your home could sell for in as little as 3 minutes with a no-obligation cash offer.
Estimated market value
$660,000
Get a cash offer in 3 minutes
Find out how much your home could sell for in as little as 3 minutes with a no-obligation cash offer.
Estimated market value
$660,000
- Maryland
- Frederick County
- Frederick
- 21704
- 3648 Islington St
