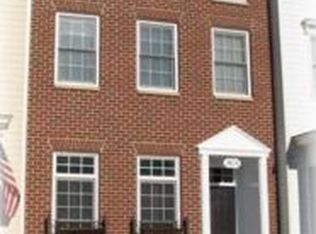
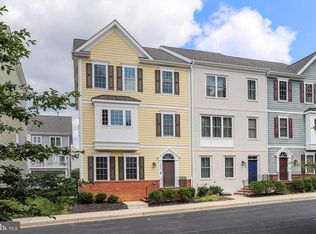
Completely remodeled 4 level townhouse with 2 car detached garage. Seller has spared no expense. New flooring and fresh paint. New furnaces (2 zones!). Brand new roof! Windows less than 2 years old! Major improvements to the garage and rooftop terrace. 10 foot ceilings on main level with extra wide chair rail and triple crown moulding. Gleaming hardwood floors. Privacy fenced back yard with paver patio. Master bedroom with walk-in closets and completely remodeled, custom master bath. 4th level features 2 bedrooms, full bath & rooftop terrace! Lower level with rec room, fireplace and full bath. This townhouse is perfectly situated within walking distance of library, grocery, restaurants, retail, banking, pools, tennis courts, basketball courts, and large community park. SELLER OFFERING TO PAY FOR A TEMPORARY INTEREST RATE BUY DOWN!
For sale
Price cut: $20K (10/12)
$659,900
3636 Islington St, Frederick, MD 21704
4beds
2,656sqft
Townhouse
Built in 2003
2,200 Square Feet Lot
$654,200 Zestimate®
$248/sqft
$165/mo HOA
What's special
Paver patioFresh paintBrand new roofNew flooringGleaming hardwood floorsTriple crown mouldingExtra wide chair rail
- 10 days
- 274
- 20
Zillow last checked:
Listing updated:
Listed by:
John Bayley 240-422-0111,
Keller Williams Realty Centre 240-309-6000
Source: Bright MLS,MLS#: MDFR2089150
Facts & features
Interior
Bedrooms & bathrooms
- Bedrooms: 4
- Bathrooms: 5
- Full bathrooms: 4
- 1/2 bathrooms: 1
- Main level bathrooms: 1
Basement
- Area: 788
Heating
- Forced Air, Natural Gas
Cooling
- Central Air, Electric
Appliances
- Included: Microwave, Dishwasher, Disposal, Dryer, Oven/Range - Gas, Refrigerator, Stainless Steel Appliance(s), Washer, Water Dispenser, Water Heater, Ice Maker, Gas Water Heater
- Laundry: Dryer In Unit, Washer In Unit, Lower Level
Features
- Kitchen - Gourmet, 9'+ Ceilings
- Flooring: Carpet, Engineered Wood, Hardwood, Ceramic Tile
- Basement: Connecting Stairway,Finished,Heated,Improved
- Number of fireplaces: 1
Interior area
- Total structure area: 3,044
- Total interior livable area: 2,656 sqft
- Finished area above ground: 2,256
- Finished area below ground: 400
Video & virtual tour
Property
Parking
- Total spaces: 2
- Parking features: Garage Faces Rear, Garage Door Opener, Covered, Detached
- Garage spaces: 2
Accessibility
- Accessibility features: Other
Features
- Levels: Four
- Stories: 4
- Patio & porch: Patio, Terrace, Roof Deck
- Exterior features: Sidewalks, Street Lights
- Pool features: Community
Lot
- Size: 2,200 Square Feet
Details
- Additional structures: Above Grade, Below Grade
- Parcel number: 1107230915
- Zoning: PUD
- Special conditions: Standard
Construction
Type & style
- Home type: Townhouse
- Architectural style: Colonial
- Property subtype: Townhouse
Materials
- HardiPlank Type
- Foundation: Concrete Perimeter
Condition
- New construction: No
- Year built: 2003
- Major remodel year: 2026
Utilities & green energy
- Sewer: Public Sewer
- Water: Public
- Utilities for property: Underground Utilities, Water Available, Sewer Available, Natural Gas Available, Electricity Available, Cable Available
Community & HOA
Community
- Features: Pool
- Subdivision: Villages Of Urbana
HOA
- Has HOA: Yes
- Services included: Common Area Maintenance, Health Club, Lawn Care Front, Pool(s), Trash
- HOA fee: $165 monthly
- HOA name: VILLAGES OF URBANA
Location
- Region: Frederick
Financial & listing details
- Price per square foot: $248/sqft
- Tax assessed value: $530,300
- Annual tax amount: $5,804
- Date on market: 10/6/2026
- Listing agreement: Exclusive Right To Sell
- Listing terms: Cash,Conventional,FHA,VA Loan
- Ownership: Fee Simple
Estimated market value
$654,200
$621,000 - $687,000
$3,337/mo
Price history
| Date | Event | Price |
|---|---|---|
| 10/12/2026 | Price change | $659,900-2.9%$248/sqft |
Source:  Bright MLS #MDFR2089150 Report a problem Bright MLS #MDFR2089150 Report a problem | ||
| 10/6/2026 | Listed for sale | $679,900+85.4%$256/sqft |
Source: Bright MLS #MDFR2089150 Report a problem | ||
| 12/9/2003 | Sold | $366,746$138/sqft |
Source: Public Record Report a problem | ||
Public tax history
| Year | Property taxes | Tax assessment |
|---|---|---|
| 2026 | $7,482 +9.4% | $530,300 +10.7% |
| 2025 | $6,836 +30.9% | $478,900 +12% |
| 2024 | $5,224 +6.9% | $427,500 +2.5% |
| 2023 | $4,887 +2.6% | $417,000 -2.5% |
| 2022 | $4,764 +2.7% | $427,500 +8% |
| 2021 | $4,641 +6.8% | $396,000 |
| 2020 | $4,347 +7.2% | -- |
| 2019 | $4,054 +7.8% | $396,000 +23.4% |
| 2018 | $3,760 | $320,800 |
| 2017 | $3,760 -15.3% | $320,800 +6.3% |
| 2016 | $4,436 | $301,867 +3.2% |
| 2015 | $4,436 | $292,400 +0.1% |
| 2014 | $4,436 | $292,167 +0.1% |
| 2013 | -- | $291,933 +0.1% |
| 2012 | -- | $291,700 |
| 2011 | -- | $291,700 |
| 2010 | -- | $291,700 -30.9% |
| 2009 | -- | $422,130 +9.9% |
| 2008 | -- | $383,996 +11% |
| 2007 | -- | $345,863 +12.4% |
| 2006 | -- | $307,730 +4.2% |
| 2005 | -- | $295,342 +4.4% |
| 2004 | -- | $282,956 +1472% |
| 2003 | -- | $18,000 |
| 2002 | -- | $18,000 |
| 2001 | -- | $18,000 |
Find assessor info on the county website
Monthly payment
Est. payment
Payment breakdown
Explore the cost of this home by adjusting the details. Changes won't be saved.Climate risks
Neighborhood: 21704
Nearby schools
Schools provided by the listing agent
- Elementary: Urbana
- Middle: Urbana
- High: Urbana
- District: Frederick County Public Schools
Source: Bright MLS. This data may not be complete. We recommend contacting the local school district to confirm school assignments for this home.
Similar homes
- $595,0004 bd3 ba2.2k sqft3618 Worthington Blvd, Frederick, MD 21704For Sale

 MLS ID #MDFR2089302, Kathy Bromwell, RE/MAX Plus. Bright MLS
 - $600,0004 bd4 ba2.2k sqft3231 Stone Barn Dr, Frederick, MD 21704For Sale
 MLS ID #MDFR2088736, Lisa Giuliani, Keller Williams Realty Centre. Bright MLS
 - $659,7003 bd4 ba2.6k sqft9064 Knott Ln, Frederick, MD 21704For Sale
 MLS ID #MDFR2086466, Bhavani Ghanta, Samson Properties. Bright MLS
 - $535,0004 bd3 ba2.4k sqftVillages Of Urba, Frederick, MD 21704For Sale
 MLS ID #MDFR2083550, Su Li, Signature Home Realty LLC. Bright MLS
 - $499,0003 bd3 ba1.7k sqft3564 Sprigg St S, Frederick, MD 21704For SaleMLS ID #MDFR2088956, Jessica Guevara-Knopp, EXP Realty, LLC. Bright MLS
- $499,0004 bd3 ba1.9k sqftVillages Of Urba, Frederick, MD 21704For SaleMLS ID #MDFR2084520, TJ Kerman, LPT Realty, LLC. Bright MLS
- $669,0003 bd5 ba2.4k sqft612 Blandwood Rd, Frederick, MD 21701For SaleMLS ID #MDFR2089772, Rob Krop, Keller Williams Realty Centre. Bright MLS
- $799,5004 bd4 ba3.7k sqft9510 Ethan Ridge Dr, Frederick, MD 21704For SaleMLS ID #MDFR2084438, Reshawna Leaven, KW United. Bright MLS
- $619,9003 bd4 ba2.3k sqft921 Holden Rd, Frederick, MD 21701For SaleMLS ID #MDFR2090188, Laura Malec, EXP Realty, LLC. Bright MLS
- $395,0003 bd3 ba1.8k sqft3620 Holborn Pl, Frederick, MD 21704For SaleMLS ID #MDFR2089002, Haider Abbas, Compass. Bright MLS
- $479,9993 bd4 ba2k sqft8511 Bald Eagle Ln, Frederick, MD 21704For SaleMLS ID #MDFR2087246, Owen Noble, Kelley Real Estate Professionals. Bright MLS
- $535,0004 bd5 ba2.4k sqft7120 McHenry Mews, Frederick, MD 21703For SaleMLS ID #MDFR2084510, Raghava Pallapolu, Fairfax Realty 50/66 LLC. Bright MLS
- $599,0003 bd4 ba2.4k sqft1142 Holden Rd, Frederick, MD 21701For SaleMLS ID #MDFR2084596, Craig Marsh, Marsh Realty. Bright MLS
- $474,9003 bd4 ba1.8k sqft5655 Owl St, Frederick, MD 21704For SaleMLS ID #MDFR2088210, Julie Byrd, Long & Foster Real Estate, Inc.. Bright MLS
- $750,0004 bd6 ba3.2k sqft127 S Market St, Frederick, MD 21701For SaleMLS ID #MDFR2078108, Cathi Miller, Hagan Realty. Bright MLS
- $525,0003 bd4 ba2.7k sqft2453 Stoney Creek Rd, Frederick, MD 21701For SaleMLS ID #MDFR2089468, Sophia Richards, Long & Foster Real Estate, Inc.. Bright MLS
- $475,0003 bd4 ba2.2k sqft6384 Meandering Woods Ct, Frederick, MD 21701For SaleMLS ID #MDFR2087074, Brian King, Samson Properties. Bright MLS
- $629,0004 bd4 ba1.9k sqft27 Fairbanks Dr, Gaithersburg, MD 20877For SaleMLS ID #MDMC2259326, Ellen Quach, EQCO Real Estate Inc.. Bright MLS
- $639,0003 bd5 ba2.6k sqft23225 Rainbow Arch Dr, Clarksburg, MD 20871For SaleMLS ID #MDMC2245224, Kathy Jones, Realty Group Property Management, Inc.. Bright MLS
- $525,0003 bd3 ba2.1k sqft6134 Dock St, Frederick, MD 21703For SaleMLS ID #MDFR2090276, Shannon Flannery, Maurer Realty. Bright MLS
