Welcome to 3564 Sprigg Street, a move-in-ready townhome in the Villages of Urbana offering three finished levels, a two-car garage, flexible living space, and access to one of Frederick County’s most amenity-rich communities. Freshly painted throughout—including the garage—this well-cared-for home is ready for its next chapter. The entry level features a versatile flex room that can easily become a home office, fitness space, den, or additional gathering area. Upstairs, the open main level is designed for everyday living and entertaining, with a spacious eat-in kitchen, expansive center island, backsplash, cabinet accent lighting, recessed lighting, and plenty of room for dining. Step outside onto the Trex deck for an easy extension of your living space. Crown molding and thoughtful finishing details add character throughout the home, while recent updates including a new dishwasher and washing machine make moving in that much easier. The two-car garage features a finished epoxy/clear-coated floor and provides valuable parking, storage, and convenience. With three bedrooms, two full baths, one half bath, and three finished levels, the layout offers the flexibility today’s buyers are looking for without sacrificing comfort or functionality. And then there’s the lifestyle. Living in the Villages of Urbana means having community amenities, pools, parks, playgrounds, trails, shops, dining, and everyday conveniences close to home. Whether your ideal weekend includes getting outside, meeting friends for coffee, enjoying dinner nearby, or simply relaxing at home, Urbana offers a community designed around how people actually live. If you’ve been searching for a townhome in Urbana, MD with a two-car garage, move-in-ready condition, flexible living space, and a community where there is always something to enjoy, 3564 Sprigg Street deserves a closer look. Come for the home. Stay for the lifestyle.
For sale
$515,900
3564 Sprigg St S, Frederick, MD 21704
3beds
1,776sqft
Townhouse
Built in 2015
1,247 Square Feet Lot
$511,500 Zestimate®
$290/sqft
$163/mo HOA
What's special
Two-car garageTrex deckFreshly painted throughoutOne half bathRecessed lightingCrown moldingCabinet accent lighting
- 29 days
- 455
- 27
Zillow last checked:
Listing updated:
Listed by:
Jessica Guevara-Knopp 301-830-3933,
EXP Realty, LLC 8888607369
Source: Bright MLS,MLS#: MDFR2088956
Facts & features
Interior
Bedrooms & bathrooms
- Bedrooms: 3
- Bathrooms: 3
- Full bathrooms: 2
- 1/2 bathrooms: 1
Rooms
- Room types: Living Room, Primary Bedroom, Kitchen, Laundry, Office
Primary bedroom
- Level: Upper
Kitchen
- Features: Granite Counters, Crown Molding, Dining Area, Kitchen Island, Flooring - Wood, Eat-in Kitchen, Kitchen - Gas Cooking, Recessed Lighting, Pantry
- Level: Main
Laundry
- Level: Upper
Living room
- Features: Crown Molding, Flooring - Carpet
- Level: Main
Office
- Level: Lower
Heating
- Heat Pump, Natural Gas
Cooling
- Other, Central Air, Electric
Appliances
- Included: Microwave, Dishwasher, Disposal, Dryer, Oven/Range - Gas, Refrigerator, Stainless Steel Appliance(s), Washer, Gas Water Heater
- Laundry: Upper Level, Laundry Room
Features
- Bathroom - Stall Shower, Breakfast Area, Ceiling Fan(s), Combination Kitchen/Dining, Crown Molding, Open Floorplan, Pantry, Primary Bath(s), Recessed Lighting, Walk-In Closet(s)
- Flooring: Carpet, Wood, Tile/Brick
- Has basement: No
- Has fireplace: No
Interior area
- Total structure area: 1,776
- Total interior livable area: 1,776 sqft
- Finished area above ground: 1,776
- Finished area below ground: 0
Property
Parking
- Total spaces: 4
- Parking features: Garage Faces Rear, Attached, Driveway, On Street
- Attached garage spaces: 2
- Uncovered spaces: 2
Accessibility
- Accessibility features: None
Features
- Levels: Three
- Stories: 3
- Exterior features: Sidewalks, Street Lights
- Pool features: Community
Lot
- Size: 1,247 Square Feet
Details
- Additional structures: Above Grade, Below Grade
- Parcel number: 1107589572
- Zoning: RESIDENTIAL
- Special conditions: Standard
Construction
Type & style
- Home type: Townhouse
- Architectural style: Colonial,Federal
- Property subtype: Townhouse
Materials
- Brick Front, Aluminum Siding
- Foundation: Slab
Condition
- Excellent
- New construction: No
- Year built: 2015
Utilities & green energy
- Sewer: Public Sewer
- Water: Public
Community & HOA
Community
- Security: Security System
- Subdivision: Villages Of Urbana
HOA
- Has HOA: Yes
- Amenities included: Clubhouse, Common Grounds, Fitness Center, Pool
- Services included: Lawn Care Front, Management, Pool(s), Recreation Facility, Snow Removal
- HOA fee: $163 monthly
Location
- Region: Frederick
Financial & listing details
- Price per square foot: $290/sqft
- Tax assessed value: $470,667
- Annual tax amount: $5,218
- Date on market: 9/11/2026
- Listing agreement: Exclusive Right To Sell
- Listing terms: Cash,Conventional,FHA,VA Loan
- Exclusions: Freezer-in Garage
- Ownership: Fee Simple
Estimated market value
$511,500
$486,000 - $537,000
$2,893/mo
Price history
| Date | Event | Price |
|---|---|---|
| 9/11/2026 | Listed for sale | $515,900+55.2%$290/sqft |
Source:  Bright MLS #MDFR2088956 Report a problem Bright MLS #MDFR2088956 Report a problem | ||
| 11/4/2015 | Sold | $332,450$187/sqft |
Source: Public Record Report a problem | ||
Public tax history
| Year | Property taxes | Tax assessment |
|---|---|---|
| 2025 | $6,245 +30.9% | $430,533 +10.3% |
| 2024 | $4,771 +8.6% | $390,400 +4.2% |
| 2023 | $4,393 +4.3% | $374,800 -4% |
| 2022 | $4,210 +4.5% | $390,400 +13.6% |
| 2021 | $4,027 +1.2% | $343,600 |
| 2020 | $3,977 +1.3% | -- |
| 2019 | $3,928 +1.3% | $343,600 +3.8% |
| 2018 | $3,878 | $330,900 |
| 2017 | $3,878 | $330,900 +14.6% |
| 2016 | -- | $288,633 +788.1% |
| 2015 | -- | $32,500 |
| 2014 | -- | $32,500 |
| 2013 | -- | $32,500 |
Find assessor info on the county website
Monthly payment
Est. payment
Payment breakdown
Explore the cost of this home by adjusting the details. Changes won't be saved.Climate risks
Neighborhood: 21704
Nearby schools
Schools provided by the listing agent
- District: Frederick County Public Schools
Source: Bright MLS. This data may not be complete. We recommend contacting the local school district to confirm school assignments for this home.


Similar homes
- $499,0004 bd3 ba1.9k sqftVillages Of Urba, Frederick, MD 21704For Sale

 MLS ID #MDFR2084520, TJ Kerman, LPT Realty, LLC. Bright MLS
 - $595,0004 bd3 ba2.2k sqft3618 Worthington Blvd, Frederick, MD 21704For Sale
 MLS ID #MDFR2089302, Kathy Bromwell, RE/MAX Plus. Bright MLS
 - $539,0003 bd4 ba2.1k sqft8481 Hedwig Ln, Frederick, MD 21704For Sale
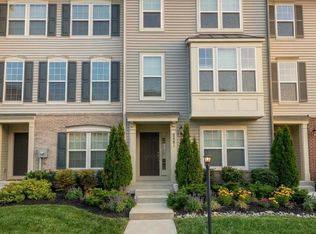 MLS ID #MDFR2090312, Manikath Sebastian, Sovereign Home Realty. Bright MLS
 - $600,0004 bd4 ba2.2k sqft3231 Stone Barn Dr, Frederick, MD 21704For Sale
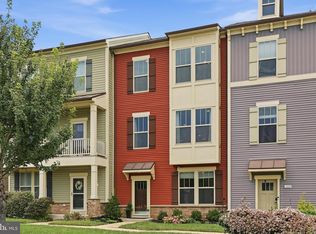 MLS ID #MDFR2088736, Lisa Giuliani, Keller Williams Realty Centre. Bright MLS
 - $679,9004 bd5 ba2.6k sqftVillages Of Urba, Frederick, MD 21704For SaleMLS ID #MDFR2089150, John Bayley, Keller Williams Realty Centre. Bright MLS
- $545,0004 bd3 ba2.4k sqftVillages Of Urba, Frederick, MD 21704For SaleMLS ID #MDFR2083550, Su Li, Signature Home Realty LLC. Bright MLS
- $474,9003 bd4 ba1.8k sqft5655 Owl St, Frederick, MD 21704For SaleMLS ID #MDFR2088210, Julie Byrd, Long & Foster Real Estate, Inc.. Bright MLS
- $479,9993 bd4 ba2k sqft8511 Bald Eagle Ln, Frederick, MD 21704For SaleMLS ID #MDFR2087246, Owen Noble, Kelley Real Estate Professionals. Bright MLS
- $659,7003 bd4 ba2.6k sqft9064 Knott Ln, Frederick, MD 21704For SaleMLS ID #MDFR2086466, Bhavani Ghanta, Samson Properties. Bright MLS
- $510,0003 bd3 ba2.2k sqft5120 Constitution St, Frederick, MD 21703For SaleMLS ID #MDFR2088908, Thomas Campbell, Charis Realty Group. Bright MLS
- $525,0003 bd3 ba2.1k sqft6134 Dock St, Frederick, MD 21703For SaleMLS ID #MDFR2090276, Shannon Flannery, Maurer Realty. Bright MLS
- $475,0003 bd4 ba2.2k sqft6384 Meandering Woods Ct, Frederick, MD 21701For SaleMLS ID #MDFR2087074, Brian King, Samson Properties. Bright MLS
- $454,9003 bd3 ba1.9k sqft5019 Ironsides Dr, Frederick, MD 21703For SaleMLS ID #MDFR2089234, Bob Chew, Samson Properties. Bright MLS
- $525,0004 bd4 ba2.2k sqft6105 Lemon Grass Ln, Frederick, MD 21703For SaleMLS ID #MDFR2086016, Lynnette Potter, Samson Properties. Bright MLS
- $539,9003 bd4 ba2.1k sqft3003 Stoners Ford Way, Frederick, MD 21701For SaleMLS ID #MDFR2083956, Rich Phillips, Northrop Realty. Bright MLS
- $519,9903 bd3 ba2k sqft25530 Joy Ln, Damascus, MD 20872For SaleMLS ID #MDMC2257732, Klaus Breitsameter, RE/MAX Realty Group. Bright MLS
- $409,0003 bd4 ba1.6k sqftSpring Ridge, Frederick, MD 21701For SaleMLS ID #MDFR2089554, Lori Rogers, Keller Williams Realty Centre. Bright MLS
- $448,0004 bd4 ba2.3k sqft6347 Meandering Woods Ct, Frederick, MD 21701For SaleMLS ID #MDFR2085388, Denise Briggs, Redfin Corp. Bright MLS
- $445,0003 bd4 ba2.2k sqft615 Amberfield Rd, Frederick, MD 21703For SaleMLS ID #MDFR2086316, Tania L Ramsey, L. P. Calomeris Realty. Bright MLS
- $550,0004 bd4 ba2.2k sqft11091 Fen View Ln, Monrovia, MD 21770For SaleMLS ID #MDFR2088064, Tony Villeda, Vista Properties Group. Bright MLS
